Nestled in the charming Hampton House community, this delightful 2-bedroom, 2-bathroom garden apartment offers a perfect blend of comfort and convenience. With 922 square feet of contemporary living space, this home is designed for relaxation and enjoyment. The inviting living area features a cozy fireplace, perfect for those chilly evenings, while the well-appointed kitchen is ready for your culinary adventures. Step outside to discover the community's fantastic amenities, including a sparkling outdoor pool, tennis courts, and tot lots for playtime. The beautifully maintained common grounds provide a serene backdrop for leisurely strolls or picnics with friends. With an association fee that covers lawn maintenance, snow removal, trash, and water, you can spend more time enjoying life and less time on upkeep. Located in a vibrant neighborhood, residents benefit from nearby parks, walking trails, and a strong sense of community. Excellent schools are just a stone's throw away, making this an ideal spot for those who value education and community engagement. Public services are readily accessible, ensuring convenience for all your daily needs. With two dedicated parking spaces and washer/dryer hookups, this home is as practical as it is inviting. Experience the warmth of Hampton House, where comfort meets community, and make this charming apartment your new sanctuary.
For sale
$300,000
12322 Wadsworth Way #6, Woodbridge, VA 22192
2beds
922sqft
:
Get pre-qualified$2,405/mo
Condominium
Built in 1986
-- sqft lot
$289,000 Zestimate®
$325/sqft
$469/mo HOA
What's special
Sparkling outdoor poolCozy fireplaceCharming apartmentTennis courtsWalking trailsNearby parksTot lots for playtime
- 2 hours |
- 11 |
- 1 |
Zillow last checked:
Listing updated:
Listed by:
Nestor Gotay 703-498-1400,
Corcoran McEnearney 7037771170
Source: Bright MLS,MLS#: VAPW2125434
Facts & features
Interior
Bedrooms & bathrooms
- Bedrooms: 2
- Bathrooms: 2
- Full bathrooms: 2
- Main level bathrooms: 2
- Main level bedrooms: 2
Basement
- Area: 0
Heating
- Heat Pump, Electric
Cooling
- Central Air, Electric
Appliances
- Included: Electric Water Heater
- Laundry: In Unit
Features
- Has basement: No
- Number of fireplaces: 1
Interior area
- Total structure area: 922
- Total interior livable area: 922 sqft
- Finished area above ground: 922
- Finished area below ground: 0
Property
Parking
- Total spaces: 2
- Parking features: Parking Lot
Accessibility
- Accessibility features: None
Features
- Levels: One
- Stories: 1
- Pool features: Community
Details
- Additional structures: Above Grade, Below Grade
- Parcel number: 8193853836.01
- Zoning: RPC
- Special conditions: Standard
Construction
Type & style
- Home type: Condo
- Architectural style: Contemporary
- Property subtype: Condominium
- Attached to another structure: Yes
Materials
- Brick
Condition
- New construction: No
- Year built: 1986
Utilities & green energy
- Sewer: Public Sewer
- Water: Public
Community & HOA
Community
- Condo and coop fee: $469 monthly
- Subdivision: Hampton House
HOA
- Has HOA: No
- Amenities included: Common Grounds, Pool, Tennis Court(s), Tot Lots/Playground
- Services included: Common Area Maintenance, Maintenance Grounds, Snow Removal, Trash, Water
Location
- Region: Woodbridge
Financial & listing details
- Price per square foot: $325/sqft
- Tax assessed value: $281,300
- Annual tax amount: $2,742
- Date on market: 7/25/2026
- Listing agreement: Exclusive Right To Sell
- Listing terms: FHA,VA Loan
- Ownership: Condominium
Estimated market value
$289,000
$275,000 - $303,000
$2,044/mo
Price history
| Date | Event | Price |
|---|---|---|
| 7/25/2026 | Listed for sale | $300,000+76.6%$325/sqft |
Source:  Bright MLS #VAPW2125434 Report a problem Bright MLS #VAPW2125434 Report a problem | ||
| 7/10/2016 | Listing removed | $169,900$184/sqft |
Source: Long & Foster Real Estate, Inc. #PW9664015 Report a problem | ||
| 6/22/2016 | Pending sale | $169,900$184/sqft |
Source: Long & Foster Real Estate, Inc. #PW9664015 Report a problem | ||
| 6/11/2016 | Listed for sale | $169,900$184/sqft |
Source: Long & Foster Real Estate, Inc. #PW9664015 Report a problem | ||
| 6/2/2016 | Pending sale | $169,900$184/sqft |
Source: Long & Foster Real Estate, Inc. #PW9664015 Report a problem | ||
| 5/20/2016 | Listed for sale | $169,900$184/sqft |
Source: Long & Foster Real Estate, Inc. #PW9664015 Report a problem | ||
Public tax history
Tax history is unavailable.
Monthly payment
Est. payment
Payment breakdown
Explore the cost of this home by adjusting the details. Changes won't be saved.Climate risks
Neighborhood: 22192
Nearby schools
GreatSchools rating
- 8/10Springwoods Elementary SchoolGrades: PK-5Distance: 0.1 mi
- 7/10Lake Ridge Middle SchoolGrades: 6-8Distance: 1 mi
- 6/10Woodbridge High SchoolGrades: 9-12Distance: 1.3 mi
Schools provided by the listing agent
- District: Prince William County Public Schools
Source: Bright MLS. This data may not be complete. We recommend contacting the local school district to confirm school assignments for this home.
- $300,0002 bd2 ba1k sqft12326 Wadsworth Way #8, Woodbridge, VA 22192Sold
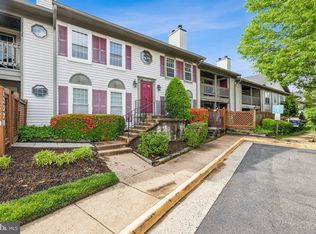
- $293,9002 bd2 ba922 sqft12322 Wadsworth Way, Woodbridge, VA 22192Off Market

- $300,0002 bd2 ba1k sqft12326 Wadsworth Way, Woodbridge, VA 22192Sold

- $290,0002 bd2 ba922 sqft12312 Wadsworth Way #1, Woodbridge, VA 22192Sold
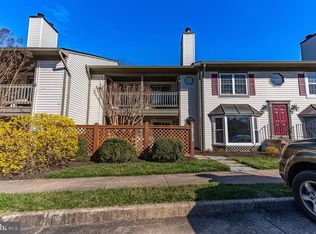
- $290,1002 bd2 ba922 sqft12312 Wadsworth Way, Woodbridge, VA 22192Off Market
- $315,5002 bd2 ba1.1k sqft12316 Wadsworth Way, Woodbridge, VA 22192Off Market
- $295,2002 bd2 ba922 sqft12320 Wadsworth Way, Woodbridge, VA 22192Off Market
- $308,3002 bd2 ba1k sqft12324 Wadsworth Way, Woodbridge, VA 22192Off Market
A local agent can set up tours, give advice and negotiate with sellers.
Similar homes
- $--2 bd1 ba1.1k sqft12169 Salemtown Dr, Woodbridge, VA 22192Auction
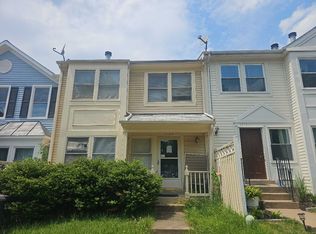 ServiceLink Auction
 - $310,0003 bd2 ba1.1k sqft2874 Madeira Ct, Woodbridge, VA 22192For Sale

 MLS ID #VAPW2124858, Jennifer Dennis, Keller Williams Realty/Lee Beaver & Assoc.. Bright MLS
 - $--3 bd1 ba1.1k sqft2845 Madeira Ct, Woodbridge, VA 22192Auction
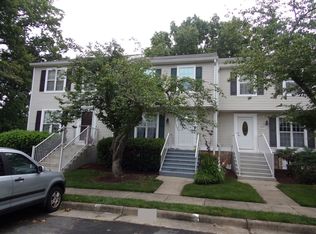 ServiceLink Auction
 - $329,8002 bd2 ba1.2k sqft12110 Cardamom Dr Unit 12110, Woodbridge, VA 22192For Sale
 MLS ID #VAPW2124124, Faiza Alvi, Samson Properties. Bright MLS
 - $284,9992 bd2 ba1k sqft12763 Cara Dr #10-C, Woodbridge, VA 22192For SaleMLS ID #2619449, Kenza Hassani, EXP Realty LLC. CVRMLS
- $299,9002 bd2 ba1k sqftMoorings Of Occoquan Condo, Woodbridge, VA 22192For SaleMLS ID #VAPW2120516, Pamela Marsters, Long & Foster Real Estate, Inc.. Bright MLS
- $200,0002 bd1 ba834 sqftOccoquan Ridge Condo, Woodbridge, VA 22192For SaleMLS ID #VAPW2126218, Wes Stearns, M.O. Wilson Properties. Bright MLS
- $389,0002 bd2 ba1.3k sqft12250 Granada Way, Woodbridge, VA 22192For SaleMLS ID #VAPW2124768, Daniel Dominguez, Pearson Smith Realty, LLC. Bright MLS
- $199,9992 bd1 ba834 sqftOccoquan Ridge Condo, Woodbridge, VA 22192For SaleMLS ID #VAPW2125998, Ben Kessie, RE/MAX Galaxy. Bright MLS
- $259,9001 bd1 ba1k sqftVinings Condo, Woodbridge, VA 22192For SaleMLS ID #VAPW2124190, Zulfunar Rasin, Pearson Smith Realty, LLC. Bright MLS
- $319,9002 bd2 ba1.1k sqftProspect Cove At Lakeside Condo, Woodbridge, VA 22193For SaleMLS ID #VAPW2122838, Mrs. Bel O'Neill, Real Broker, LLC. Bright MLS
- $292,0002 bd2 ba936 sqft9410 Scarlet Oak Dr, Manassas, VA 20110For SaleMLS ID #VAMN2011434, Mila Tecson, Fairfax Realty Select. Bright MLS
- $309,0002 bd2 ba1.1k sqftSummerhouse Condo, Woodbridge, VA 22191For SaleMLS ID #VAPW2121096, Bill Choi, Aligned Realty Solutions. Bright MLS
- $295,0002 bd2 ba941 sqftSummerhouse Condo, Woodbridge, VA 22191For SaleMLS ID #VAPW2115150, Maheen Pirzada, Samson Properties. Bright MLS
- $299,0002 bd2 ba941 sqftSummerhouse Condo, Woodbridge, VA 22191For SaleMLS ID #VAPW2113454, Susan Johnson, EXP Realty, LLC. Bright MLS
- $325,0003 bd2 ba1.1k sqftProspect Cove At, Woodbridge, VA 22193For SaleMLS ID #VAPW2122242, Hee Soo Chung, Hyundai Realty. Bright MLS
- $259,9992 bd1 ba910 sqft2832 Chablis Cir, Woodbridge, VA 22192For SaleMLS ID #VAPW2117220, Ryan Fiero, Urban District Realty. Bright MLS
- $274,9002 bd2 ba1k sqftElysian Woods, Woodbridge, VA 22192For SaleMLS ID #VAPW2119076, Abdul Al-Nazer, Samson Properties. Bright MLS
- $385,0003 bd2 ba1.3k sqft14083 Fallbrook Ln, Woodbridge, VA 22193For SaleMLS ID #VAPW2125626, Wayne Lee, Fathom Realty. Bright MLS
- $384,9003 bd2 ba1.3k sqft14061 Fallbrook Ln, Woodbridge, VA 22193For SaleMLS ID #VAPW2125990, Abuzar Waleed, RE/MAX Galaxy. Bright MLS
