Renovation opportunity on a private, 1.10-acre treed lot in Green Oak Township. This 1,460-square-foot ranch offers three bedrooms, one and a half baths and a full basement offering additional storage and excellent potential for future living space. An attached two-car garage with additional parking area off the driveway. The living room’s coved ceiling adds character worth preserving. The sliding door off the dining room opens to the deck overlooking the spacious yard.
This home needs cosmetic work throughout and yard cleanup, and is priced with that in mind, making it a great opportunity for investors. Additional features include a metal roof, a storage shed, township taxes, and no homeowners association. Electricity only, gas hookup available at street. Located in the South Lyon school district, the property is a short drive from downtown South Lyon’s shops, restaurants, farmers market, and year-round events. Cash sale only.
For sale
$299,900
12315 Nine Mile Rd, South Lyon, MI 48178
3beds
1,460sqft
Single Family Residence
Built in 1970
1.1 Acres Lot
$313,500 Zestimate®
$205/sqft
$-- HOA
What's special
- 1 day
- 601
- 27
Zillow last checked:
Listing updated:
Listed by:
Deborah L Johnson 248-979-6420,
Remerica United Realty 248-344-1800
Source: Realcomp II,MLS#: 20261092181
Facts & features
Interior
Bedrooms & bathrooms
- Bedrooms: 3
- Bathrooms: 2
- Full bathrooms: 1
- 1/2 bathrooms: 1
Bedroom
- Level: Entry
- Area: 176
- Dimensions: 16 X 11
Bedroom
- Level: Entry
- Area: 143
- Dimensions: 13 X 11
Bedroom
- Level: Entry
- Area: 110
- Dimensions: 11 X 10
Other
- Level: Entry
- Area: 25
- Dimensions: 5 X 5
Other
- Level: Entry
- Area: 16
- Dimensions: 4 X 4
Dining room
- Level: Entry
- Area: 88
- Dimensions: 11 X 8
Kitchen
- Level: Entry
- Area: 99
- Dimensions: 11 X 9
Living room
- Level: Entry
- Area: 312
- Dimensions: 24 X 13
Heating
- Baseboard, Electric
Appliances
- Included: Disposal, Dryer, Free Standing Refrigerator, Washer
Features
- Basement: Unfinished
- Has fireplace: No
Interior area
- Total interior livable area: 1,460 sqft
- Finished area above ground: 1,460
Property
Parking
- Total spaces: 2
- Parking features: Two Car Garage, Attached, Electricityin Garage
- Attached garage spaces: 2
Features
- Levels: One
- Stories: 1
- Entry location: GroundLevelwSteps
- Patio & porch: Deck
- Pool features: None
Lot
- Size: 1.1 Acres
- Dimensions: 132 x 330
Details
- Additional structures: Sheds
- Parcel number: 1626301003
- Special conditions: Short Sale No,Standard
Construction
Type & style
- Home type: SingleFamily
- Architectural style: Ranch
- Property subtype: Single Family Residence
Materials
- Aluminum Siding
- Foundation: Basement, Poured
- Roof: Metal
Condition
- New construction: No
- Year built: 1970
Utilities & green energy
- Sewer: Septic Tank
- Water: Well
Community & HOA
Community
- Subdivision: FOUR LAKES COMMUNITYNO 1
HOA
- Has HOA: No
Location
- Region: South Lyon
Financial & listing details
- Price per square foot: $205/sqft
- Tax assessed value: $114,249
- Annual tax amount: $3,464
- Date on market: 11/14/2026
- Cumulative days on market: 1 day
- Listing agreement: Exclusive Right To Sell
- Listing terms: Cash
Estimated market value
$313,500
$276,000 - $345,000
$1,704/mo
Price history
| Date | Event | Price |
|---|---|---|
| 11/14/2026 | Listed for sale | $299,900$205/sqft |
Source:  Realcomp II #20261092181 Report a problem | ||
Public tax history
| Year | Property taxes | Tax assessment |
|---|---|---|
| 2026 | $3,464 +2.8% | $147,700 -0.7% |
| 2025 | $3,370 +11.3% | $148,700 -3.6% |
| 2024 | $3,027 +5.1% | $154,300 +8.5% |
| 2023 | $2,881 +4.7% | $142,200 +18.1% |
| 2022 | $2,752 | $120,400 +2.8% |
| 2021 | -- | $117,100 +11.4% |
| 2020 | -- | $105,100 +5.9% |
| 2019 | $2,765 +281.9% | $99,200 +0.1% |
| 2018 | $724 -74.2% | $99,100 -0.1% |
| 2017 | $2,811 | $99,200 +0.3% |
| 2016 | $2,811 | $98,900 +15.9% |
| 2014 | $2,811 +10% | $85,300 +0.4% |
| 2012 | $2,556 | $85,000 +1.6% |
| 2011 | -- | $83,700 -0.2% |
| 2010 | -- | $83,900 -11.5% |
| 2009 | -- | $94,800 -8.1% |
| 2008 | -- | $103,200 |
| 2007 | $1,703 +9.1% | -- |
| 2006 | $1,561 +197.4% | $112,300 +8.2% |
| 2005 | $525 -12% | $103,800 +3.5% |
| 2003 | $596 | $100,300 +12.3% |
| 2002 | -- | $89,300 +6.9% |
| 2001 | $596 +18% | $83,500 +12.7% |
| 2000 | $505 | $74,100 |
Find assessor info on the county website
Monthly payment
Est. payment
Payment breakdown
Explore the cost of this home by adjusting the details. Changes won't be saved.Climate risks
Neighborhood: 48178
- $363,300-- bd1 ba1.8k sqft10979 Gamewood Dr, South Lyon, MI 48178Off Market
- $239,400-- bd1 ba1k sqft12345 Nine Mile Rd, South Lyon, MI 48178Off Market
- $326,200-- bd1 ba1.3k sqft10865 Gamewood Dr, South Lyon, MI 48178Off Market
- $372,200-- bd1 ba1.5k sqft12233 Nine Mile Rd, South Lyon, MI 48178Off Market
Similar homes
- $285,0003 bd1 ba1.1k sqft61959 Richfield St, South Lyon, MI 48178For Sale

 MLS ID #20261090774, Bryan Ross, E & M Properties. Realcomp II
- $349,0003 bd2 ba1.7k sqft323 E Liberty St, South Lyon, MI 48178For Sale
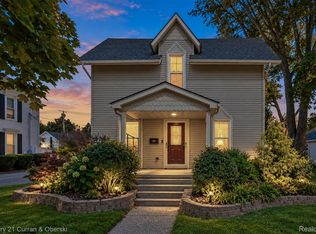 MLS ID #20261091578, Timothy Hillmer, Century 21 Curran & Oberski. Realcomp II
- $325,0003 bd2 ba1.3k sqft1110 Vassar, South Lyon, MI 48178For Sale
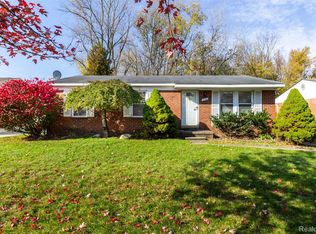 MLS ID #20261087134, Jason C Matt, EXP Z Real Estate. Realcomp II
- $325,0003 bd1 ba1.3k sqft1515 N Territorial Rd W, Ann Arbor, MI 48105For Sale

 MLS ID #26060034, Roy Hibbs, Remerica Hometown One. MichRIC
- $349,9003 bd2 ba1.9k sqft24200 Martindale Rd, South Lyon, MI 48178For SaleMLS ID #20261086294, Abraham Ayoub, Mayfair Real Estate Group. Realcomp II
- $297,5002 bd2 ba2.1k sqft11827 Shenandoah Dr, South Lyon, MI 48178For SaleMLS ID #20261088608, Alfred M Block, RE/MAX First. Realcomp II
- $275,0003 bd3 ba1.7k sqft201 W Liberty St, South Lyon, MI 48178For SaleMLS ID #20261066481, Chad Apap, EXP Z Real Estate. Realcomp II
- $245,0002 bd2 ba1.6k sqft22200 Quail Run Cir Unit 1, South Lyon, MI 48178For SaleMLS ID #20261091169, Rachel Warren, Remerica United Realty-Brighton. Realcomp II
- $310,0003 bd1 ba1.6k sqft5348 Van Winkle St, Brighton, MI 48116For SaleMLS ID #20261091388, Patricia M Spangenburgh, National Realty Centers, Inc. Realcomp II
- $299,0003 bd2 ba1.4k sqft350 Barker Rd, Whitmore Lake, MI 48189For SaleMLS ID #20261087397, William J Adams, Adams Realty Services. Realcomp II
- $415,0003 bd2 ba1.7k sqft12821 Ten Mile Rd, South Lyon, MI 48178For SaleMLS ID #20261071604, Scott Craver, Opul Realty. Realcomp II
- $279,9003 bd2 ba2.1k sqft11260 Lemen Rd, Whitmore Lake, MI 48189For SaleMLS ID #20261072360, Scott Coseo, Realty Ink. Realcomp II
- $249,9004 bd1 ba1.1k sqft7922 Coyle Rd, Whitmore Lake, MI 48189For SaleMLS ID #20261091346, Nicole Bartolomucci, RE/MAX Platinum. Realcomp II
- $395,0003 bd2 ba1.7k sqft881 Stoney Dr, South Lyon, MI 48178For SaleMLS ID #20261088407, Mike Meszaros, Remerica United Realty. Realcomp II
- $399,9003 bd3 ba1.5k sqft9458 Rickett Rd, Brighton, MI 48116For SaleMLS ID #20261091503, Shane Firek, Good Company. Realcomp II
- $350,0003 bd2 ba1.5k sqft4119 Buno Rd, Brighton, MI 48114For SaleMLS ID #20261091387, Tiffany Huff, 3DX Real Estate-Brighton. Realcomp II
- $284,9002 bd2 ba1.1k sqft4611 Kenmore Dr, Pinckney, MI 48169For SaleMLS ID #26059501, Kathryn Kiefer, The Charles Reinhart Company. MichRIC
- $350,0003 bd2 ba1.7k sqft3221 Moraine Dr, Brighton, MI 48114For SaleMLS ID #20261090930, Todd Buckley, The Buckley Jolley R E Team. Realcomp II
- $364,9004 bd2 ba1.7k sqft788 Stoney Dr, South Lyon, MI 48178For SaleMLS ID #20261079834, Stephen Heilner, NextHome Statewide Real Estate. Realcomp II
