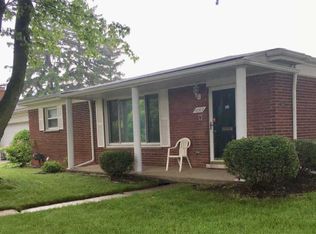
Move-In Ready Warren Ranch – Spacious, Inviting & Full of Charm! Welcome to this beautifully maintained ranch offering comfortable living and plenty of space to fit your needs. Featuring 3 bedrooms on the main level plus additional bedrooms in the finished basement, this home provides flexible space for guests, a home office, or entertaining. Enjoy cozy evenings by the natural fireplace in the inviting family room or relax in the spacious sunroom. The finished basement adds even more living space, complete with a bar area perfect for hosting family and friends. The primary bedroom features hardwood flooring beneath the carpet. Step outside to a fenced backyard with a patio, beautiful landscaping, and plenty of room to relax or entertain. Move-in ready and full of possibilities—don't miss this wonderful Warren ranch!
For sale
$234,900
12319 E Eleven Mile Rd, Warren, MI 48093
3beds
2,455sqft
Single Family Residence
Built in 1959
7,405 Square Feet Lot
$229,600 Zestimate®
$96/sqft
$-- HOA
What's special
- 12 days
- 483
- 26
Zillow last checked:
Listing updated:
Listed by:
Sayful Alam 248-922-8727,
NextDoor Realty Group 248-922-8727,
Sumaiya Bonna 248-922-8727,
NextDoor Realty Group
Source: Realcomp II,MLS#: 20261086523
Facts & features
Interior
Bedrooms & bathrooms
- Bedrooms: 3
- Bathrooms: 2
- Full bathrooms: 1
- 1/2 bathrooms: 1
Primary bedroom
- Level: Entry
- Area: 132
- Dimensions: 11 X 12
Bedroom
- Level: Entry
- Area: 110
- Dimensions: 10 X 11
Bedroom
- Level: Entry
- Area: 120
- Dimensions: 10 X 12
Other
- Level: Entry
- Area: 90
- Dimensions: 9 X 10
Other
- Level: Entry
- Area: 72
- Dimensions: 9 X 8
Dining room
- Level: Entry
- Area: 90
- Dimensions: 10 X 9
Family room
- Level: Entry
- Area: 121
- Dimensions: 11 X 11
Kitchen
- Level: Entry
- Area: 156
- Dimensions: 13 X 12
Living room
- Level: Entry
- Area: 168
- Dimensions: 12 X 14
Heating
- Forced Air, Natural Gas
Features
- Basement: Finished
- Has fireplace: Yes
- Fireplace features: Living Room
Interior area
- Total interior livable area: 2,455 sqft
- Finished area above ground: 1,288
- Finished area below ground: 1,167
Property
Parking
- Total spaces: 2
- Parking features: Two Car Garage, Attached
- Attached garage spaces: 2
Features
- Levels: One
- Stories: 1
- Entry location: GroundLevelwSteps
- Pool features: None
Lot
- Size: 7,405 Square Feet
- Dimensions: 71 x 102
Details
- Parcel number: 1314377056
- Special conditions: Short Sale No,Standard
Construction
Type & style
- Home type: SingleFamily
- Architectural style: Ranch
- Property subtype: Single Family Residence
Materials
- Brick
- Foundation: Basement, Brick Mortar
Condition
- New construction: No
- Year built: 1959
Utilities & green energy
- Sewer: Public Sewer
- Water: Public
Community & HOA
Community
- Subdivision: KARAM MANOR SUB
HOA
- Has HOA: No
Location
- Region: Warren
Financial & listing details
- Price per square foot: $96/sqft
- Tax assessed value: $101,673
- Annual tax amount: $5,430
- Date on market: 10/26/2026
- Cumulative days on market: 12 days
- Listing agreement: Exclusive Right To Sell
- Listing terms: Cash,Conventional,FHA,Va Loan
Estimated market value
$229,600
$218,000 - $241,000
$2,129/mo
Price history
| Date | Event | Price |
|---|---|---|
| 10/26/2026 | Listed for sale | $234,900-2%$96/sqft |
Source:  Realcomp II #20261086523 Report a problem | ||
| 10/26/2026 | Listing removed | $239,700$98/sqft |
Source: Realcomp II #20261076113 Report a problem | ||
| 10/12/2026 | Price change | $239,700-2.2%$98/sqft |
Source: Realcomp II #20261076113 Report a problem | ||
| 9/25/2026 | Listed for sale | $245,000+2.1%$100/sqft |
Source: Realcomp II #20261076113 Report a problem | ||
| 9/23/2023 | Listing removed | -- |
Source: Realcomp II #20230051878 Report a problem | ||
| 9/21/2023 | Price change | $240,000-3.6%$98/sqft |
Source: Realcomp II #20230051878 Report a problem | ||
| 8/4/2023 | Price change | $248,900-0.4%$101/sqft |
Source: Realcomp II #20230051878 Report a problem | ||
| 6/24/2023 | Listed for sale | $250,000+66.7%$102/sqft |
Source: Realcomp II #20230046564 Report a problem | ||
| 9/9/2022 | Sold | $150,000-3.2%$61/sqft |
Source: Realcomp II #20221035127 Report a problem | ||
| 8/31/2022 | Pending sale | $155,000$63/sqft |
Source: Realcomp II #20221035127 Report a problem | ||
| 8/26/2022 | Listed for sale | $155,000$63/sqft |
Source: Realcomp II #20221035127 Report a problem | ||
Public tax history
| Year | Property taxes | Tax assessment |
|---|---|---|
| 2026 | $5,430 +2.5% | $119,110 +3.9% |
| 2025 | $5,298 +5.6% | $114,610 +9.7% |
| 2024 | $5,016 +104.1% | $104,520 +11.3% |
| 2023 | $2,457 +1.9% | $93,920 +13.5% |
| 2022 | $2,411 +1.1% | $82,760 +5.6% |
| 2021 | $2,384 | $78,340 +4.4% |
| 2020 | $2,384 +8% | $75,030 +6.3% |
| 2019 | $2,208 +4.7% | $70,610 +22.2% |
| 2018 | $2,109 | $57,780 +11.6% |
| 2017 | -- | $51,790 |
| 2016 | -- | $51,790 +10.9% |
| 2015 | $2,021 | $46,690 +18% |
| 2013 | $2,021 | $39,560 |
| 2010 | -- | -- |
| 2009 | -- | $63,310 -14.1% |
| 2008 | -- | $73,680 -5.5% |
| 2007 | -- | $77,940 +2% |
| 2006 | -- | $76,400 +2.6% |
| 2005 | -- | $74,430 +1.2% |
| 2004 | -- | $73,540 +61.7% |
| 2001 | $1,705 +3.4% | $45,490 +3.2% |
| 2000 | $1,649 | $44,080 |
Find assessor info on the county website
Monthly payment
Est. payment
Payment breakdown
Explore the cost of this home by adjusting the details. Changes won't be saved.Climate risks
Neighborhood: 48093

Similar homes
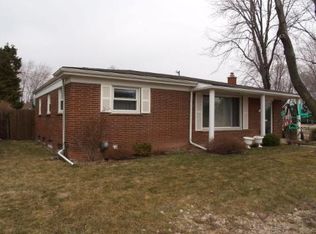
- $249,8003 bd3 ba2.1k sqft30640 Lorraine Ave, Warren, MI 48093For Sale
 MLS ID #20261088985, Scott Zemens, RE/MAX First. Realcomp II
- $239,9003 bd2 ba2k sqft26665 Roan Ave, Warren, MI 48089For Sale
 MLS ID #20261086490, Lisa Robinson, Jason Mitchell Real Estate Group Michigan LLC. Realcomp II
- $--3 bd2 ba1.3k sqft27320 Fairfield Dr, Warren, MI 48088AuctionAuction.com 2
- $249,9003 bd3 ba1.8k sqft8435 Francine St, Warren, MI 48093For Sale
 MLS ID #20261088549, Yeasir Chowdhury, Homelink Realty Group. Realcomp II
- $230,0003 bd2 ba2k sqft12346 Potomac Ave, Warren, MI 48089For Sale
 MLS ID #26055970, Marie Plumb, Keller Williams Ann Arbor Mrkt. MichRIC
- $264,0003 bd3 ba2.3k sqft26651 Wagner Ave, Warren, MI 48089For SaleMLS ID #20261089011, Vic Shauni, KW Domain. Realcomp II
- $259,0003 bd2 ba2.4k sqft27580 Jean Rd, Warren, MI 48093For SaleMLS ID #20261083767, M N M Tanveer, Wasim International Realty. Realcomp II
- $244,9003 bd2 ba2.1k sqft29120 Dover Ave, Warren, MI 48088For Sale
 MLS ID #50226874, Lori Meadows, Keller Williams Realty Lakeside. MiRealSource
- $265,0003 bd2 ba2.2k sqft11903 Champaign Ave, Warren, MI 48089For SaleMLS ID #20261087504, Jim Shaffer, Good Company. Realcomp II
- $269,0003 bd2 ba1.4k sqft27936 Jean Rd, Warren, MI 48093For SaleMLS ID #20261088122, Abusaleh Tarek, NPG Real Estate. Realcomp II
- $259,0003 bd3 ba2.3k sqft12926 Stamford Ave, Warren, MI 48089For SaleMLS ID #20261087311, Victoria Baugh, Berkshire Hathaway HomeServices The Loft Warehouse. Realcomp II
- $259,9003 bd2 ba1.3k sqft13075 Burgundy Ave, Warren, MI 48089For SaleMLS ID #20261088747, Sammy Sakla, KW Professionals. Realcomp II
- $259,0003 bd2 ba1.8k sqft27769 Gilbert Dr, Warren, MI 48093For SaleMLS ID #20261056105, Betty J Main, RC Platinum Inc. Realcomp II
- $298,9003 bd3 ba2k sqft27741 Roan Dr, Warren, MI 48093For SaleMLS ID #20261086451, Gregory White, Imagine Home Realty. Realcomp II
- $269,0003 bd2 ba1.9k sqft28216 Lorraine Ave, Warren, MI 48093For SaleMLS ID #20261083298, Bella Hall, GEM Realty & Development. Realcomp II
- $225,0003 bd2 ba1.2k sqft8444 Hettenberger Ave, Warren, MI 48093For SaleMLS ID #20261074820, Timothy A Francisco Jr, Real Estate One-Sterling Heights. Realcomp II
- $260,0003 bd2 ba2.2k sqft27302 Pleasant Dr, Warren, MI 48088For SaleMLS ID #20261048157, Patricia E Figueroa, Real Estate One-Rochester. Realcomp II
- $264,9003 bd3 ba2.7k sqft29210 Geraldine Ct, Warren, MI 48093For SaleMLS ID #50218457, Maria McGuire, RE/MAX Advisors. MiRealSource
- $275,0003 bd3 ba1.3k sqft28627 Los Olas Dr, Warren, MI 48093For SaleMLS ID #20261086526, Donald Pauck, Good Company. Realcomp II
