This residential property in Macomb County offers a fantastic opportunity in a desirable Warren location. Located close to I-696 for easy commuting, this home comes equipped with essential built-in appliances, a stunning custom kitchen, a new bathroom with luxury spa like tile featuring a dual vanity, rainfall shower and more! The finished basement has a lovely bar and pool table area that allows for amazing entertainment space as well as an additional full bathroom! Attached 2 car garage makes Michigan winters that much easier and the back deck with covered gazebo gives you the best evening nights! This home is what you've been waiting for. Come check it and have your offers ready; welcome home!!
For sale
Price cut: $6K (11/4)
$298,900
27741 Roan Dr, Warren, MI 48093
3beds
2,050sqft
Single Family Residence
Built in 1960
7,405 Square Feet Lot
$294,400 Zestimate®
$146/sqft
$-- HOA
What's special
- 19 days
- 319
- 26
Zillow last checked:
Listing updated:
Listed by:
Gregory White 313-456-9898,
Imagine Home Realty 313-456-9898
Source: Realcomp II,MLS#: 20261086451
Facts & features
Interior
Bedrooms & bathrooms
- Bedrooms: 3
- Bathrooms: 3
- Full bathrooms: 2
- 1/2 bathrooms: 1
Bedroom
- Level: Entry
- Area: 168
- Dimensions: 14 X 12
Bedroom
- Level: Entry
- Area: 120
- Dimensions: 12 X 10
Bedroom
- Level: Entry
- Area: 156
- Dimensions: 13 X 12
Other
- Level: Entry
- Area: 63
- Dimensions: 9 X 7
Other
- Level: Basement
- Area: 80
- Dimensions: 10 X 8
Other
- Level: Entry
- Area: 42
- Dimensions: 6 X 7
Kitchen
- Level: Entry
- Area: 192
- Dimensions: 16 X 12
Heating
- Forced Air, Natural Gas
Features
- Basement: Full,Partially Finished
- Has fireplace: No
Interior area
- Total interior livable area: 2,050 sqft
- Finished area above ground: 1,150
- Finished area below ground: 900
Property
Parking
- Total spaces: 2
- Parking features: Two Car Garage, Attached
- Attached garage spaces: 2
Features
- Levels: One
- Stories: 1
- Entry location: GroundLevelwSteps
- Patio & porch: Porch, Terrace
- Pool features: None
Lot
- Size: 7,405 Square Feet
- Dimensions: 58 x 124
Details
- Parcel number: 1314327041
- Special conditions: Short Sale No,Standard
Construction
Type & style
- Home type: SingleFamily
- Architectural style: Ranch
- Property subtype: Single Family Residence
Materials
- Brick
- Foundation: Basement, Poured
Condition
- New construction: No
- Year built: 1960
Utilities & green energy
- Sewer: Public Sewer
- Water: Public
Community & HOA
Community
- Subdivision: KARAM MANOR SUB
HOA
- Has HOA: No
Location
- Region: Warren
Financial & listing details
- Price per square foot: $146/sqft
- Tax assessed value: $51,099
- Annual tax amount: $2,729
- Date on market: 10/26/2026
- Cumulative days on market: 19 days
- Listing agreement: Exclusive Right To Sell
- Listing terms: Cash,Conventional,FHA,Va Loan
Estimated market value
$294,400
$280,000 - $309,000
$2,218/mo
Price history
| Date | Event | Price |
|---|---|---|
| 11/4/2026 | Price change | $298,900-2%$146/sqft |
Source:  Realcomp II #20261086451 Report a problem | ||
| 10/26/2026 | Listed for sale | $304,900+94.8%$149/sqft |
Source: Realcomp II #20261086451 Report a problem | ||
| 2/5/2004 | Sold | $156,500$76/sqft |
Source:  MiRealSource #560417 Report a problem | ||
Public tax history
| Year | Property taxes | Tax assessment |
|---|---|---|
| 2026 | $2,729 +2.5% | $115,130 +7.3% |
| 2025 | $2,663 +5.6% | $107,250 +3.6% |
| 2024 | $2,521 +5.2% | $103,510 +10.7% |
| 2023 | $2,397 +1.9% | $93,500 +12% |
| 2022 | $2,352 +1.1% | $83,470 +9.2% |
| 2021 | $2,326 | $76,420 +5.8% |
| 2020 | $2,326 +8% | $72,220 +7.9% |
| 2019 | $2,153 +4.7% | $66,950 +19.5% |
| 2018 | $2,057 | $56,030 +9.8% |
| 2017 | -- | $51,020 |
| 2016 | -- | $51,020 +11.2% |
| 2015 | $1,973 | $45,880 +18.8% |
| 2013 | $1,973 | $38,610 |
| 2010 | -- | -- |
| 2009 | -- | $59,530 -14.2% |
| 2008 | -- | $69,390 -5.5% |
| 2007 | -- | $73,410 +2.1% |
| 2006 | -- | $71,930 +1.9% |
| 2005 | -- | $70,590 +1.2% |
| 2004 | -- | $69,720 +52.7% |
| 2001 | $1,712 +3.4% | $45,660 +3.2% |
| 2000 | $1,655 | $44,250 |
Find assessor info on the county website
Monthly payment
Est. payment
Payment breakdown
Explore the cost of this home by adjusting the details. Changes won't be saved.Climate risks
Neighborhood: 48093
Similar homes
- $289,9003 bd2 ba2.1k sqft27342 Dover Ave, Warren, MI 48088For Sale

 MLS ID #20261085563, Charles N Tamou, Top Agent Realty. Realcomp II
- $294,9903 bd2 ba2.2k sqft28326 Los Olas Dr, Warren, MI 48093For Sale
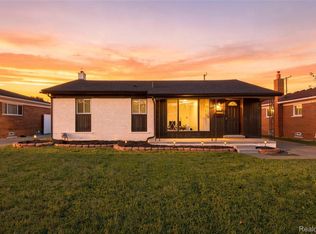 MLS ID #20261085415, Eglent Begaj, A.V.A. Real Estate. Realcomp II
- $295,0003 bd2 ba2.9k sqft28359 Los Olas Dr, Warren, MI 48093For Sale
 MLS ID #20261080863, Fattah Chowdhury, R2M Realty,. Realcomp II
- $269,0003 bd2 ba1.4k sqft27936 Jean Rd, Warren, MI 48093For Sale
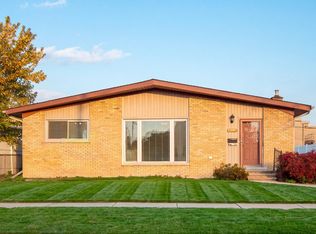 MLS ID #20261088122, Abusaleh Tarek, NPG Real Estate. Realcomp II
- $249,9003 bd2 ba1.6k sqft30144 Roan Dr, Warren, MI 48093For SaleMLS ID #20261091941, Brian Carolan, Coldwell Banker Professionals-Birm. Realcomp II
- $269,0003 bd2 ba1.9k sqft28216 Lorraine Ave, Warren, MI 48093For SaleMLS ID #20261083298, Bella Hall, GEM Realty & Development. Realcomp II
- $259,0003 bd2 ba2.4k sqft27580 Jean Rd, Warren, MI 48093For SaleMLS ID #20261083767, M N M Tanveer, Wasim International Realty. Realcomp II
- $269,9003 bd2 ba1.5k sqft30325 Pinto Dr, Warren, MI 48093For Sale
 MLS ID #50226909, Carol Lukity, Berkshire Hathaway HomeServices Kee Realty. MiRealSource
- $295,9003 bd3 ba1.8k sqft12948 Heritage N, Warren, MI 48089For Sale
 MLS ID #26059575, Kimberly Selley, Visionary Financial Services. MichRIC
- $275,0003 bd2 ba1.5k sqft13803 Gander Ave, Warren, MI 48088For SaleMLS ID #20261089961, Sohel Alam, R2M Realty,. Realcomp II
- $190,0003 bd2 ba2.4k sqft11210 Irvington Dr, Warren, MI 48093For SaleMLS ID #50227667, Jonathon Winter, EXP Realty LLC. MiRealSource
- $239,9003 bd2 ba1.3k sqft12062 Racine Rd, Warren, MI 48093For SaleMLS ID #50227125, Christopher Waring, Berkshire Hathaway HomeServices Kee Realty NB. MiRealSource
- $249,9003 bd3 ba1.8k sqft8435 Francine St, Warren, MI 48093For SaleMLS ID #20261088549, Yeasir Chowdhury, Homelink Realty Group. Realcomp II
- $295,0003 bd2 ba2.9k sqft13332 Martin Rd, Warren, MI 48088For SaleMLS ID #20261060177, Lordeano Essak, Community Choice Realty Inc. Realcomp II
- $299,9003 bd2 ba2k sqft29531 Eiffel Ave, Warren, MI 48088For SaleMLS ID #20261075197, Scott Fader, Joseph Walter Realty, LLC. Realcomp II
- $309,9005 bd2 ba2k sqft30040 Schoenherr Rd, Warren, MI 48088For SaleMLS ID #20261091455, Kelly A Matelic, Park Avenue Realty Inc. Realcomp II
- $259,0003 bd2 ba1.8k sqft27769 Gilbert Dr, Warren, MI 48093For SaleMLS ID #20261056105, Betty J Main, RC Platinum Inc. Realcomp II
- $249,8003 bd3 ba2.1k sqft30640 Lorraine Ave, Warren, MI 48093For SaleMLS ID #20261088985, Scott Zemens, RE/MAX First. Realcomp II
