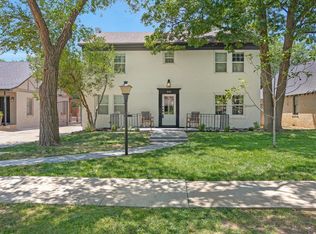
Historic Cottage Style Home in Bivins with huge Basement. Large living room with wood floors, mock fireplace, original light fixture. Formal Dining with wood floors, matching original light fixture. Kitchen and breakfast room with plant window, built in hutch, pantry & tile floors. Office with closet. Master bedroom offers Hollywood vanity, dressing area & large walkin closet. Primary bathroom with whirlpool tub/shower, furniture style sink, tile. Loft with builtin drawers, shelves, wood floors. 2nd bathroom completely updated with tub/shower. 2nd bedroom-large walkin closet. 3rd bedroom offers reading nook. Walk in attic space for storage. Basement-lounge area with built in bar, 4th bedroom and utility room. Large deck & patio. Large circle Drive. Rachio sprinkler system. See updates
For sale
Price cut: $3.6K (7/11)
$385,900
1232 Crockett St, Amarillo, TX 79102
4beds
2,597sqft
:
Get pre-qualified$2,717/mo
Single Family Residence
Built in 1929
7,405 Square Feet Lot
$377,300 Zestimate®
$149/sqft
$-- HOA
What's special
Mock fireplaceHuge basementTile floorsLarge walkin closetLarge deck and patioLarge circle driveDressing area
- 54 days |
- 533 |
- 24 |
Zillow last checked:
Listing updated:
Listed by:
Merlina McAffrey 806-674-7653,
Hughes Real Estate
Source: AMMLS,MLS#: 26-4377
Facts & features
Interior
Bedrooms & bathrooms
- Bedrooms: 4
- Bathrooms: 2
- Full bathrooms: 2
Rooms
- Room types: Living Areas, Dining Room - Formal, Utility Room, Office
Primary bedroom
- Description: Vanity, Dressing Area, Large Walkin Closet
- Level: First
Bedroom 2
- Description: Large Walkin Closet
- Level: Second
Bedroom 3
- Level: Second
Bedroom 4
- Description: Closet
- Level: Basement
Primary bathroom
- Description: Whirlpool Tub/Shower
- Level: First
Bathroom
- Description: Updated, Tub/Shower
- Level: Second
Basement
- Description: Large, Lounge Area
- Level: Basement
Breakfast room
- Description: Built in Hutch
- Level: First
Dining room
- Description: Wood Floors
- Level: First
Kitchen
- Level: First
Living room
- Description: Mock Fireplace, Wood Floors
- Level: First
Loft
- Description: Built in Drawers, Shelves
- Level: Second
Office
- Description: Closet
- Level: First
Utility room
- Level: Basement
Heating
- Natural Gas, Central
Cooling
- Central Air, Electric, Unit - 2, Unit - 1
Appliances
- Included: Range, Dishwasher
- Laundry: Laundry Room, Hook-Up Electric
Features
- Pantry
- Number of fireplaces: 1
- Fireplace features: Decorative
Interior area
- Total structure area: 2,597
- Total interior livable area: 2,597 sqft
Property
Features
- Levels: Two
- Patio & porch: Deck
- Fencing: Wood
Lot
- Size: 7,405 Square Feet
- Features: Corner Lot
Details
- Parcel number: 108815
- Zoning description: 0100 - NW Amarillo in City Limits
Construction
Type & style
- Home type: SingleFamily
- Property subtype: Single Family Residence
Materials
- Brick Veneer, Brick
- Foundation: Pillar/Post/Pier
- Roof: Composition
Condition
- New construction: No
- Year built: 1929
Utilities & green energy
- Sewer: Public Sewer
- Water: City
Community & HOA
HOA
- Has HOA: No
Location
- Region: Amarillo
Financial & listing details
- Price per square foot: $149/sqft
- Tax assessed value: $310,051
- Date on market: 6/1/2026
- Listing terms: VA Loan,Conventional
Estimated market value
$377,300
$358,000 - $396,000
$2,047/mo
Price history
| Date | Event | Price |
|---|---|---|
| 7/11/2026 | Price change | $385,900-0.9%$149/sqft |
Source:  AMMLS #26-4377 Report a problem AMMLS #26-4377 Report a problem | ||
| 6/16/2026 | Price change | $389,500-1.4%$150/sqft |
Source: AMMLS #26-4377 Report a problem | ||
| 5/31/2026 | Listed for sale | $394,900+98.4%$152/sqft |
Source: AMMLS #26-4379 Report a problem | ||
| 2/14/2018 | Listing removed | $199,000$77/sqft |
Source: Horton Neely, LLC, REALTORS(r) #17-111148 Report a problem | ||
| 1/18/2018 | Listed for sale | $199,000$77/sqft |
Source: Horton Neely, LLC, REALTORS(r) #17-111148 Report a problem | ||
| 1/10/2018 | Pending sale | $199,000$77/sqft |
Source: Horton Neely, LLC, REALTORS(r) #17-111148 Report a problem | ||
| 10/31/2017 | Price change | $199,000-2.9%$77/sqft |
Source: Horton Neely, LLC, REALTORS(r) #17-105633 Report a problem | ||
| 10/10/2017 | Price change | $205,000-2.4%$79/sqft |
Source: Horton Neely, LLC, REALTORS(r) #17-105633 Report a problem | ||
| 8/29/2017 | Price change | $210,000-0.9%$81/sqft |
Source: Horton Neely, LLC, REALTORS(r) #17-105633 Report a problem | ||
| 8/23/2017 | Price change | $212,000-3.2%$82/sqft |
Source: Horton Neely, LLC, REALTORS(r) #17-105633 Report a problem | ||
| 8/10/2017 | Price change | $219,000-1.8%$84/sqft |
Source: Horton Neely, LLC, REALTORS(r) #17-105633 Report a problem | ||
| 7/26/2017 | Price change | $223,000-0.9%$86/sqft |
Source: Horton Neely, LLC, REALTORS(r) #17-105633 Report a problem | ||
| 7/19/2017 | Price change | $225,000-0.9%$87/sqft |
Source: Horton Neely, LLC, REALTORS(r) #17-105633 Report a problem | ||
| 7/16/2017 | Price change | $227,000-1.7%$87/sqft |
Source: Horton Neely, LLC, REALTORS(r) #17-105633 Report a problem | ||
| 7/5/2017 | Price change | $231,000-1.3%$89/sqft |
Source: Horton Neely, LLC, REALTORS(r) #17-105633 Report a problem | ||
| 6/19/2017 | Price change | $234,000-0.8%$90/sqft |
Source: Horton Neely, LLC, REALTORS(r) #17-105633 Report a problem | ||
| 5/30/2017 | Price change | $236,000-1.3%$91/sqft |
Source: Horton Neely, LLC, REALTORS(r) #17-105633 Report a problem | ||
| 5/5/2017 | Price change | $239,000-1%$92/sqft |
Source: Horton Neely, LLC, REALTORS(r) #17-105633 Report a problem | ||
| 4/18/2017 | Listed for sale | $241,500+15%$93/sqft |
Source: Horton Neely, LLC, REALTORS(r) #17-105633 Report a problem | ||
| 2/9/2010 | Listing removed | $210,000$81/sqft |
Source: Keller Williams Realty #09-55271 Report a problem | ||
| 10/12/2009 | Listed for sale | $210,000$81/sqft |
Source: Keller Williams Realty #09-55271 Report a problem | ||
Public tax history
| Year | Property taxes | Tax assessment |
|---|---|---|
| 2025 | -- | $307,619 +20% |
| 2024 | $5,329 -1.3% | $256,349 +2.7% |
| 2023 | $5,400 -4.3% | $249,579 +4.9% |
| 2022 | $5,643 +14.9% | $237,998 +22.2% |
| 2021 | $4,910 +1.8% | $194,809 +0.2% |
| 2020 | $4,821 -16% | $194,359 -15.4% |
| 2019 | $5,736 +8.9% | $229,823 +3.4% |
| 2018 | $5,267 +10.5% | $222,290 +7.1% |
| 2017 | $4,766 +8.1% | $207,589 +10.4% |
| 2016 | $4,410 -98.9% | $187,960 |
| 2015 | $388,450 +8929.7% | $187,960 |
| 2014 | $4,302 | $187,960 -0.6% |
| 2013 | -- | $189,178 |
| 2012 | -- | $189,178 |
| 2011 | -- | $189,178 +0.3% |
| 2010 | -- | $188,678 |
| 2009 | -- | $188,678 |
| 2008 | -- | -- |
| 2007 | -- | -- |
| 2006 | -- | -- |
| 2005 | -- | -- |
| 2004 | -- | -- |
| 2003 | -- | -- |
| 2002 | -- | $122,166 +11.3% |
| 2001 | -- | $109,792 |
Find assessor info on the county website
Monthly payment
Est. payment
Payment breakdown
Explore the cost of this home by adjusting the details. Changes won't be saved.Climate risks
Neighborhood: 79102
Nearby schools
GreatSchools rating
- 6/10Bivins Elementary SchoolGrades: PK-5Distance: 0.1 mi
- 5/10Austin Middle SchoolGrades: 6-8Distance: 1 mi
- 5/10Tascosa High SchoolGrades: 9-12Distance: 1.2 mi
Schools provided by the listing agent
- Elementary: Bivins
- Middle: Austin
- High: Tascosa
Source: AMMLS. This data may not be complete. We recommend contacting the local school district to confirm school assignments for this home.
- $231,8003 bd2 ba1.8k sqft1228 Crockett St, Amarillo, TX 79102Off Market
- $368,0004 bd2 ba2.4k sqft1500 Crockett St, Amarillo, TX 79102Off Market
- $--3 bd2 ba3.2k sqft1233 S Bonham St, Amarillo, TX 79102Sold
- $212,4003 bd1 ba1.7k sqft1231 S Bonham St, Amarillo, TX 79102Off Market
- $285,2003 bd3 ba2.2k sqft1226 Crockett St, Amarillo, TX 79102Off Market
- $245,3003 bd2 ba2.2k sqft1233 Crockett St, Amarillo, TX 79102Off Market
- $186,9002 bd2 ba1.3k sqft1231 Crockett St, Amarillo, TX 79102Off Market
- $271,2003 bd1 ba2.9k sqft1229 S Bonham St, Amarillo, TX 79102Off Market
A local agent can set up tours, give advice and negotiate with sellers.
A local lender can help you make sure your offer is ready when you are.
Similar homes
- $330,0004 bd3 ba2.2k sqft1605 S Bonham St, Amarillo, TX 79102For Sale

 MLS ID #26-4736, Cindy Wilkinson, French and Co., REALTORS®. AMMLS
 - $284,0004 bd1 ba2.3k sqft1225 S Bonham St, Amarillo, TX 79102For Sale
 MLS ID #26-5086, Amanda Williams, Our Texas Real Estate. AMMLS
 - $424,9004 bd3 ba3.1k sqft2102 S Hayden St, Amarillo, TX 79109For Sale
 MLS ID #26-5151, Alicia Langham, Llano Realty, LLC. AMMLS
 - $400,0004 bd3 ba2.2k sqft2920 W McCormick Rd, Amarillo, TX 79118For Sale
 MLS ID #26-5868, Andrea Daniels, Gillispie Land Group, LLC. AMMLS
 - $395,0003 bd2 ba2.5k sqft4210 Gem Lake Rd, Amarillo, TX 79106For SaleMLS ID #26-4970, Amber Watkins, Fathom Realty, LLC. AMMLS
- $219,9003 bd2 ba1.7k sqft2016 S Milam St, Amarillo, TX 79109For SaleMLS ID #26-5963, Sunny Boyett, Havenview Realty. AMMLS
- $450,0004 bd2 ba2.5k sqft907 Broadmoor St, Amarillo, TX 79106For SaleMLS ID #26-5650, Sable Darnell, RockOne Realty, LLC. AMMLS
- $460,4995 bd2 ba3.3k sqft1611 S Van Buren St, Amarillo, TX 79102For SaleMLS ID #26-3864, Charli Rae Gause, Reside Real Estate. AMMLS
- $325,0003 bd2 ba2.6k sqft3702 Clearwell St, Amarillo, TX 79109For SaleMLS ID #26-5886, Annie McLaughlin, Keller Williams Realty Amarillo. AMMLS
- $399,0003 bd2 ba3.1k sqft3216 Hawthorne Dr, Amarillo, TX 79109For SaleMLS ID #26-3925, Kimmi McCarrell, Real Broker, LLC. AMMLS
- $333,9003 bd2 ba2k sqft3501 Brennan Gdns, Amarillo, TX 79121For SaleMLS ID #26-3469, Rod Saylor, Coldwell Banker First Equity. AMMLS
- $199,9003 bd1 ba1.4k sqft1209 Bowie St, Amarillo, TX 79102For SaleMLS ID #26-5485, Fernando Lopez, Pinnacle Realty Advisors. AMMLS
- $475,0003 bd5 ba3.1k sqft4600 Olsen Blvd, Amarillo, TX 79106For SaleMLS ID #26-5879, Traci Epps, Coldwell Banker First Equity. AMMLS
- $420,0003 bd2 ba2k sqft6201 Raintree Ct, Amarillo, TX 79119For SaleMLS ID #26-5970, Alyssa Allison, EXP Realty, LLC. AMMLS
- $449,9004 bd2 ba2.4k sqft7715 Stuyvesant Ave, Amarillo, TX 79121For SaleMLS ID #26-5971, Karlee Moreland, RockOne Realty, LLC. AMMLS
- $380,0004 bd2 ba2.1k sqft7908 Pensacola Ave, Amarillo, TX 79118For SaleMLS ID #26-5557, Angie Johnston, ERA Courtyard Real Estate. AMMLS
- $315,0004 bd2 ba2k sqft7121 Vinewood St, Amarillo, TX 79108For SaleMLS ID #26-5451, Kendra Martin, Lyons Realty. AMMLS
- $427,9003 bd3 ba2.1k sqft16700 Old Ranch Rd, Canyon, TX 79015For SaleMLS ID #26-5988, Sabre L. Cofer, EXP Realty, LLC. AMMLS
- $425,0003 bd3 ba3.1k sqft4206 Gem Lake Rd, Amarillo, TX 79106For SaleMLS ID #26-4867, Kimberly Crockett, Keller Williams Realty Amarillo. AMMLS
- $375,2504 bd3 ba2.7k sqft6810 Montague Dr, Amarillo, TX 79109For SaleMLS ID #26-1832, Richard Nahki, Keller Williams Realty Amarillo. AMMLS
