Enjoy easy, single level living in Washington Estates Retirement Community, a 55+ community! This low maintenance brick ranch sits on a flat lot with no steps and features an inviting open concept layout with plenty of space for everyday living and entertaining with a 2 car garage! The sunroom offers a bright retreat for morning coffee, a good book, or relaxing with friends, while the covered patio provides another comfortable spot to enjoy the outdoors.Practical updates include a newer furnace, roof, windows and gutters, plus a brand new water heater. The $111 monthly HOA fee includes lawn care, snow removal, and use of the common area pond, giving you more time to enjoy your surroundings. Comfortable, convenient, and easy to maintain! Discover your next chapter at Washington Estates!
For sale
$320,000
1232 Lisa Renee Dr, Hamilton, OH 45013
2beds
1,704sqft
Single Family Residence
Built in 2004
-- sqft lot
$-- Zestimate®
$188/sqft
$111/mo HOA
What's special
Low maintenance brick ranchSingle level livingNewer furnaceInviting open concept layoutFlat lotBrand new water heater
- 15 days
- 177
- 5
Zillow last checked:
Listing updated:
Listed by:
Victoria Torgersen 513-918-6575,
Comey & Shepherd 513-777-2333
Source: Cincy MLS,MLS#: 1898314 Originating MLS: Cincinnati Area Multiple Listing Service
Facts & features
Interior
Bedrooms & bathrooms
- Bedrooms: 2
- Bathrooms: 2
- Full bathrooms: 2
Primary bedroom
- Features: Bath Adjoins, Walk-In Closet(s)
- Level: First
- Area: 234
- Dimensions: 18 x 13
Bedroom 2
- Level: First
- Area: 195
- Dimensions: 15 x 13
Bedroom 3
- Area: 0
- Dimensions: 0 x 0
Bedroom 4
- Area: 0
- Dimensions: 0 x 0
Bedroom 5
- Area: 0
- Dimensions: 0 x 0
Primary bathroom
- Features: Shower, Tub
Bathroom 1
- Features: Full
- Level: First
Bathroom 2
- Features: Full
- Level: First
Dining room
- Area: 0
- Dimensions: 0 x 0
Family room
- Area: 0
- Dimensions: 0 x 0
Kitchen
- Features: Eat-in Kitchen, Tile Floor, Wood Cabinets
- Area: 220
- Dimensions: 20 x 11
Living room
- Features: Open Concept, Tile Floor, Walkout
- Area: 480
- Dimensions: 24 x 20
Office
- Area: 0
- Dimensions: 0 x 0
Heating
- Forced Air, Gas
Cooling
- Central Air
Appliances
- Included: Microwave, Oven/Range, Dishwasher, Refrigerator, Dryer, Washer, Gas Water Heater
Features
- Vaulted Ceiling(s)
- Windows: Vinyl
- Basement: None
Interior area
- Total structure area: 1,704
- Total interior livable area: 1,704 sqft
Property
Parking
- Total spaces: 2
- Parking features: On Street, Driveway
- Attached garage spaces: 2
- Has uncovered spaces: Yes
Features
- Levels: One
- Stories: 1
- Has view: Yes
- View description: City
Lot
- Features: Less than .5 Acre
Details
- Parcel number: P6411071000023
- Zoning description: Residential
Construction
Type & style
- Home type: SingleFamily
- Architectural style: Ranch
- Property subtype: Single Family Residence
Materials
- Brick
- Foundation: Slab
- Roof: Shingle
Condition
- New construction: No
- Year built: 2004
Utilities & green energy
- Gas: Natural
- Sewer: Public Sewer
- Water: Public
Community & HOA
HOA
- Has HOA: Yes
- HOA fee: $111 monthly
Location
- Region: Hamilton
Financial & listing details
- Price per square foot: $188/sqft
- Tax assessed value: $225,880
- Annual tax amount: $1,354
- Date on market: 10/23/2026
- Listing terms: No Special Financing
Estimated market value
Not available
Estimated sales range
Not available
Not available
Price history
| Date | Event | Price |
|---|---|---|
| 11/13/2026 | Listed for sale | $320,000$188/sqft |
Source:  Cincy MLS #1898314 Report a problem | ||
| 10/29/2026 | Pending sale | $320,000$188/sqft |
Source: Cincy MLS #1898314 Report a problem | ||
| 10/24/2026 | Listed for sale | $320,000+124.6%$188/sqft |
Source: Cincy MLS #1898314 Report a problem | ||
| 9/30/2014 | Sold | $142,500-5%$84/sqft |
Source: Cincy MLS #1407781 Report a problem | ||
| 8/20/2014 | Pending sale | $150,000$88/sqft |
Source: Coldwell Banker West Shell #1407781 Report a problem | ||
| 8/8/2014 | Price change | $150,000-2.6%$88/sqft |
Source: Coldwell Banker West Shell #1407781 Report a problem | ||
| 7/3/2014 | Listed for sale | $154,000-6.7%$90/sqft |
Source: Coldwell Banker West Shell #1407781 Report a problem | ||
| 1/19/2007 | Sold | $165,000$97/sqft |
Source: Cincy MLS #1017127 Report a problem | ||
Public tax history
| Year | Property taxes | Tax assessment |
|---|---|---|
| 2025 | $1,640 -34.9% | $79,060 |
| 2024 | $2,521 -14.1% | $79,060 |
| 2023 | $2,936 +7.6% | $79,060 +25.7% |
| 2022 | $2,728 +15.9% | $62,900 +3.6% |
| 2021 | $2,355 -4% | $60,740 |
| 2020 | $2,453 +21.9% | $60,740 +19.3% |
| 2019 | $2,013 +2.7% | $50,920 |
| 2018 | $1,960 -0.8% | $50,920 |
| 2017 | $1,977 +0.4% | $50,920 +4.4% |
| 2016 | $1,969 +0.6% | $48,780 |
| 2015 | $1,958 +66.2% | $48,780 |
| 2014 | $1,178 | $48,780 +19.5% |
| 2013 | $1,178 -38.4% | $40,820 |
| 2012 | $1,913 | $40,820 -15.1% |
| 2011 | $1,913 -16.4% | $48,080 -16.8% |
| 2010 | $2,287 +2.1% | $57,764 |
| 2009 | $2,240 -1.4% | $57,764 -4% |
| 2008 | $2,271 +6.1% | $60,186 +23.2% |
| 2007 | $2,140 -35.4% | $48,847 |
| 2006 | $3,311 +77.9% | $48,847 |
| 2005 | $1,861 | $48,847 |
Find assessor info on the county website
Monthly payment
Est. payment
Payment breakdown
Explore the cost of this home by adjusting the details. Changes won't be saved.Climate risks
Neighborhood: 45013
Similar homes
- $314,9004 bd3 ba1.9k sqft1308 Cleveland Ave, Hamilton, OH 45013For Sale

 MLS ID #1894095, Noah Zipko, RE/MAX Incompass. Cincy MLS
- $320,0003 bd3 ba1.9k sqft1221 James Rd, Hamilton, OH 45013For Sale
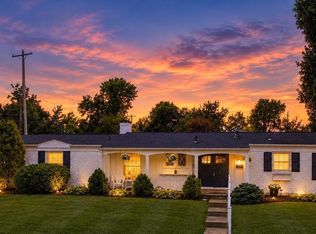 MLS ID #1900802, Helena Hinger, EquiRealty Group. Cincy MLS
- $324,9002 bd3 ba1.9k sqft531 Leo Dr, Hamilton, OH 45013For Sale
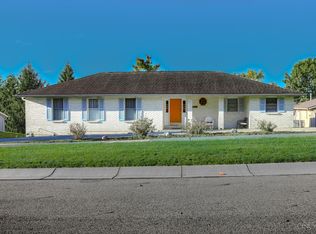 MLS ID #1897680, Roxane Leitsch, Martha Baker Realty, Inc. Cincy MLS
- $350,0004 bd2 ba1.9k sqft1371 Taft Pl, Hamilton, OH 45013For Sale
 MLS ID #1900029, Ibrahim M. Farhan, RE/MAX Preferred Group. Cincy MLS
- $290,0004 bd3 ba2.2k sqft1251 Cadillac Dr, Hamilton, OH 45013For SaleMLS ID #1900625, Jennifer L. Way, Coldwell Banker Realty. Cincy MLS
- $314,9004 bd3 ba2.1k sqft1815 NW Washington Blvd, Hamilton, OH 45013For SaleMLS ID #1887737, Amy L. Markowski, Real of Ohio. Cincy MLS
- $299,9004 bd2 ba1.9k sqft191 Carmen Ave, Hamilton, OH 45013For SaleMLS ID #1896936, Kevin Cunningham, Huff Realty. Cincy MLS
- $285,0003 bd2 ba1.7k sqft6580 Osage Dr, Hamilton, OH 45011For Sale
 MLS ID #973468, Barbie Woehrmyer, Coldwell Banker Realty. DABR MLS
- $349,0003 bd4 ba1.5k sqft2929 Creekside Dr, Hamilton, OH 45011For SaleMLS ID #1900507, Kristin A. Poirier, Sibcy Cline, Inc.. Cincy MLS
- $315,0003 bd2 ba1.9k sqft3145 Eric Ln, Hamilton, OH 45011For SaleMLS ID #1896627, William S Huff, eXp Realty. Cincy MLS
- $269,9004 bd2 ba1.5k sqft205 N Washington Blvd, Hamilton, OH 45013For SaleMLS ID #1900481, Amy L. Markowski, Real of Ohio. Cincy MLS
- $314,9003 bd3 ba1.8k sqft3888 Woodfield Ct, Fairfield, OH 45011For SaleMLS ID #1898607, Tahmeeka O'Neal, eXp Realty. Cincy MLS
- $375,0003 bd3 ba2.2k sqft2600 Fairfield Ridge Dr, Hamilton, OH 45011For SaleMLS ID #1900926, Noah Bradtke-Litwack, Best Homes Real Estate Ltd.. Cincy MLS
- $259,9003 bd2 ba1.7k sqft383 Columbia Rd, Hamilton, OH 45013For SaleMLS ID #1899060, Tyler R. Minges, Huff Realty. Cincy MLS
- $279,9003 bd2 ba1k sqft83 Lexington Dr, Hamilton, OH 45013For SaleMLS ID #1899237, Jennifer Cheung, Comey & Shepherd. Cincy MLS
- $299,0003 bd3 ba2k sqft66 Windsor Dr, Hamilton, OH 45013For SaleMLS ID #1893409, Robert Kugler, Bowling & Kugler Realty. Cincy MLS
- $314,9003 bd3 ba1.6k sqft2665 Arroyo Ridge Ct, Hamilton, OH 45011For SaleMLS ID #967302, David Worrell, Collins Real Estate Services. DABR MLS
