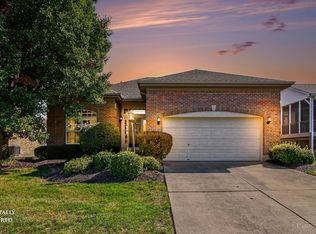
Classic brick and vinyl siding define this traditional two-story facade featuring a front-loading two-car garage and a concrete driveway. Located on a in Fairfield Twp/Fairfield School District, the exterior presentation includes storm doors and concrete steps leading to the main entry.
The seller is offering a 1 yr home warranty for peace of mind!
Inside, the layout includes three bedrooms, two full bathrooms, and one half bathroom. Rich wood-look flooring and neutral walls anchor the welcoming entry area, which flows into a living space featuring multi-panel doors and ceiling fans. The kitchen is equipped with tiled flooring, oak cabinetry, a pantry, laminate counters, and appliances including an oven/range, microwave, dishwasher, and refrigerator.
Comfortable bedrooms feature carpeted flooring, neutral walls, and ceiling fans, with a rustic sliding barn door in one of the spaces and a walk-in closet with wire shelving in another. The laundry room is located on the 2nd floor with the bedrooms. An expansive unfinished basement provides additional utility with concrete flooring, exposed wood framing, and a water heater.
Sliding glass doors open from the kitchen to a spacious two-tier wooden deck with an integrated pergola structure and an overhead canopy. This property also includes use of an in-ground community swimming pool, and neighborhood sidewalks.
Schedule a viewing today to experience the complete details of this property.
For sale
Price cut: $4K (10/4)
$319,900
2665 Arroyo Ridge Ct, Hamilton, OH 45011
3beds
1,687sqft
Single Family Residence
Built in 2010
9,365 Square Feet Lot
$317,300 Zestimate®
$190/sqft
$35/mo HOA
What's special
Three bedroomsSpacious two-tier wooden deckWelcoming entry areaRustic sliding barn doorIntegrated pergola structureFront-loading two-car garageTraditional two-story facade
- 54 days
- 565
- 48
Likely to sell faster than
Zillow last checked:
Listing updated:
Listed by:
David Worrell (937)866-6364,
Collins Real Estate Services
Source: DABR MLS,MLS#: 967302 Originating MLS: Dayton Area Board of REALTORS
Originating MLS: Dayton Area Board of REALTORSFacts & features
Interior
Bedrooms & bathrooms
- Bedrooms: 3
- Bathrooms: 3
- Full bathrooms: 2
- 1/2 bathrooms: 1
- Main level bathrooms: 1
Primary bedroom
- Level: Second
- Dimensions: 18 x 15
Bedroom
- Level: Second
- Dimensions: 14 x 14
Bedroom
- Level: Second
- Dimensions: 14 x 14
Entry foyer
- Level: Main
- Dimensions: 10 x 6
Kitchen
- Features: Eat-in Kitchen
- Level: Main
- Dimensions: 18 x 14
Laundry
- Level: Second
- Dimensions: 10 x 8
Living room
- Level: Main
- Dimensions: 14 x 14
Mud room
- Level: Main
- Dimensions: 8 x 6
Heating
- Electric, Forced Air
Cooling
- Central Air
Features
- Basement: Partial
Interior area
- Total structure area: 1,687
- Total interior livable area: 1,687 sqft
Property
Parking
- Total spaces: 2
- Parking features: Attached, Garage, Two Car Garage
- Attached garage spaces: 2
Features
- Levels: Two
- Stories: 2
Lot
- Size: 9,365 Square Feet
Details
- Parcel number: A0300072000073
- Zoning: Residential
- Zoning description: Residential
Construction
Type & style
- Home type: SingleFamily
- Property subtype: Single Family Residence
Materials
- Brick, Vinyl Siding
Condition
- Year built: 2010
Community & HOA
Community
- Subdivision: Fairfield Rdg Sec 4 Sub
HOA
- Has HOA: Yes
- HOA fee: $425 annually
- HOA name: Management Plus
- HOA phone: 513-772-2570
Location
- Region: Hamilton
Financial & listing details
- Price per square foot: $190/sqft
- Tax assessed value: $3,110
- Annual tax amount: $3,145
- Date on market: 8/24/2026
Estimated market value
$317,300
$301,000 - $333,000
$2,207/mo
Price history
| Date | Event | Price |
|---|---|---|
| 10/4/2026 | Price change | $319,900-1.2%$190/sqft |
Source: DABR MLS #967302 Report a problem | ||
| 9/14/2026 | Price change | $323,900-0.3%$192/sqft |
Source:  DABR MLS #967302 Report a problem DABR MLS #967302 Report a problem | ||
| 9/3/2026 | Price change | $324,900-3%$193/sqft |
Source: DABR MLS #967302 Report a problem | ||
| 8/24/2026 | Listed for sale | $334,900+103%$199/sqft |
Source: DABR MLS #967302 Report a problem | ||
| 12/21/2015 | Sold | $165,000$98/sqft |
Source:  Cincy MLS #1470663 Report a problem Cincy MLS #1470663 Report a problem | ||
| 12/18/2015 | Pending sale | $165,000$98/sqft |
Source: Keller Williams - Keller Williams Advisor's Realty #1470663 Report a problem | ||
| 12/12/2015 | Listed for sale | $165,000$98/sqft |
Source: Keller Williams - Keller Williams Advisor's Realty #1470663 Report a problem | ||
| 11/25/2015 | Pending sale | $165,000$98/sqft |
Source: Keller Williams - Keller Williams Advisor's Realty #1470663 Report a problem | ||
| 10/23/2015 | Listed for sale | $165,000+3.1%$98/sqft |
Source: Keller Williams Advisors #1470663 Report a problem | ||
| 1/31/2013 | Sold | $160,000+9.3%$95/sqft |
Source: Cincy MLS #1336230 Report a problem | ||
| 10/22/2009 | Sold | $146,340$87/sqft |
Source: Public Record Report a problem | ||
Public tax history
| Year | Property taxes | Tax assessment |
|---|---|---|
| 2025 | $3,145 +1.1% | $1,090 |
| 2024 | $3,111 +1.9% | $1,090 |
| 2023 | $3,054 -2.4% | $1,090 |
| 2022 | $3,129 +6.9% | $1,090 |
| 2021 | $2,928 | $1,090 |
| 2020 | -- | $1,090 |
| 2019 | $2,877 +1.6% | $1,090 |
| 2018 | $2,831 -0.1% | $1,090 |
| 2017 | $2,834 -5.6% | $1,090 |
| 2016 | $3,003 +100% | $1,090 |
| 2015 | $1,501 -45.4% | $1,090 |
| 2014 | $2,750 | $1,090 |
| 2013 | $2,750 +4545% | $1,090 |
| 2012 | $59 | $1,090 -97.9% |
| 2011 | $59 +14.7% | $52,325 -3.2% |
| 2010 | $52 | $54,061 |
Find assessor info on the county website
Monthly payment
Est. payment
Payment breakdown
Explore the cost of this home by adjusting the details. Changes won't be saved.Climate risks
Neighborhood: 45011
Nearby schools
Schools provided by the listing agent
- District: Fairfield
Source: DABR MLS. This data may not be complete. We recommend contacting the local school district to confirm school assignments for this home.
- $342,9003 bd2 ba1.9k sqft2655 Arroyo Ridge Ct, Fairfield, OH 45011Off Market
- $335,0003 bd2 ba1.9k sqft2675 Arroyo Ridge Ct, Hamilton, OH 45011Off Market
- $293,9003 bd2 ba1.8k sqft2668 Arroyo Ridge Ct, Hamilton, OH 45011Off Market
- $282,4003 bd2 ba2.4k sqft2678 Arroyo Ridge Ct, Hamilton, OH 45011Off Market
Similar homes
- $349,0003 bd4 ba1.5k sqft2929 Creekside Dr, Hamilton, OH 45011For Sale

 MLS ID #1892802, Kristin A. Poirier, Sibcy Cline, Inc.. Cincy MLS
 - $295,0003 bd3 ba1.3k sqft220 N 10th St, Hamilton, OH 45011For SaleMLS ID #1896824, Kristin A. Poirier, Sibcy Cline, Inc.. Cincy MLS
- $349,9003 bd3 ba1.8k sqft4016 Bramble Ct, Hamilton, OH 45011For Sale
 MLS ID #1896533, Adam Jones, Coldwell Banker Realty. Cincy MLS
 - $374,9003 bd3 ba2.3k sqft6151 Shady Creek Way, Hamilton, OH 45011For Sale
 MLS ID #1896560, Bryan Rhoads, LKV Realty, LLC. Cincy MLS
 - $290,0004 bd3 ba1.9k sqft3580 Millikin Rd, Hamilton, OH 45011For SaleMLS ID #1896028, Kurt W Marchlewski II, Keller Williams Seven Hills Re. Cincy MLS
- $279,9003 bd2 ba1.5k sqft5579 Wanda Way, Hamilton, OH 45011For SaleMLS ID #1888129, Glen Whitten, Ohio Property Group, LLC. Cincy MLS
- $264,9003 bd2 ba1k sqft324 Todd Pl, Hamilton, OH 45011For Sale
 MLS ID #971360, Scott Kiser, Sibcy Cline Inc.. DABR MLS
 - $409,0004 bd4 ba2.5k sqft2899 Creekside Dr, Hamilton, OH 45011For SaleMLS ID #1897576, Judith A Schuermann, Huff Realty. Cincy MLS
- $279,9003 bd1 ba1.5k sqft6508 Canastota Dr, Hamilton, OH 45011For SaleMLS ID #1893562, Joshua F Fey, Sibcy Cline, Inc.. Cincy MLS
- $319,9004 bd3 ba1.9k sqft1308 Cleveland Ave, Hamilton, OH 45013For SaleMLS ID #1894095, Noah Zipko, RE/MAX Incompass. Cincy MLS
- $264,9003 bd2 ba1.5k sqft212 Vista Dr, Hamilton, OH 45011For SaleMLS ID #1890327, Timothy Bowman, Plum Tree Realty. Cincy MLS
- $430,0003 bd4 ba2.4k sqft6185 Old Stone Ct, Hamilton, OH 45011For SaleMLS ID #1896808, Gabriela Caceres Ochoa, Coldwell Banker Heritage. Cincy MLS
- $289,0003 bd2 ba1.5k sqft6249 Liberty Fairfield Rd, Hamilton, OH 45011For SaleMLS ID #1888777, James Cunningham, Coldwell Banker Heritage. Cincy MLS
- $359,9003 bd2 ba1.6k sqft5824 Reigart Rd, Hamilton, OH 45011For SaleMLS ID #1890561, Timothy Bowman, Plum Tree Realty. Cincy MLS
- $350,0003 bd3 ba2.2k sqft5953 Mindy Dr, Fairfield, OH 45011For SaleMLS ID #1886503, Monika Deroussel, eXp Realty. Cincy MLS
- $445,0004 bd4 ba2.4k sqft6155 Old Stone Ct, Hamilton, OH 45011For SaleMLS ID #1896951, Rose D Nassar, Plum Tree Realty. Cincy MLS
- $399,9003 bd2 ba2.2k sqft3342 Indian Meadows Dr, Hamilton, OH 45011For SaleMLS ID #1896809, Landon B. Kirby, eXp Realty. Cincy MLS
- $378,9004 bd3 ba2k sqft5944 Mill Crest Ct, Hamilton, OH 45011For SaleMLS ID #1894797, Dan Weber, Plum Tree Realty. Cincy MLS
- $324,9004 bd3 ba2.1k sqft1815 NW Washington Blvd, Hamilton, OH 45013For SaleMLS ID #1887737, Amy L. Markowski, Real of Ohio. Cincy MLS
