Updates galore, ready to move in with brand new everything in the past three years. Attractive vinyl siding with roof and gutters and freshly painted porch and patio. Bedrooms offer spacious area with 1st floor bedroom. Kitchen is nice size with an island that compliments the new cabinets. Pantry cabinet with sliders off easy access. This house is totally remodeled throughout including windows, HVAC and water heater. Hardwood floors were stained recently. Seller to have 2 garage door openers installed before closing.
For sale
$295,000
220 N 10th St, Hamilton, OH 45011
3beds
1,374sqft
Single Family Residence
Built in 1900
4,791 Square Feet Lot
$-- Zestimate®
$215/sqft
$-- HOA
What's special
Totally remodeled throughoutNew cabinetsPantry cabinet with slidersBedrooms offer spacious areaAttractive vinyl sidingRoof and gutters
- 9 days
- 203
- 3
Zillow last checked:
Listing updated:
Listed by:
Kristin A. Poirier 513-236-6103,
Sibcy Cline, Inc. 513-829-0044
Source: Cincy MLS,MLS#: 1896824 Originating MLS: Cincinnati Area Multiple Listing Service
Originating MLS: Cincinnati Area Multiple Listing Service
Facts & features
Interior
Bedrooms & bathrooms
- Bedrooms: 3
- Bathrooms: 3
- Full bathrooms: 2
- 1/2 bathrooms: 1
Primary bedroom
- Features: Wood Floor
- Level: First
- Area: 210
- Dimensions: 14 x 15
Bedroom 2
- Level: Second
- Area: 272
- Dimensions: 16 x 17
Bedroom 3
- Level: Second
- Area: 210
- Dimensions: 14 x 15
Bedroom 4
- Area: 0
- Dimensions: 0 x 0
Bedroom 5
- Area: 0
- Dimensions: 0 x 0
Primary bathroom
- Features: Tub w/Shower
Bathroom 1
- Features: Full
- Level: 0
Bathroom 2
- Features: Full
- Level: Second
Bathroom 3
- Features: Partial
- Level: Basement
Dining room
- Area: 0
- Dimensions: 0 x 0
Family room
- Area: 0
- Dimensions: 0 x 0
Kitchen
- Features: Pantry, Walkout, Kitchen Island
- Area: 169
- Dimensions: 13 x 13
Living room
- Features: Wood Floor
- Area: 260
- Dimensions: 20 x 13
Office
- Area: 0
- Dimensions: 0 x 0
Heating
- Gas
Cooling
- Central Air
Appliances
- Included: Oven/Range, Dishwasher, Refrigerator, Electric Water Heater
Features
- High Ceilings
- Windows: Vinyl
- Basement: Partial,Concrete
Interior area
- Total structure area: 1,374
- Total interior livable area: 1,374 sqft
Property
Parking
- Total spaces: 2
- Parking features: On Street, Garage Door Opener
- Garage spaces: 2
- Has uncovered spaces: Yes
Features
- Levels: Two
- Stories: 2
- Fencing: Metal
Lot
- Size: 4,791 Square Feet
- Features: Less than .5 Acre
Details
- Parcel number: P6431036000024
- Zoning description: Residential
Construction
Type & style
- Home type: SingleFamily
- Architectural style: Traditional
- Property subtype: Single Family Residence
Materials
- Vinyl Siding
- Foundation: Concrete Perimeter
- Roof: Shingle
Condition
- New construction: No
- Year built: 1900
Utilities & green energy
- Gas: Natural
- Sewer: Other
- Water: Public
Community & HOA
HOA
- Has HOA: No
Location
- Region: Hamilton
Financial & listing details
- Price per square foot: $215/sqft
- Tax assessed value: $46,830
- Annual tax amount: $924
- Date on market: 10/9/2026
- Listing terms: No Special Financing
Estimated market value
Not available
Estimated sales range
Not available
Not available
Price history
| Date | Event | Price |
|---|---|---|
| 10/9/2026 | Listed for sale | $295,000+490%$215/sqft |
Source:  Cincy MLS #1896824 Report a problem Cincy MLS #1896824 Report a problem | ||
| 5/13/2022 | Sold | $50,000-33.2%$36/sqft |
Source: Public Record Report a problem | ||
| 7/31/2009 | Listing removed | $74,888+14.3%$55/sqft |
Source: Sarah Benza #1156596 Report a problem | ||
| 7/30/2009 | Sold | $65,500-12.5%$48/sqft |
Source: Cincy MLS #1156596 Report a problem | ||
| 1/31/2009 | Listed for sale | $74,888+177.4%$55/sqft |
Source: Sarah Benza #1156596 Report a problem | ||
| 9/20/2006 | Sold | $27,000-20.6%$20/sqft |
Source: Cincy MLS #1010907 Report a problem | ||
| 6/30/2006 | Sold | $34,000-27.7%$25/sqft |
Source: Public Record Report a problem | ||
| 7/18/1995 | Sold | $47,000$34/sqft |
Source: Public Record Report a problem | ||
Public tax history
| Year | Property taxes | Tax assessment |
|---|---|---|
| 2025 | $857 -51.5% | $16,390 |
| 2024 | $1,769 +127.6% | $16,390 |
| 2023 | $777 +52.2% | $16,390 +86.9% |
| 2022 | $511 +12.8% | $8,770 +3.9% |
| 2021 | $453 -3.4% | $8,440 |
| 2020 | $469 +18.4% | $8,440 +23.8% |
| 2019 | $396 +2.2% | $6,820 |
| 2018 | $388 -3.8% | $6,820 |
| 2017 | $403 +5.7% | $6,820 +8.1% |
| 2016 | $381 +0.5% | $6,310 |
| 2015 | $379 -54.3% | $6,310 |
| 2014 | $829 | $6,310 -61.8% |
| 2013 | $829 +10.3% | $16,510 |
| 2012 | $752 | $16,510 +1.6% |
| 2011 | $752 -7.2% | $16,244 -7.4% |
| 2010 | $811 -43.2% | $17,546 |
| 2009 | $1,427 +58.2% | $17,546 |
| 2008 | $902 -10.8% | $17,546 -12.3% |
| 2007 | $1,011 -36.7% | $20,000 |
| 2006 | $1,597 -19.3% | $20,000 |
| 2005 | $1,980 +71.2% | $20,000 +13.8% |
| 2004 | $1,157 +55.9% | $17,567 |
| 2003 | $742 -32.9% | $17,567 |
| 2002 | $1,106 +3.4% | $17,567 +0.6% |
| 2001 | $1,069 +54% | $17,462 |
| 2000 | $695 | $17,462 |
Find assessor info on the county website
Monthly payment
Est. payment
Payment breakdown
Explore the cost of this home by adjusting the details. Changes won't be saved.Climate risks
Neighborhood: 45011

Similar homes
- $264,9003 bd2 ba1k sqft324 Todd Pl, Hamilton, OH 45011For Sale
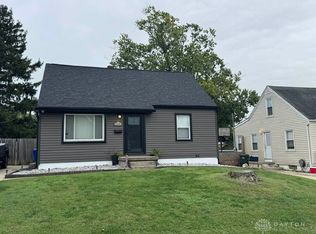
 MLS ID #971360, Scott Kiser, Sibcy Cline Inc.. DABR MLS
 - $185,0003 bd2 ba1.3k sqft822 Buckeye St, Hamilton, OH 45011For Sale
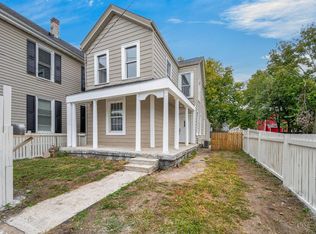
 MLS ID #1897193, Ibrahim M. Farhan, RE/MAX Preferred Group. Cincy MLS
 - $290,0004 bd3 ba1.9k sqft3580 Millikin Rd, Hamilton, OH 45011For Sale
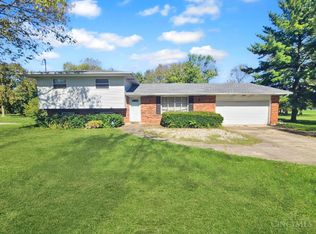 MLS ID #1896028, Kurt W Marchlewski II, Keller Williams Seven Hills Re. Cincy MLS
 - $--3 bd1 ba1.2k sqft1380 Oakmont Ave, Hamilton, OH 45013AuctionAuction.com 2
- $264,9003 bd2 ba1.5k sqft212 Vista Dr, Hamilton, OH 45011For SaleMLS ID #1890327, Timothy Bowman, Plum Tree Realty. Cincy MLS
- $279,9003 bd2 ba1.5k sqft5579 Wanda Way, Hamilton, OH 45011For SaleMLS ID #1888129, Glen Whitten, Ohio Property Group, LLC. Cincy MLS
- $319,9003 bd3 ba1.6k sqft2665 Arroyo Ridge Ct, Hamilton, OH 45011For SaleMLS ID #967302, David Worrell, Collins Real Estate Services. DABR MLS
- $274,9003 bd2 ba2k sqft3755 Richard Dr, Hamilton, OH 45015For SaleMLS ID #1895839, Jennifer Kates, RE/MAX Preferred Group. Cincy MLS
- $279,9003 bd1 ba1.5k sqft6508 Canastota Dr, Hamilton, OH 45011For SaleMLS ID #1893562, Joshua F Fey, Sibcy Cline, Inc.. Cincy MLS
- $259,9004 bd2 ba1.5k sqft185 Gregory Ln, Hamilton, OH 45013For SaleMLS ID #1897167, Robert Kugler, Bowling & Kugler Realty. Cincy MLS
- $220,0003 bd2 ba1.2k sqft813 Campbell Ave, Hamilton, OH 45011For SaleMLS ID #1894470, Michael Reuter, Coldwell Banker Realty. Cincy MLS
- $327,0003 bd3 ba1.9k sqft1221 James Rd, Hamilton, OH 45013For SaleMLS ID #971080, Shawna Smith, EquiRealty Group. DABR MLS
- $194,9003 bd2 ba1.3k sqft310 N 8th St, Hamilton, OH 45011For SaleMLS ID #1896085, Amy L. Markowski, Real of Ohio. Cincy MLS
- $349,0003 bd4 ba1.5k sqft2929 Creekside Dr, Hamilton, OH 45011For SaleMLS ID #1892802, Kristin A. Poirier, Sibcy Cline, Inc.. Cincy MLS
- $299,9004 bd2 ba1.9k sqft191 Carmen Ave, Hamilton, OH 45013For SaleMLS ID #1896936, Kevin Cunningham, Huff Realty. Cincy MLS
- $300,0003 bd3 ba1.3k sqft333 Timber Hill Dr, Hamilton, OH 45013For SaleMLS ID #1895223, Todd E. Helton, RE/MAX Incompass. Cincy MLS
- $250,0003 bd1 ba1.1k sqft2878 Gateway Dr, Hamilton, OH 45011For SaleMLS ID #970239, Samantha Markowski, Real of Ohio. DABR MLS
