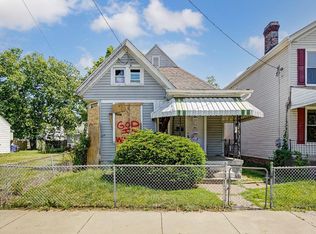
Location, location, location! Beautifully remodeled home just one street away from Dayton Lane Historic District and minutes from revitalized downtown Hamilton. The first floor features luxury vinyl plank flooring and fresh paint throughout, along with the convenience of a first-floor bedroom and laundry room. The spacious kitchen offers recessed lighting, abundant cabinet space, an eat-in bar, butcher block countertops, and stainless steel appliances. Upstairs, the primary suite features a walk-in closet and a private bathroom with a spacious walk-in shower. Enjoy the great, flat backyard with plenty of potential for outdoor entertaining and relaxation. A fantastic opportunity to own a beautifully updated home in a convenient location!
For sale
$185,000
822 Buckeye St, Hamilton, OH 45011
3beds
1,323sqft
Single Family Residence
Built in 1910
3,484 Square Feet Lot
$-- Zestimate®
$140/sqft
$-- HOA
What's special
First-floor bedroomOutdoor entertaining and relaxationPrimary suiteRecessed lightingStainless steel appliancesBeautifully remodeled homeFresh paint throughout
- 4 days
- 466
- 54
Zillow last checked:
Listing updated:
Listed by:
Ibrahim M. Farhan 513-508-9856,
RE/MAX Preferred Group 513-874-8373
Source: Cincy MLS,MLS#: 1897193 Originating MLS: Cincinnati Area Multiple Listing Service
Originating MLS: Cincinnati Area Multiple Listing Service
Facts & features
Interior
Bedrooms & bathrooms
- Bedrooms: 3
- Bathrooms: 2
- Full bathrooms: 2
Primary bedroom
- Features: Bath Adjoins, Walk-In Closet(s), Wall-to-Wall Carpet
- Level: Second
- Area: 169
- Dimensions: 13 x 13
Bedroom 2
- Level: First
- Area: 143
- Dimensions: 11 x 13
Bedroom 3
- Level: Second
- Area: 156
- Dimensions: 12 x 13
Bedroom 4
- Area: 0
- Dimensions: 0 x 0
Bedroom 5
- Area: 0
- Dimensions: 0 x 0
Primary bathroom
- Features: Shower, LVF Luxury Vinyl Floor
Bathroom 1
- Features: Full
- Level: Second
Bathroom 2
- Features: Full
- Level: First
Dining room
- Features: LVF Luxury Vinyl Floor
- Level: First
- Area: 195
- Dimensions: 15 x 13
Family room
- Features: LVF Luxury Vinyl Floor
- Area: 208
- Dimensions: 16 x 13
Kitchen
- Features: Eat-in Kitchen, Vinyl Floor, Walkout, Wood Cabinets, LVF Luxury Vinyl Floor
- Area: 192
- Dimensions: 16 x 12
Living room
- Area: 0
- Dimensions: 0 x 0
Office
- Area: 0
- Dimensions: 0 x 0
Heating
- Forced Air, Gas
Cooling
- Ceiling Fan(s), Central Air
Appliances
- Included: Microwave, Oven/Range, Dishwasher, Refrigerator, Gas Water Heater
Features
- Windows: Vinyl
- Basement: Partial,Unfinished
- Number of fireplaces: 1
- Fireplace features: Electric
Interior area
- Total structure area: 1,323
- Total interior livable area: 1,323 sqft
Property
Parking
- Parking features: On Street, Driveway
- Has uncovered spaces: Yes
Accessibility
- Accessibility features: No Accessibility Features
Features
- Levels: Two
- Stories: 2
Lot
- Size: 3,484 Square Feet
- Dimensions: 29 x 72
- Features: Less than .5 Acre
Details
- Parcel number: P6431026000030
- Zoning description: Residential
Construction
Type & style
- Home type: SingleFamily
- Architectural style: Victorian
- Property subtype: Single Family Residence
Materials
- Aluminum Siding
- Foundation: Stone
- Roof: Shingle
Condition
- New construction: No
- Year built: 1910
Utilities & green energy
- Gas: Natural
- Sewer: Public Sewer
- Water: Public
Community & HOA
HOA
- Has HOA: No
Location
- Region: Hamilton
Financial & listing details
- Price per square foot: $140/sqft
- Tax assessed value: $56,950
- Annual tax amount: $1,016
- Date on market: 10/13/2026
- Listing terms: No Special Financing
Estimated market value
Not available
Estimated sales range
Not available
Not available
Price history
| Date | Event | Price |
|---|---|---|
| 10/13/2026 | Listed for sale | $185,000+640%$140/sqft |
Source:  Cincy MLS #1897193 Report a problem Cincy MLS #1897193 Report a problem | ||
| 10/23/2025 | Sold | $25,000$19/sqft |
Source: Public Record Report a problem | ||
Public tax history
| Year | Property taxes | Tax assessment |
|---|---|---|
| 2025 | $1,017 +0.5% | $19,940 |
| 2024 | $1,012 +8.5% | $19,940 |
| 2023 | $933 +3.8% | $19,940 +23.8% |
| 2022 | $899 +13% | $16,110 +3.7% |
| 2021 | $795 -16.6% | $15,540 |
| 2020 | $953 +13.5% | $15,540 +19.4% |
| 2019 | $840 +2% | $13,020 |
| 2018 | $823 -0.6% | $13,020 |
| 2017 | $829 -3% | $13,020 +0.8% |
| 2016 | $855 +18.2% | $12,920 |
| 2015 | $723 +21.3% | $12,920 |
| 2014 | $596 | $12,920 +16.7% |
| 2013 | $596 +14.9% | $11,070 |
| 2012 | $519 | $11,070 +0% |
| 2011 | $519 +3.4% | $11,068 |
| 2010 | $502 -12.9% | $11,068 |
| 2009 | $576 -5.6% | $11,068 -9.3% |
| 2008 | $609 -21.8% | $12,198 -23% |
| 2007 | $779 -0.9% | $15,842 |
| 2006 | $786 +14.2% | $15,842 |
| 2005 | $689 +13.2% | $15,842 +15% |
| 2004 | $608 +7.3% | $13,773 |
| 2003 | $567 +3.2% | $13,773 |
| 2002 | $549 +30.6% | $13,773 +32.4% |
| 2001 | $421 +1.4% | $10,399 |
| 2000 | $415 | $10,399 |
Find assessor info on the county website
Monthly payment
Est. payment
Payment breakdown
Explore the cost of this home by adjusting the details. Changes won't be saved.Climate risks
Neighborhood: 45011

Similar homes
- $194,9003 bd2 ba1.3k sqft310 N 8th St, Hamilton, OH 45011For Sale

 MLS ID #1896085, Amy L. Markowski, Real of Ohio. Cincy MLS
 - $--3 bd1 ba1.2k sqft1380 Oakmont Ave, Hamilton, OH 45013AuctionAuction.com 2
- $215,0003 bd2 ba1.2k sqft366 Wayne Ave, Hamilton, OH 45013For Sale
 MLS ID #1897306, Kevin W. Duffy, Comey & Shepherd. Cincy MLS
 - $204,0003 bd2 ba1.2k sqft813 Sanders Dr, Hamilton, OH 45013For Sale

 MLS ID #971385, David L Davidson, RE/MAX Victory + Affiliates. DABR MLS
 - $184,9003 bd1 ba1k sqft55 Irene Ave, Hamilton, OH 45011For SaleMLS ID #1895318, LuAnne E. Lette, eXp Realty - Westlake. Cincy MLS
- $145,0003 bd1 ba874 sqft529 Knightsbridge Dr, Hamilton, OH 45011For SaleMLS ID #1897516, Tyler Wehrung, Plum Tree Realty. Cincy MLS
- $220,0003 bd2 ba1.2k sqft813 Campbell Ave, Hamilton, OH 45011For SaleMLS ID #1894470, Michael Reuter, Coldwell Banker Realty. Cincy MLS
- $119,9003 bd1 ba1.2k sqft222 S 11th St, Hamilton, OH 45011For SaleMLS ID #1897368, Christopher B Gerke, Comey & Shepherd. Cincy MLS
- $144,9003 bd1 ba1.2k sqft319 N 11th St, Hamilton, OH 45011For SaleMLS ID #970257, Christopher Uphus, Glasshouse Realty Group. DABR MLS
- $264,9003 bd2 ba1k sqft324 Todd Pl, Hamilton, OH 45011For SaleMLS ID #971360, Scott Kiser, Sibcy Cline Inc.. DABR MLS
- $225,0003 bd1 ba1k sqft4971 Mercedes Dr, Liberty Township, OH 45011For SaleMLS ID #970909, Brittney Chandler, Keller Williams Community Part. DABR MLS
- $155,0003 bd2 ba1k sqft1332 Campbell Ave, Hamilton, OH 45011For SaleMLS ID #968193, Eric Jones, Keller Williams Community Part. DABR MLS
- $194,9003 bd2 ba1.6k sqft1111 N B St, Hamilton, OH 45013For SaleMLS ID #1890507, Steven Koleno, Beycome Brokerage Realty LLC. Cincy MLS
- $189,9003 bd2 ba1.2k sqft123 Hueston St, Hamilton, OH 45013For SaleMLS ID #1893741, Donald Davis, Bowling & Kugler Realty. Cincy MLS
- $232,9003 bd2 ba1.3k sqft82 Cherokee Dr, Hamilton, OH 45013For SaleMLS ID #1897533, Melissa Carpenter, Keller Williams Community Part. Cincy MLS
- $159,9002 bd1 ba700 sqft85 N Fair Ave, Hamilton, OH 45011For SaleMLS ID #1893668, Robert Kugler, Bowling & Kugler Realty. Cincy MLS
- $199,5003 bd1 ba979 sqft1437 Exeter St, Hamilton, OH 45015For SaleMLS ID #1895674, James C Harris, Keller Williams Seven Hills Re. Cincy MLS
