Fall in Love with this beautifully rebuilt and updated Cape Cod offering charm and modern convenience! Open concept and big island makes this a perfect home for entertaining. Granite and tons of cabinet space is just one fabulous area of this home. Gorgeous 2 baths is another bonus. 1 car detached garage. Whether you are looking for your first home, downsizing, or simply seeking a home that features manageable living spaces this delightful Cape Cod is one you will want to see.
For sale
$232,900
82 Cherokee Dr, Hamilton, OH 45013
3beds
1,332sqft
Single Family Residence
Built in 1955
7,840 Square Feet Lot
$-- Zestimate®
$175/sqft
$-- HOA
What's special
Big islandOpen conceptTons of cabinet spaceManageable living spaces
- 2 days
- 484
- 51
Zillow last checked:
Listing updated:
Listed by:
Melissa Carpenter 513-535-8694,
Keller Williams Community Part 937-530-4904
Source: Cincy MLS,MLS#: 1897533 Originating MLS: Cincinnati Area Multiple Listing Service
Facts & features
Interior
Bedrooms & bathrooms
- Bedrooms: 3
- Bathrooms: 2
- Full bathrooms: 2
Primary bedroom
- Level: First
- Area: 132
- Dimensions: 12 x 11
Bedroom 2
- Level: First
- Area: 100
- Dimensions: 10 x 10
Bedroom 3
- Level: Second
- Area: 168
- Dimensions: 14 x 12
Bedroom 4
- Area: 0
- Dimensions: 0 x 0
Bedroom 5
- Area: 0
- Dimensions: 0 x 0
Primary bathroom
- Features: Tub w/Shower
Bathroom 1
- Features: Full
- Level: First
Bathroom 2
- Features: Full
- Level: Second
Dining room
- Area: 0
- Dimensions: 0 x 0
Family room
- Area: 0
- Dimensions: 0 x 0
Kitchen
- Features: Eat-in Kitchen, Solid Surface Ctr, Wood Cabinets, LVF Luxury Vinyl Floor
- Area: 187
- Dimensions: 17 x 11
Living room
- Area: 221
- Dimensions: 17 x 13
Office
- Area: 0
- Dimensions: 0 x 0
Heating
- Electric
Cooling
- Central Air
Appliances
- Included: Oven/Range, Dishwasher, Refrigerator, Electric Water Heater
Features
- Windows: Insulated Windows
- Basement: Crawl Space
Interior area
- Total structure area: 1,332
- Total interior livable area: 1,332 sqft
Property
Parking
- Total spaces: 1
- Parking features: On Street, Driveway
- Garage spaces: 1
- Has uncovered spaces: Yes
Features
- Stories: 1
Lot
- Size: 7,840 Square Feet
- Features: Less than .5 Acre
Details
- Parcel number: L5020062000144
- Zoning description: Residential
Construction
Type & style
- Home type: SingleFamily
- Architectural style: Cape Cod
- Property subtype: Single Family Residence
Materials
- Vinyl Siding
- Foundation: Block
- Roof: Shingle
Condition
- New construction: No
- Year built: 1955
Utilities & green energy
- Gas: None
- Sewer: Public Sewer
- Water: Public
Community & HOA
HOA
- Has HOA: No
Location
- Region: Hamilton
Financial & listing details
- Price per square foot: $175/sqft
- Tax assessed value: $157,380
- Annual tax amount: $2,300
- Date on market: 10/16/2026
- Listing terms: No Special Financing
Estimated market value
Not available
Estimated sales range
Not available
Not available
Price history
| Date | Event | Price |
|---|---|---|
| 10/17/2026 | Listed for sale | $232,900+3.5%$175/sqft |
Source:  Cincy MLS #1897533 Report a problem | ||
| 3/31/2026 | Sold | $225,000+46.6%$169/sqft |
Source: Public Record Report a problem | ||
| 2/11/2021 | Sold | $153,500+539.6%$115/sqft |
Source: Public Record Report a problem | ||
| 5/13/2020 | Sold | $24,000$18/sqft |
Source: Public Record Report a problem | ||
Public tax history
| Year | Property taxes | Tax assessment |
|---|---|---|
| 2025 | $2,301 +0.6% | $55,080 |
| 2024 | $2,286 +1.6% | $55,080 |
| 2023 | $2,249 +23% | $55,080 +41.6% |
| 2022 | $1,829 0% | $38,910 |
| 2021 | $1,829 +148.6% | $38,910 +224.8% |
| 2020 | $736 -89.2% | $11,980 -49.4% |
| 2019 | $6,839 -38.5% | $23,660 |
| 2018 | $11,126 +4.3% | $23,660 |
| 2017 | $10,663 +32.9% | $23,660 +2.8% |
| 2016 | $8,021 +62.1% | $23,020 |
| 2015 | $4,948 +147.5% | $23,020 |
| 2014 | $1,999 | $23,020 -2.3% |
| 2013 | $1,999 +265.5% | $23,560 |
| 2012 | $547 | $23,560 +25.8% |
| 2011 | $547 -5.4% | $18,729 -5.1% |
| 2010 | $578 -34.3% | $19,726 |
| 2009 | $880 -4.5% | $19,726 -5.5% |
| 2008 | $921 +39.2% | $20,867 +14.6% |
| 2007 | $662 -32.6% | $18,215 |
| 2006 | $982 -1% | $18,215 -4.7% |
| 2005 | $992 -2.5% | $19,121 |
| 2004 | $1,017 +1.5% | $19,121 |
| 2003 | $1,003 +3.5% | $19,121 |
| 2002 | $969 -1.2% | $19,121 -10.3% |
| 2001 | $981 +0.8% | $21,316 |
| 2000 | $973 | $21,316 |
Find assessor info on the county website
Monthly payment
Est. payment
Payment breakdown
Explore the cost of this home by adjusting the details. Changes won't be saved.Climate risks
Neighborhood: 45013

Similar homes
- $--3 bd1 ba1.2k sqft1380 Oakmont Ave, Hamilton, OH 45013AuctionAuction.com 2
- $244,9003 bd2 ba1.3k sqft951 Millville Ave, Hamilton, OH 45013For Sale
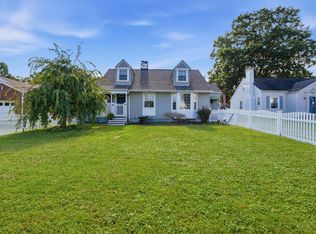
 MLS ID #1897136, Nathalie S Mortine, eXp Realty. Cincy MLS
- $204,0003 bd2 ba1.2k sqft813 Sanders Dr, Hamilton, OH 45013For Sale

 MLS ID #971385, David L Davidson, RE/MAX Victory + Affiliates. DABR MLS
- $--3 bd1 ba1k sqft38 Red Bud Ln, Hamilton, OH 45013Auction
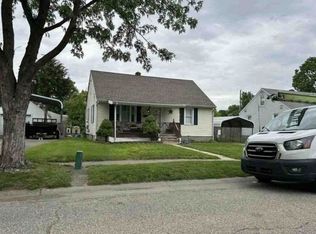 Xome
- $215,0003 bd2 ba1.2k sqft366 Wayne Ave, Hamilton, OH 45013For SaleMLS ID #1897306, Kevin W. Duffy, Comey & Shepherd. Cincy MLS
- $259,9004 bd2 ba1.5k sqft185 Gregory Ln, Hamilton, OH 45013For SaleMLS ID #1897167, Robert Kugler, Bowling & Kugler Realty. Cincy MLS
- $264,9003 bd2 ba1k sqft324 Todd Pl, Hamilton, OH 45011For SaleMLS ID #971360, Scott Kiser, Sibcy Cline Inc.. DABR MLS
- $249,9003 bd1 ba1.2k sqft498 Beech Ave, Fairfield, OH 45014For SaleMLS ID #1897442, Amanda Fiorini, The Six Realty, LLC. Cincy MLS
- $235,0003 bd2 ba1.2k sqft631 Eaton Ave, Hamilton, OH 45013For SaleMLS ID #1896001, Gregory R Unthank, Plum Tree Realty. Cincy MLS
- $216,9002 bd2 ba1.3k sqft809 Eaton Ave, Hamilton, OH 45013For SaleMLS ID #1894026, Anthony Vanjohnson, eXp Realty. Cincy MLS
- $229,9003 bd2 ba1.3k sqft81 Carlton Dr, Hamilton, OH 45015For SaleMLS ID #1896554, William E. Gabbard, Howard Hanna Real Estate Serv. Cincy MLS
- $245,0003 bd2 ba1k sqft60 Chamberlin Ct, Hamilton, OH 45013For SaleMLS ID #1881290, Aubrey J Ballinger, eXp Realty. Cincy MLS
- $239,9004 bd2 ba1.7k sqft1309 Park Ave, Hamilton, OH 45013For SaleMLS ID #1889809, John M Ervin, Plum Tree Realty. Cincy MLS
- $240,0003 bd2 ba1.4k sqft518 Prytania Ave, Hamilton, OH 45013For SaleMLS ID #1891659, Jennifer Moralde, North Star Realty. Cincy MLS
- $199,9003 bd1 ba988 sqft87 Weinman Dr, Hamilton, OH 45013For SaleMLS ID #1896138, Carrie A Proffitt-Boyle, Comey & Shepherd. Cincy MLS
- $269,9002 bd3 ba1.3k sqft1248 Carriage Hill Ln, Hamilton, OH 45013For SaleMLS ID #1896410, Amy L. Markowski, Real of Ohio. Cincy MLS
- $229,0003 bd2 ba1.4k sqft113 Gordon Ave, Hamilton, OH 45013For SaleMLS ID #1887182, Jessica R Bush, ERA REAL Solutions Realty. LLC. Cincy MLS
