Traditional character meets a more current feel with neutral paint and flooring throughout the home. The living room flows into the dining area and kitchen, while the lower level adds a family room and storage. Then the fun begins! Step from the kitchen into the enclosed porch, extending your entertaining space and setting the stage for what's next. Beyond the porch, an inground pool takes center stage with plenty of room to lounge, play and entertain. A wood fence surrounds the backyard, adding privacy to the outdoor setting. Come see how the indoor and outdoor spaces come together to give you room to live, gather and enjoy.
Pending
$214,900
809 Eaton Ave, Hamilton, OH 45013
2beds
1,354sqft
Single Family Residence
Built in 1945
4,438 Square Feet Lot
$-- Zestimate®
$159/sqft
$-- HOA
What's special
- 11 days
- 60
- 2
Zillow last checked:
Listing updated:
Listed by:
Anthony Vanjohnson 937-510-0690,
eXp Realty 216-242-2322,
Nathalie S Mortine 513-600-2243,
eXp Realty
Source: Cincy MLS,MLS#: 1894026 Originating MLS: Cincinnati Area Multiple Listing Service
Originating MLS: Cincinnati Area Multiple Listing Service
Facts & features
Interior
Bedrooms & bathrooms
- Bedrooms: 2
- Bathrooms: 2
- Full bathrooms: 2
Primary bedroom
- Features: Wall-to-Wall Carpet
- Level: Second
- Area: 165
- Dimensions: 15 x 11
Bedroom 2
- Level: Second
- Area: 143
- Dimensions: 13 x 11
Bedroom 3
- Area: 0
- Dimensions: 0 x 0
Bedroom 4
- Area: 0
- Dimensions: 0 x 0
Bedroom 5
- Area: 0
- Dimensions: 0 x 0
Primary bathroom
- Features: Shower
Bathroom 1
- Features: Full
- Level: Second
Bathroom 2
- Features: Full
- Level: Lower
Dining room
- Level: First
- Area: 110
- Dimensions: 10 x 11
Family room
- Features: Wall-to-Wall Carpet
- Area: 198
- Dimensions: 18 x 11
Kitchen
- Features: Walkout, Wood Cabinets
- Area: 110
- Dimensions: 10 x 11
Living room
- Features: Wall-to-Wall Carpet
- Area: 198
- Dimensions: 18 x 11
Office
- Area: 0
- Dimensions: 0 x 0
Heating
- Gas
Cooling
- Ceiling Fan(s), Central Air
Appliances
- Included: Dishwasher, Dryer, Microwave, Oven/Range, Refrigerator, Washer, Gas Water Heater
Features
- Windows: Vinyl, Insulated Windows
- Basement: Full,Finished
Interior area
- Total structure area: 1,354
- Total interior livable area: 1,354 sqft
Video & virtual tour
Property
Parking
- Total spaces: 1
- Parking features: Driveway, Garage Door Opener
- Attached garage spaces: 1
- Has uncovered spaces: Yes
Features
- Levels: Two
- Stories: 2
- Has private pool: Yes
- Pool features: Pool House, In Ground
Lot
- Size: 4,438 Square Feet
Details
- Parcel number: P6411115000048
Construction
Type & style
- Home type: SingleFamily
- Architectural style: Traditional
- Property subtype: Single Family Residence
Materials
- Vinyl Siding
- Foundation: Concrete Perimeter
- Roof: Shingle
Condition
- New construction: No
- Year built: 1945
Utilities & green energy
- Gas: Natural
- Sewer: Public Sewer
- Water: Public
Community & HOA
HOA
- Has HOA: No
Location
- Region: Hamilton
Financial & listing details
- Price per square foot: $159/sqft
- Tax assessed value: $13,740
- Annual tax amount: $2,098
- Date on market: 9/24/2026
- Listing terms: No Special Financing
Estimated market value
Not available
Estimated sales range
Not available
Not available
Price history
| Date | Event | Price |
|---|---|---|
| 9/29/2026 | Pending sale | $214,900$159/sqft |
Source:  Cincy MLS #1894026 Report a problem Cincy MLS #1894026 Report a problem | ||
| 9/24/2026 | Listed for sale | $214,900$159/sqft |
Source: Cincy MLS #1894026 Report a problem | ||
Public tax history
| Year | Property taxes | Tax assessment |
|---|---|---|
| 2025 | $210 +0.5% | $4,810 |
| 2024 | $209 +0.9% | $4,810 |
| 2023 | $207 -10% | $4,810 |
| 2022 | $230 +3.1% | $4,810 |
| 2021 | $224 -4% | $4,810 |
| 2020 | $233 -9.3% | $4,810 -8% |
| 2019 | $257 +92.1% | $5,230 |
| 2018 | $134 +9% | $5,230 |
| 2017 | $123 -52.3% | $5,230 |
| 2016 | $257 -2.3% | $5,230 |
| 2015 | $263 +6.5% | $5,230 |
| 2014 | $247 | $5,230 |
| 2013 | $247 +0.9% | $5,230 |
| 2012 | $245 | $5,230 +0% |
| 2011 | $245 +3.4% | $5,229 |
| 2010 | $237 +2.1% | $5,229 |
| 2009 | $232 +2.7% | $5,229 |
| 2008 | $226 -9.2% | $5,229 -7.4% |
| 2007 | $249 -28.6% | $5,649 |
| 2006 | $348 +10.1% | $5,649 |
| 2005 | $316 +11.9% | $5,649 +20% |
| 2004 | $283 0% | $4,708 |
| 2003 | $283 +0.8% | $4,708 |
| 2002 | $280 +137.9% | $4,708 +45% |
| 2001 | $118 +1.1% | $3,248 |
| 2000 | $117 | $3,248 |
Find assessor info on the county website
Monthly payment
Est. payment
Payment breakdown
Explore the cost of this home by adjusting the details. Changes won't be saved.Climate risks
Neighborhood: 45013
Similar homes

- $--3 bd2 ba1.3k sqft1630 Woodview Ln, Hamilton, OH 45013Auction
 Xome
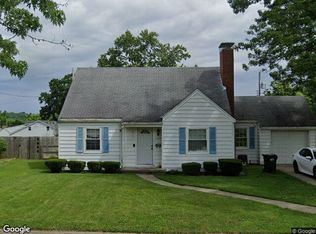
Xome - $235,0003 bd2 ba1.2k sqft631 Eaton Ave, Hamilton, OH 45013For Sale

 MLS ID #1896001, Gregory R Unthank, Plum Tree Realty. Cincy MLS
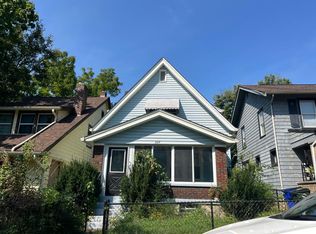
 - $--2 bd1 ba858 sqft227 Cleveland Ave, Hamilton, OH 45013Auction
 Auction.com 2
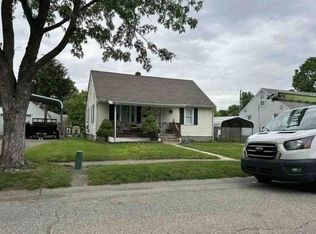
 - $--3 bd1 ba1k sqft38 Red Bud Ln, Hamilton, OH 45013Auction
 Xome
Xome - $199,9003 bd1 ba988 sqft87 Weinman Dr, Hamilton, OH 45013For SaleMLS ID #1896138, Carrie A Proffitt-Boyle, Comey & Shepherd. Cincy MLS
- $239,9004 bd2 ba1.7k sqft1309 Park Ave, Hamilton, OH 45013For SaleMLS ID #1889809, John M Ervin, Plum Tree Realty. Cincy MLS
- $174,9005 bd2 ba1.7k sqft925 Ross Ave, Hamilton, OH 45013For SaleMLS ID #1896609, Danielle Parent, Trelora Realty, Inc. Cincy MLS
- $189,9003 bd2 ba1.2k sqft123 Hueston St, Hamilton, OH 45013For SaleMLS ID #1893741, Donald Davis, Bowling & Kugler Realty. Cincy MLS
- $194,9003 bd2 ba1.6k sqft1111 N B St, Hamilton, OH 45013For SaleMLS ID #1890507, Steven Koleno, Beycome Brokerage Realty LLC. Cincy MLS
- $185,0003 bd2 ba1.3k sqft822 Buckeye St, Hamilton, OH 45011For SaleMLS ID #1897193, Ibrahim M. Farhan, RE/MAX Preferred Group. Cincy MLS
- $199,9002 bd2 ba1k sqft312 S B St, Hamilton, OH 45013For SaleMLS ID #1887565, Cody B. Gertz, eXp Realty. Cincy MLS
- $240,0003 bd2 ba1.4k sqft518 Prytania Ave, Hamilton, OH 45013For SaleMLS ID #1891659, Jennifer Moralde, North Star Realty. Cincy MLS
- $229,0003 bd2 ba1.4k sqft113 Gordon Ave, Hamilton, OH 45013For SaleMLS ID #1887182, Jessica R Bush, ERA REAL Solutions Realty. LLC. Cincy MLS
- $275,0004 bd2 ba1.8k sqft317 Eaton Ave, Hamilton, OH 45013For SaleMLS ID #1896117, Robert Kugler, Bowling & Kugler Realty. Cincy MLS
- $299,9004 bd2 ba1.9k sqft191 Carmen Ave, Hamilton, OH 45013For SaleMLS ID #1896936, Kevin Cunningham, Huff Realty. Cincy MLS
- $300,0002 bd2 ba1.3k sqft1180 Stephanie Dr Unit 5, Hamilton, OH 45013For Sale
 MLS ID #970671, Amy Hamilton, Keller Williams Community Part. DABR MLS
 - $255,0003 bd1 ba1.1k sqft1646 Biscayne Dr, Hamilton, OH 45013For SaleMLS ID #1895941, Bobbie Drew, Huff Realty. Cincy MLS
