Come see this 3 bedroom 2 1/2 bath home on Timber Hill drive. Close to town and shopping. Finished lower level for additional space to enjoy. This back yard has a park like feel to it, come enjoy the expanded deck.
For sale
$300,000
333 Timber Hill Dr, Hamilton, OH 45013
3beds
1,344sqft
Single Family Residence
Built in 1997
10,497 Square Feet Lot
$-- Zestimate®
$223/sqft
$-- HOA
What's special
Expanded deck
- 25 days
- 571
- 34
Zillow last checked:
Listing updated:
Listed by:
Todd E. Helton 513-478-7615,
RE/MAX Incompass 513-988-9540
Source: Cincy MLS,MLS#: 1895223 Originating MLS: Cincinnati Area Multiple Listing Service
Facts & features
Interior
Bedrooms & bathrooms
- Bedrooms: 3
- Bathrooms: 3
- Full bathrooms: 2
- 1/2 bathrooms: 1
Primary bedroom
- Level: Second
- Area: 144
- Dimensions: 12 x 12
Bedroom 2
- Level: Second
- Area: 154
- Dimensions: 11 x 14
Bedroom 3
- Level: Second
- Area: 120
- Dimensions: 10 x 12
Bedroom 4
- Area: 0
- Dimensions: 0 x 0
Bedroom 5
- Area: 0
- Dimensions: 0 x 0
Primary bathroom
- Features: Tub w/Shower
Bathroom 1
- Features: Full
- Level: Second
Bathroom 2
- Features: Partial
- Level: First
Bathroom 3
- Features: Full
- Level: Second
Dining room
- Level: First
- Area: 110
- Dimensions: 10 x 11
Family room
- Area: 0
- Dimensions: 0 x 0
Kitchen
- Features: Eat-in Kitchen, Vinyl Floor, Wood Cabinets
- Area: 143
- Dimensions: 13 x 11
Living room
- Area: 240
- Dimensions: 16 x 15
Office
- Area: 0
- Dimensions: 0 x 0
Heating
- Forced Air, Gas
Cooling
- Central Air
Appliances
- Included: Dishwasher, Disposal, Microwave, Oven/Range, Refrigerator, Water Softener, Electric Water Heater
Features
- Windows: Double Hung, Vinyl, Insulated Windows
- Basement: Full,Finished
- Attic: Storage
Interior area
- Total structure area: 1,344
- Total interior livable area: 1,344 sqft
Property
Parking
- Total spaces: 2
- Parking features: On Street, Driveway, Garage Door Opener
- Garage spaces: 2
- Has uncovered spaces: Yes
Features
- Levels: Two
- Stories: 2
- Fencing: Wood
Lot
- Size: 10,497 Square Feet
- Features: Less than .5 Acre
- Topography: Sloping
Details
- Parcel number: P6412167000010
- Zoning description: Residential
Construction
Type & style
- Home type: SingleFamily
- Architectural style: Traditional
- Property subtype: Single Family Residence
Materials
- Brick, Vinyl Siding
- Foundation: Concrete Perimeter
- Roof: Shingle
Condition
- New construction: No
- Year built: 1997
Utilities & green energy
- Gas: Natural
- Sewer: Public Sewer
- Water: Public
Community & HOA
HOA
- Has HOA: No
Location
- Region: Hamilton
Financial & listing details
- Price per square foot: $223/sqft
- Tax assessed value: $219,560
- Annual tax amount: $3,362
- Date on market: 9/26/2026
- Listing terms: No Special Financing
Estimated market value
Not available
Estimated sales range
Not available
Not available
Price history
| Date | Event | Price |
|---|---|---|
| 10/5/2026 | Listed for sale | $300,000+150%$223/sqft |
Source:  Cincy MLS #1895223 Report a problem | ||
| 1/5/1998 | Sold | $120,000$89/sqft |
Source: Public Record Report a problem | ||
Public tax history
| Year | Property taxes | Tax assessment |
|---|---|---|
| 2025 | $3,362 +0.5% | $76,850 |
| 2024 | $3,344 +0.9% | $76,850 |
| 2023 | $3,314 +23.5% | $76,850 +46.8% |
| 2022 | $2,683 +14.2% | $52,360 +3.6% |
| 2021 | $2,349 -4% | $50,530 |
| 2020 | $2,447 +6.6% | $50,530 +8.1% |
| 2019 | $2,295 +2.7% | $46,760 |
| 2018 | $2,236 -0.8% | $46,760 |
| 2017 | $2,255 +5.3% | $46,760 +10.5% |
| 2016 | $2,140 +101.1% | $42,300 |
| 2015 | $1,064 -47.2% | $42,300 |
| 2014 | $2,014 | $42,300 -0.7% |
| 2013 | $2,014 +0.9% | $42,610 |
| 2012 | $1,996 | $42,610 -3.2% |
| 2011 | $1,996 -3.1% | $44,006 -6.2% |
| 2010 | $2,060 +2.1% | $46,897 |
| 2009 | $2,017 -1.1% | $46,897 -4.2% |
| 2008 | $2,040 +7.5% | $48,966 +13% |
| 2007 | $1,898 -1.1% | $43,327 |
| 2006 | $1,918 +16.2% | $43,327 |
| 2005 | $1,651 +5.3% | $43,327 +5% |
| 2004 | $1,568 +1.4% | $41,266 |
| 2003 | $1,545 +2.9% | $41,266 |
| 2002 | $1,501 -0.4% | $41,266 -1.7% |
| 2001 | $1,508 +1.1% | $42,001 |
| 2000 | $1,491 | $42,001 |
Find assessor info on the county website
Monthly payment
Est. payment
Payment breakdown
Explore the cost of this home by adjusting the details. Changes won't be saved.Climate risks
Neighborhood: 45013


Similar homes
- $--3 bd1 ba1.2k sqft1380 Oakmont Ave, Hamilton, OH 45013AuctionAuction.com 2
- $--3 bd2 ba1.3k sqft1630 Woodview Ln, Hamilton, OH 45013Auction
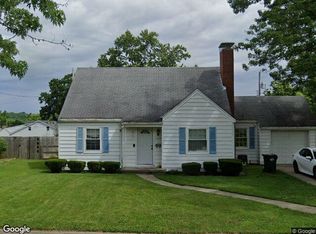 Xome
- $327,0003 bd3 ba1.9k sqft1221 James Rd, Hamilton, OH 45013For Sale
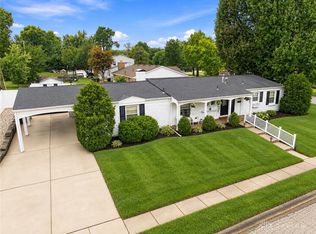
 MLS ID #971080, Shawna Smith, EquiRealty Group. DABR MLS
- $299,9004 bd2 ba1.9k sqft191 Carmen Ave, Hamilton, OH 45013For Sale
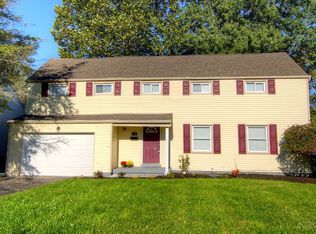
 MLS ID #1896936, Kevin Cunningham, Huff Realty. Cincy MLS
- $269,9002 bd3 ba1.3k sqft1248 Carriage Hill Ln, Hamilton, OH 45013For SaleMLS ID #1896410, Amy L. Markowski, Real of Ohio. Cincy MLS
- $300,0002 bd2 ba1.3k sqft1180 Stephanie Dr Unit 5, Hamilton, OH 45013For SaleMLS ID #970671, Amy Hamilton, Keller Williams Community Part. DABR MLS
- $299,0003 bd2 ba1.5k sqft799 Millville Oxford Rd, Hamilton, OH 45013For SaleMLS ID #1879606, David L. Fields, Martha Baker Realty, Inc. Cincy MLS
- $300,0002 bd2 ba1.3k sqft1180 Stephanie Dr, Hamilton, OH 45013For SaleMLS ID #1896653, Amy Hamilton, Keller Williams Community Part. Cincy MLS
- $262,5003 bd3 ba1.8k sqft2341 Queen Mary Ln, Hamilton, OH 45013For SaleMLS ID #1891494, Tyler R. Minges, Huff Realty. Cincy MLS
- $299,0002 bd3 ba1.9k sqft1932 Redbud Dr, Hamilton, OH 45013For SaleMLS ID #1895311, Rhonda M Ciallella, Plum Tree Realty. Cincy MLS
- $340,0003 bd3 ba2k sqft66 Windsor Dr, Hamilton, OH 45013For SaleMLS ID #1893409, Robert Kugler, Bowling & Kugler Realty. Cincy MLS
- $359,0002 bd3 ba1.9k sqft531 Leo Dr, Hamilton, OH 45013For SaleMLS ID #1897680, Roxane Leitsch, Martha Baker Realty, Inc. Cincy MLS
- $270,0003 bd3 ba1.7k sqft815 Carriage Hill Ln, Hamilton, OH 45013For SaleMLS ID #1886067, Jackson Brosier, NavX Realty, LLC. Cincy MLS
- $249,9004 bd2 ba1.9k sqft37 Beverly Dr, Hamilton, OH 45013For SaleMLS ID #1895105, Adam Jones, Coldwell Banker Realty. Cincy MLS
- $245,0003 bd2 ba1k sqft60 Chamberlin Ct, Hamilton, OH 45013For SaleMLS ID #1881290, Aubrey J Ballinger, eXp Realty. Cincy MLS
- $265,0004 bd2 ba1.8k sqft317 Eaton Ave, Hamilton, OH 45013For SaleMLS ID #1896117, Robert Kugler, Bowling & Kugler Realty. Cincy MLS
- $319,9004 bd3 ba1.9k sqft1308 Cleveland Ave, Hamilton, OH 45013For SaleMLS ID #1894095, Noah Zipko, RE/MAX Incompass. Cincy MLS
