Welcome to 37 Beverly Dr, a charming and oversized Cape Cod perfectly situated on the desirable West Side of Hamilton! This spacious home offers flexible living, including a finished room in the basement?ideal for a home office, media room, or gym. Key mechanicals and exterior features are ready to go, including a brand-new roof (2024), a well-maintained HVAC system (2016 with a newer furnace motor), water heater (2003). Step outside to your private backyard oasis! You will love relaxing or hosting barbecues on the massive new patio (2025), completely enclosed by a privacy fence (under 2 years old) for ultimate seclusion. With fantastic outdoor living and plenty of room to make it your own, this West Side gem is a must-see.
Pending
$249,900
37 Beverly Dr, Hamilton, OH 45013
4beds
1,966sqft
Single Family Residence
Built in 1957
7,405 Square Feet Lot
$-- Zestimate®
$127/sqft
$-- HOA
What's special
Private backyard oasisFantastic outdoor living
- 18 days
- 689
- 53
Likely to sell faster than
Zillow last checked:
Listing updated:
Listed by:
Adam Jones 513-266-8798,
Coldwell Banker Realty 513-777-7900
Source: Cincy MLS,MLS#: 1895105 Originating MLS: Cincinnati Area Multiple Listing Service
Originating MLS: Cincinnati Area Multiple Listing Service
Facts & features
Interior
Bedrooms & bathrooms
- Bedrooms: 4
- Bathrooms: 2
- Full bathrooms: 2
Primary bedroom
- Level: Second
- Area: 323
- Dimensions: 17 x 19
Bedroom 2
- Level: Second
- Area: 209
- Dimensions: 11 x 19
Bedroom 3
- Level: First
- Area: 169
- Dimensions: 13 x 13
Bedroom 4
- Level: First
- Area: 110
- Dimensions: 10 x 11
Bedroom 5
- Area: 0
- Dimensions: 0 x 0
Bathroom 1
- Features: Full
- Level: First
Bathroom 2
- Features: Full
- Level: Second
Dining room
- Area: 0
- Dimensions: 0 x 0
Family room
- Area: 0
- Dimensions: 0 x 0
Kitchen
- Features: Eat-in Kitchen
- Area: 187
- Dimensions: 11 x 17
Living room
- Area: 234
- Dimensions: 13 x 18
Office
- Area: 0
- Dimensions: 0 x 0
Heating
- Forced Air, Gas
Cooling
- Central Air
Appliances
- Included: Dryer, Oven/Range, Refrigerator, Washer, Gas Water Heater
Features
- Windows: Vinyl
- Basement: Full,Partially Finished
Interior area
- Total structure area: 1,966
- Total interior livable area: 1,966 sqft
Video & virtual tour
Property
Parking
- Total spaces: 1
- Parking features: On Street, Driveway
- Attached garage spaces: 1
- Has uncovered spaces: Yes
Features
- Levels: Two
- Stories: 2
- Fencing: Privacy,Wood
Lot
- Size: 7,405 Square Feet
- Dimensions: 86 x 137
- Features: Less than .5 Acre
Details
- Additional structures: Greenhouse
- Parcel number: P6412030000117
- Zoning description: Residential
Construction
Type & style
- Home type: SingleFamily
- Architectural style: Cape Cod
- Property subtype: Single Family Residence
Materials
- Aluminum Siding, Brick
- Foundation: Concrete Perimeter
- Roof: Shingle
Condition
- New construction: No
- Year built: 1957
Utilities & green energy
- Gas: Natural
- Sewer: Public Sewer
- Water: Public
Community & HOA
HOA
- Has HOA: No
Location
- Region: Hamilton
Financial & listing details
- Price per square foot: $127/sqft
- Tax assessed value: $172,290
- Annual tax amount: $2,572
- Date on market: 9/24/2026
- Listing terms: No Special Financing
Estimated market value
Not available
Estimated sales range
Not available
Not available
Price history
| Date | Event | Price |
|---|---|---|
| 10/2/2026 | Pending sale | $249,900$127/sqft |
Source:  Cincy MLS #1895105 Report a problem Cincy MLS #1895105 Report a problem | ||
| 9/24/2026 | Listed for sale | $249,900+278.6%$127/sqft |
Source: Cincy MLS #1895105 Report a problem | ||
| 2/23/2011 | Sold | $66,000-47.6%$34/sqft |
Source: Cincy MLS #1237916 Report a problem | ||
| 2/18/2004 | Sold | $125,900$64/sqft |
Source: Cincy MLS #851102 Report a problem | ||
Public tax history
| Year | Property taxes | Tax assessment |
|---|---|---|
| 2025 | $2,572 +0.6% | $60,300 |
| 2024 | $2,556 -64.3% | $60,300 |
| 2023 | $7,159 -8.5% | $60,300 +50.4% |
| 2022 | $7,827 +347.1% | $40,080 +3.7% |
| 2021 | $1,750 -71% | $38,650 |
| 2020 | $6,040 +58% | $38,650 +9.9% |
| 2019 | $3,824 -18.3% | $35,160 |
| 2018 | $4,679 +83.1% | $35,160 |
| 2017 | $2,555 +5.3% | $35,160 +10.5% |
| 2016 | $2,426 +47.2% | $31,820 |
| 2015 | $1,648 -37.4% | $31,820 |
| 2014 | $2,634 | $31,820 -13.5% |
| 2013 | $2,634 +52.8% | $36,790 |
| 2012 | $1,724 | $36,790 -3.2% |
| 2011 | $1,724 -3.1% | $38,021 -8.8% |
| 2010 | $1,778 +2.1% | $41,668 |
| 2009 | $1,742 -1.1% | $41,668 -4.2% |
| 2008 | $1,761 -3.8% | $43,492 +1.1% |
| 2007 | $1,831 -1.1% | $43,005 |
| 2006 | $1,851 +16.2% | $43,005 |
| 2005 | $1,593 +21.8% | $43,005 +5% |
| 2004 | $1,307 +1.7% | $40,958 |
| 2003 | $1,286 +2.4% | $40,958 +15.4% |
| 2002 | $1,256 +12.8% | $35,491 +11.2% |
| 2001 | $1,114 +1.1% | $31,903 |
| 2000 | $1,101 | $31,903 |
Find assessor info on the county website
Monthly payment
Est. payment
Payment breakdown
Explore the cost of this home by adjusting the details. Changes won't be saved.Climate risks
Neighborhood: 45013

Similar homes
- $254,9003 bd2 ba2.4k sqft1245 Susan Dr, Hamilton, OH 45013For Sale
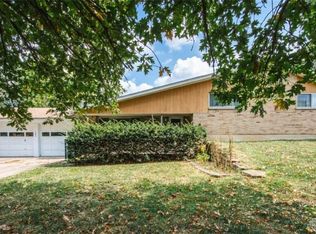
 MLS ID #970952, Tammy K Thome, Keller Williams Seven Hills. DABR MLS
 - $259,9004 bd2 ba1.5k sqft185 Gregory Ln, Hamilton, OH 45013For Sale
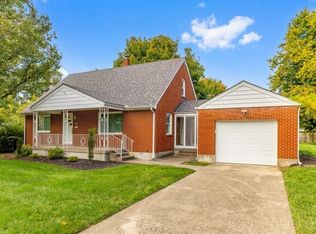
 MLS ID #1897167, Robert Kugler, Bowling & Kugler Realty. Cincy MLS
 - $244,9003 bd2 ba1.3k sqft951 Millville Ave, Hamilton, OH 45013For Sale
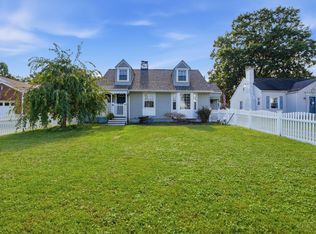 MLS ID #1897136, Nathalie S Mortine, eXp Realty. Cincy MLS
 - $--3 bd2 ba1.3k sqft1630 Woodview Ln, Hamilton, OH 45013Auction
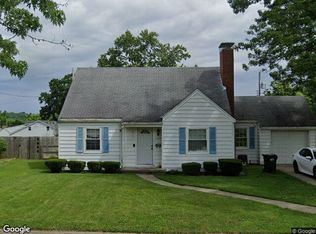 Xome
Xome - $239,9004 bd2 ba1.7k sqft1309 Park Ave, Hamilton, OH 45013For SaleMLS ID #1889809, John M Ervin, Plum Tree Realty. Cincy MLS
- $232,9003 bd2 ba1.3k sqft82 Cherokee Dr, Hamilton, OH 45013For SaleMLS ID #1897533, Melissa Carpenter, Keller Williams Community Part. Cincy MLS
- $245,0003 bd2 ba1k sqft60 Chamberlin Ct, Hamilton, OH 45013For SaleMLS ID #1881290, Aubrey J Ballinger, eXp Realty. Cincy MLS
- $299,9004 bd2 ba1.9k sqft191 Carmen Ave, Hamilton, OH 45013For SaleMLS ID #1896936, Kevin Cunningham, Huff Realty. Cincy MLS
- $204,0003 bd2 ba1.2k sqft813 Sanders Dr, Hamilton, OH 45013For SaleMLS ID #971385, David L Davidson, RE/MAX Victory + Affiliates. DABR MLS
- $275,0004 bd2 ba1.8k sqft317 Eaton Ave, Hamilton, OH 45013For SaleMLS ID #1896117, Robert Kugler, Bowling & Kugler Realty. Cincy MLS
- $289,0004 bd3 ba2.1k sqft724 Shultz Dr, Hamilton, OH 45013For SaleMLS ID #1895320, Jackson Brosier, NavX Realty, LLC. Cincy MLS
- $327,0003 bd3 ba1.9k sqft1221 James Rd, Hamilton, OH 45013For SaleMLS ID #971080, Shawna Smith, EquiRealty Group. DABR MLS
- $255,0003 bd1 ba1.1k sqft1646 Biscayne Dr, Hamilton, OH 45013For SaleMLS ID #1895941, Bobbie Drew, Huff Realty. Cincy MLS
- $215,0003 bd2 ba1.2k sqft366 Wayne Ave, Hamilton, OH 45013For SaleMLS ID #1897306, Kevin W. Duffy, Comey & Shepherd. Cincy MLS
- $249,9003 bd2 ba1.7k sqft197 Millville Ave, Hamilton, OH 45013For SaleMLS ID #1889145, William E. Gabbard, Howard Hanna Real Estate Serv. Cincy MLS
- $262,5003 bd3 ba1.8k sqft2341 Queen Mary Ln, Hamilton, OH 45013For SaleMLS ID #1891494, Tyler R. Minges, Huff Realty. Cincy MLS
- $199,9003 bd1 ba988 sqft87 Weinman Dr, Hamilton, OH 45013For SaleMLS ID #1896138, Carrie A Proffitt-Boyle, Comey & Shepherd. Cincy MLS
