Don't let the exterior fool you this well-cared-for 3-bedroom, 2-full-bath home offers more space and potential than you might expect! Maintained by its longtime owner, this home features updated bathrooms, an open kitchen and family room area perfect for everyday living, and a finished lower-level rec room offering even more space to relax, entertain, or pursue your favorite hobbies. An attached 2-car garage adds convenience and extra storage. With its generous living space, and plenty of opportunity to make it your own, this home is full of possibilities. Don't miss your chance to make it yours in a popular Hamilton location.
Pending
$254,900
1245 Susan Dr, Hamilton, OH 45013
3beds
2,440sqft
Single Family Residence
Built in 1957
0.29 Acres Lot
$245,600 Zestimate®
$104/sqft
$-- HOA
What's special
Generous living spaceUpdated bathrooms
- 29 days
- 1,583
- 187
Zillow last checked:
Listing updated:
Listed by:
Tammy K Thome 5132002599,
Keller Williams Seven Hills
Source: DABR MLS,MLS#: 970952 Originating MLS: Dayton Area Board of REALTORS
Facts & features
Interior
Bedrooms & bathrooms
- Bedrooms: 3
- Bathrooms: 2
- Full bathrooms: 2
Bedroom
- Level: Second
- Dimensions: 14 x 11
Bedroom
- Level: Second
- Dimensions: 11 x 10
Bedroom
- Level: Second
- Dimensions: 11 x 10
Breakfast room nook
- Level: Main
- Dimensions: 10 x 9
Dining room
- Level: Main
- Dimensions: 13 x 10
Family room
- Level: Main
- Dimensions: 24 x 12
Kitchen
- Level: Main
- Dimensions: 13 x 12
Laundry
- Level: Lower
- Dimensions: 12 x 11
Living room
- Level: Main
- Dimensions: 22 x 12
Recreation
- Level: Lower
- Dimensions: 25 x 17
Heating
- Forced Air, Natural Gas
Cooling
- Central Air
Appliances
- Included: Built-In Oven, Dryer, Dishwasher, Microwave, Refrigerator, Washer
Features
- Kitchen Island
- Basement: Full
- Number of fireplaces: 1
- Fireplace features: One
Interior area
- Total structure area: 2,440
- Total interior livable area: 2,440 sqft
Property
Parking
- Total spaces: 2
- Parking features: Built In, Garage, Two Car Garage
- Garage spaces: 2
Features
- Levels: Three Or More,Multi/Split
- Patio & porch: Deck, Porch
- Exterior features: Deck, Porch
Lot
- Size: 0.29 Acres
Details
- Parcel number: P6412162000018
- Zoning: Residential
- Zoning description: Residential
Construction
Type & style
- Home type: SingleFamily
- Property subtype: Single Family Residence
Materials
- Brick
Condition
- Year built: 1957
Community & HOA
Community
- Subdivision: Hamilton
HOA
- Has HOA: No
Location
- Region: Hamilton
Financial & listing details
- Price per square foot: $104/sqft
- Tax assessed value: $202,150
- Annual tax amount: $2,152
- Date on market: 10/12/2026
Estimated market value
$245,600
$233,000 - $258,000
$2,061/mo
Price history
| Date | Event | Price |
|---|---|---|
| 10/19/2026 | Pending sale | $254,900$104/sqft |
Source:  Cincy MLS #1896884 Report a problem | ||
| 10/12/2026 | Listed for sale | $254,900$104/sqft |
Source: Cincy MLS #1896884 Report a problem | ||
Public tax history
| Year | Property taxes | Tax assessment |
|---|---|---|
| 2025 | $2,152 -16.7% | $70,760 |
| 2024 | $2,584 -0.1% | $70,760 |
| 2023 | $2,587 +19.7% | $70,760 +36.8% |
| 2022 | $2,162 +15.7% | $51,710 +3.4% |
| 2021 | $1,869 -12.1% | $50,020 |
| 2020 | $2,125 +23.2% | $50,020 +11.4% |
| 2019 | $1,725 +2.7% | $44,890 |
| 2018 | $1,680 +7.7% | $44,890 |
| 2017 | $1,559 -3.6% | $44,890 +7.8% |
| 2016 | $1,618 +0.6% | $41,630 |
| 2015 | $1,609 -9% | $41,630 |
| 2014 | $1,768 | $41,630 -11.9% |
| 2013 | $1,768 +0.9% | $47,230 |
| 2012 | $1,753 | $47,230 -8.4% |
| 2011 | $1,753 -8% | $51,545 -8.5% |
| 2010 | $1,905 +2.1% | $56,337 |
| 2009 | $1,866 -2.1% | $56,337 -4.1% |
| 2008 | $1,906 +0.3% | $58,731 +10.1% |
| 2007 | $1,900 -17.3% | $53,365 |
| 2006 | $2,296 +16.2% | $53,365 |
| 2005 | $1,976 +4.3% | $53,365 +4% |
| 2004 | $1,895 +1.4% | $51,314 |
| 2003 | $1,868 +2.9% | $51,314 |
| 2002 | $1,815 +24.6% | $51,314 +22.9% |
| 2001 | $1,457 +1.1% | $41,752 |
| 2000 | $1,441 | $41,752 |
Find assessor info on the county website
Monthly payment
Est. payment
Payment breakdown
Explore the cost of this home by adjusting the details. Changes won't be saved.Climate risks
Neighborhood: 45013
Nearby schools
Schools provided by the listing agent
- District: Hamilton
Source: DABR MLS. This data may not be complete. We recommend contacting the local school district to confirm school assignments for this home.
Similar homes
- $324,0003 bd3 ba1.9k sqft1221 James Rd, Hamilton, OH 45013For Sale
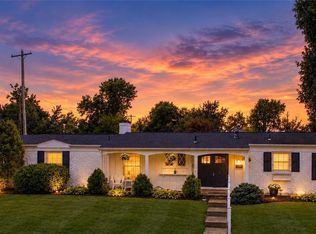
 MLS ID #971080, Shawna Smith, EquiRealty Group. DABR MLS
- $259,9003 bd1 ba1.6k sqft1005 Park Ave, Hamilton, OH 45013For Sale
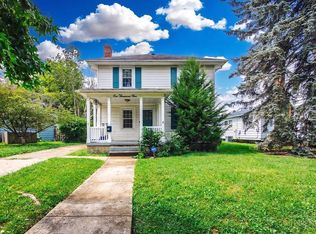
 MLS ID #1890955, Larry Fink, Century 21 Thacker & Assoc.. Cincy MLS
- $259,9003 bd2 ba1.3k sqft3701 Susanna Dr, Cincinnati, OH 45251For Sale
 MLS ID #968952, Tonya Blankenship, Kenship Real Estate Services. DABR MLS
- $250,0003 bd2 ba1.3k sqft1601 Croydon Ln, Middletown, OH 45042For Sale
 MLS ID #972193, Noah Hawkins, Coldwell Banker Heritage. DABR MLS
- $274,9003 bd2 ba2.1k sqft4760 Boomer Rd, Cincinnati, OH 45247For SaleMLS ID #1896132, Daniel A Kaiser, Coldwell Banker Realty. Cincy MLS
- $275,0003 bd3 ba1.5k sqft1946 Edgewater Dr, Cincinnati, OH 45240For SaleMLS ID #1896593, Adrienne N Shipman, Keller Williams Seven Hills Re. Cincy MLS
- $270,0003 bd2 ba1.6k sqft1711 John Gray Rd, Cincinnati, OH 45240For SaleMLS ID #1896061, Jeanne M DeBord, Keller Williams Advisors. Cincy MLS
- $257,5003 bd2 ba1.5k sqft2859 Kingman Dr, Cincinnati, OH 45251For SaleMLS ID #1891679, Ray Price Jr, Howard Hanna Real Estate Serv. Cincy MLS
- $275,0004 bd3 ba2k sqft1727 John Gray Rd, Cincinnati, OH 45240For SaleMLS ID #1891585, Myrkol L. Bolden, Keller Williams Pinnacle Group. Cincy MLS
- $259,9003 bd2 ba1.3k sqft5459 Joey Ter, Cincinnati, OH 45248For SaleMLS ID #1898849, Nicole A. Rankin, Coldwell Banker Realty. Cincy MLS
- $255,0003 bd2 ba1.5k sqft487 Brunswick Dr, Cincinnati, OH 45240For SaleMLS ID #968873, Oscar Asesyan, Coldwell Banker Realty. DABR MLS
- $264,9003 bd3 ba1.8k sqft3236 Lillwood Ln, Cincinnati, OH 45251For SaleMLS ID #1887413, Dickson J. Flores Maradiaga, Fortune Vine Realty. Cincy MLS
- $249,0003 bd1 ba1.3k sqft3753 Hermes Dr, Cincinnati, OH 45247For SaleMLS ID #1896480, Sarah Nare, The Six Realty, LLC. Cincy MLS
- $289,9005 bd3 ba2.2k sqft1769 Acreview Dr, Cincinnati, OH 45240For SaleMLS ID #1892759, Dana Smith, Coldwell Banker Realty. Cincy MLS
- $294,9003 bd2 ba1.2k sqft2079 Arrowood Pl, Cincinnati, OH 45231For SaleMLS ID #1896312, Joy E. Diegmueller, Sibcy Cline, Inc.. Cincy MLS
- $268,0003 bd2 ba1.5k sqft6652 Plainfield Rd, Cincinnati, OH 45236For SaleMLS ID #1899345, Kelly A Gibbs, Comey & Shepherd. Cincy MLS
- $305,0003 bd1 ba1.7k sqft315 S Mill St, Seven Mile, OH 45062For SaleMLS ID #1889972, Alyson L. Reed, Coldwell Banker Heritage. Cincy MLS
- $273,9003 bd2 ba1.5k sqft6569 Dawn St, Franklin, OH 45005For SaleMLS ID #967444, Makayla Cotton, Keller Williams Community Part. DABR MLS
- $270,0003 bd2 ba1.3k sqft12146 Audie Ct, Cincinnati, OH 45246For SaleMLS ID #967571, Bruce R Koehler, Comey & Shepherd REALTORS. DABR MLS
