Welcome to a home where every detail has been thoughtfully designed with today's buyer in mind. Taken completely down to the studs and rebuilt from the ground up, this stunning 3-bedroom, 2-bath residence offers the peace of mind of essentially brand-new construction paired with timeless style.
The showstopping primary suite is truly a retreat, featuring soaring vaulted wood ceilings, his-and-hers closets, and a spa-inspired ensuite bath complete with a luxurious walk-in shower, separate soaking tub, and dramatic floor-to-ceiling tile. Two spacious secondary bedrooms share a beautifully appointed bathroom showcasing custom tile finishes and quality craftsmanship. The heart of the home is an inviting open-concept living space centered around a beautifully designed kitchen equipped with all-new stainless steel appliances, custom finishes, and ample space for gathering with family and friends. An Ag Exemption for Native Pastures is in place for extremely low taxes!
For sale
Price cut: $70K (10/12)
$649,000
1232 Swiss Alp Hills Loop, Swiss Alp, TX 78956
3beds
2,118sqft
Single Family Residence
Built in 1996
5.52 Acres Lot
$612,600 Zestimate®
$306/sqft
$-- HOA
What's special
Quality craftsmanshipInviting open-concept living spaceHis-and-hers closetsLuxurious walk-in showerAll-new stainless steel appliancesSeparate soaking tubSoaring vaulted wood ceilings
- 93 days
- 174
- 9
Zillow last checked:
Listing updated:
Listed by:
Caroline Wolff TREC #0698987 979-250-1523,
Round Top Real Estate
Source: HAR,MLS#: 82572456
Facts & features
Interior
Bedrooms & bathrooms
- Bedrooms: 3
- Bathrooms: 2
- Full bathrooms: 2
Primary bedroom
- Level: First
- Area: 252
- Dimensions: 14x18
Bedroom
- Level: First
- Area: 132
- Dimensions: 12x11
Bedroom
- Level: First
- Area: 132
- Dimensions: 12x11
Other
- Level: First
- Area: 56
- Dimensions: 7x8
Living room
- Level: First
- Area: 440
- Dimensions: 20x22
Primary bath
- Level: First
- Area: 126
- Dimensions: 9x14
Heating
- Electric
Cooling
- Ceiling Fan(s), Electric
Appliances
- Included: ENERGY STAR Qualified Appliances, Refrigerator, Gas Oven, Microwave, Gas Range, Dishwasher, Instant Hot Water
- Laundry: Electric Dryer Hookup, Washer Hookup
Features
- Vaulted Ceiling, All Bedrooms Down
- Flooring: Vinyl
- Number of fireplaces: 1
- Fireplace features: Electric
Interior area
- Total structure area: 2,118
- Total interior livable area: 2,118 sqft
Property
Parking
- Total spaces: 2
- Parking features: No Garage, Driveway, Attached Carport
- Carport spaces: 2
Features
- Stories: 1
- Patio & porch: Porch
Lot
- Size: 5.52 Acres
- Features: Other, 5 Up to 10 Acres
Details
- Parcel number: R34976
Construction
Type & style
- Home type: SingleFamily
- Architectural style: Ranch
- Property subtype: Single Family Residence
Materials
- Cement Siding
- Foundation: Slab
- Roof: Metal
Condition
- New construction: No
- Year built: 1996
Details
- Builder name: Bastex Construction
Utilities & green energy
- Sewer: Septic Tank
Green energy
- Energy efficient items: Thermostat, Lighting, HVAC
Community & HOA
Community
- Subdivision: Swiss Alp Hills 635
Location
- Region: Swiss Alp
Financial & listing details
- Price per square foot: $306/sqft
- Tax assessed value: $349,850
- Annual tax amount: $695
- Date on market: 7/17/2026
- Listing terms: Cash,Conventional,VA Loan
- Exclusions: N/A
- Ownership: Full Ownership
- Road surface type: Asphalt
Estimated market value
$612,600
$582,000 - $643,000
$2,509/mo
Price history
| Date | Event | Price |
|---|---|---|
| 10/12/2026 | Price change | $579,000-10.8%$273/sqft |
Source:  HAR #83560655 Report a problem HAR #83560655 Report a problem | ||
| 10/12/2026 | Price change | $649,000+10.2%$306/sqft |
Source: HAR #82572456 Report a problem | ||
| 8/28/2026 | Price change | $589,000-10.6%$278/sqft |
Source: HAR #83560655 Report a problem | ||
| 8/28/2026 | Price change | $659,000+10%$311/sqft |
Source: HAR #82572456 Report a problem | ||
| 8/18/2026 | Price change | $599,000-13.1%$283/sqft |
Source: HAR #83560655 Report a problem | ||
| 7/17/2026 | Listed for sale | $689,000$325/sqft |
Source: HAR #82572456 Report a problem | ||
Public tax history
| Year | Property taxes | Tax assessment |
|---|---|---|
| 2025 | $630 +10% | $319,306 +4.8% |
| 2024 | $573 +10.9% | $304,729 +12% |
| 2023 | $517 -47.6% | $271,997 +29.6% |
| 2022 | $987 +1.7% | $209,950 +16.4% |
| 2021 | $970 | $180,360 +1.7% |
| 2020 | -- | $177,360 |
| 2019 | -- | -- |
| 2018 | -- | -- |
| 2017 | -- | -- |
| 2016 | -- | -- |
| 2015 | -- | -- |
| 2014 | -- | -- |
| 2012 | -- | $79,710 |
| 2011 | -- | -- |
| 2010 | -- | -- |
| 2009 | -- | -- |
| 2008 | -- | $78,930 -24.1% |
| 2007 | -- | $103,925 |
Find assessor info on the county website
Monthly payment
Est. payment
Payment breakdown
Explore the cost of this home by adjusting the details. Changes won't be saved.Climate risks
Neighborhood: 78956
Nearby schools
Schools provided by the listing agent
- Elementary: La Grange Elementary School
- Middle: La Grange Middle School
- High: La Grange High School
Source: HAR. This data may not be complete. We recommend contacting the local school district to confirm school assignments for this home.
- $539,300-- bd-- ba2k sqft1170 Swiss Alp Hills Loop, Swiss Alp, TX 78956Off Market
- $525,300-- bd-- ba2k sqft1013 Fm 3171, Swiss Alp, TX 78956Off Market
- $270,600-- bd-- ba1.8k sqft1217 Swiss Alp Hills Loop, Swiss Alp, TX 78956Off Market
- $240,7003 bd2 ba1.5k sqft1411 Swiss Alp Hills Loop, Swiss Alp, TX 78956Off Market
Similar homes
- $695,0004 bd4 ba2.5k sqft7835 Berger Rd, Ammansville, TX 78956For Sale
 MLS ID #33516617, Stephen Janda, Bubela Real Estate. HAR
 - $649,9004 bd3 ba2.2k sqft2373 County Road 248, Schulenburg, TX 78956For Sale
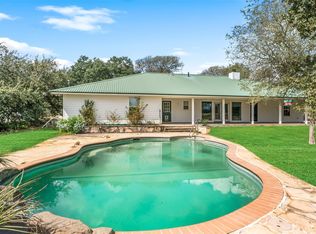 MLS ID #56473300, Brad Hermes, Compass RE Texas, LLC - Houston. HAR
 - $845,0004 bd4 ba2.5k sqftBerger Rd, Schulenburg, TX 78956Active
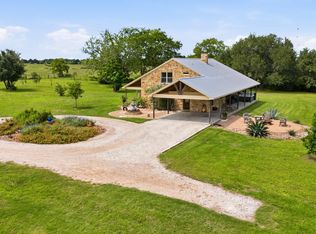
 MLS ID #8985842, Chip Bubela, Bubela Real Estate. Unlock MLS
 - $499,0002 bd3 ba1.3k sqft3052 Fm 1383, Schulenburg, TX 78956For Sale
 MLS ID #80517290, Adam Mayer, Round Top Real Estate. HAR
 - $599,0002 bd3 ba1.9k sqft4151 Unger Rd, Smithville, TX 78957ActiveMLS ID #3915759, Jacki Short, All City Real Estate Ltd. Co. Unlock MLS
- $599,9004 bd2 ba2.4k sqft350 Owl Creek Rd, Giddings, TX 78942ActiveMLS ID #1651231, Chris Torrey, Elite Realty Advisors. Unlock MLS
- $475,0003 bd4 ba2.5k sqft537 Fm 2436, La Grange, TX 78945ActiveMLS ID #6533222, Liliana Rios, Schultz Texas Properties, LLC. Unlock MLS
