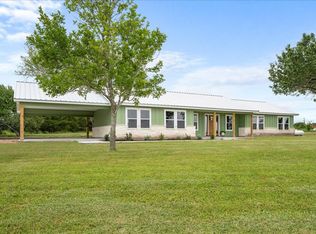
Experience relaxed country living in the desirable St. John community, just south of Schulenburg. Situated on approximately 6 beautiful acres, this inviting one-story ranch-style home offers the perfect combination of privacy, comfortable living, and convenient access to town.
The one-story ranch home provides an easy, functional layout designed for everyday living and entertaining. Step outside and enjoy your own private retreat with a swimming pool—perfect for cooling off during warm Texas summers, entertaining family and friends, or relaxing at the end of the day while taking in the peaceful rural surroundings.With its attractive acreage, beautiful oaks, pool, and sought-after location near Schulenberg. Conveniently located for travel to Schulenburg and surrounding communities, this is an excellent opportunity for a full-time residence, weekend country property, or family retreat.Come experience the space, privacy, and charm of country living in St. John.
For sale
Price cut: $25.1K (10/13)
$649,900
2373 County Road 248, Schulenburg, TX 78956
4beds
2,256sqft
Farm
Built in 2004
7.2 Acres Lot
$632,500 Zestimate®
$288/sqft
$-- HOA
What's special
One-story ranch homeInviting one-story ranch-style homeAttractive acreageBeautiful oaksPeaceful rural surroundings
- 26 days
- 363
- 36
Likely to sell faster than
Zillow last checked:
Listing updated:
Listed by:
Brad Hermes TREC #0510438 713-816-3200,
Compass RE Texas, LLC - Houston
Source: HAR,MLS#: 56473300
Facts & features
Interior
Bedrooms & bathrooms
- Bedrooms: 4
- Bathrooms: 3
- Full bathrooms: 3
Primary bedroom
- Level: First
- Area: 224
- Dimensions: 16 x 14
Bedroom
- Level: First
- Area: 196
- Dimensions: 14 x 14
Bedroom
- Level: First
- Area: 100
- Dimensions: 10 x 10
Bedroom
- Level: First
- Area: 120
- Dimensions: 12 x 10
Heating
- Natural Gas
Cooling
- Ceiling Fan(s), Electric
Appliances
- Included: Water Heater, Refrigerator, Double Oven, Freestanding Oven, Gas Cooktop, Dishwasher
- Laundry: Electric Dryer Hookup, Gas Dryer Hookup, Washer Hookup
Features
- All Bedrooms Down, Primary Bed - 1st Floor
- Flooring: Carpet, Tile, Vinyl
- Windows: Window Coverings
- Number of fireplaces: 1
- Fireplace features: Wood Burning
Interior area
- Total structure area: 2,256
- Total interior livable area: 2,256 sqft
Video & virtual tour
Property
Parking
- Total spaces: 3
- Parking features: Electric Gate, Driveway Gate, Attached, Oversized, Additional Parking, Garage Door Opener, Double-Wide Driveway
- Attached garage spaces: 3
Accessibility
- Accessibility features: Disabled Access, Customized Wheelchair Accessible, Master Bath Disabled Access
Features
- Stories: 1
- Has private pool: Yes
- Pool features: Gunite, In Ground
- Fencing: Fenced
Lot
- Size: 7.2 Acres
- Features: Cleared, Other, Wooded, 5 Up to 10 Acres
- Topography: Rolling,Sloping
Details
- Additional structures: Barn(s), Shed(s)
- Parcel number: R59952
Construction
Type & style
- Home type: SingleFamily
- Architectural style: Ranch
- Property subtype: Farm
Materials
- Cement Board
- Foundation: Slab
Condition
- New construction: No
- Year built: 2004
Utilities & green energy
- Sewer: Aerobic Septic, Septic Tank
- Water: Well
Green energy
- Energy efficient items: Thermostat
Community & HOA
Community
- Subdivision: Jeremiah Brown
Location
- Region: Schulenburg
Financial & listing details
- Price per square foot: $288/sqft
- Tax assessed value: $634,027
- Annual tax amount: $10,380
- Date on market: 9/24/2026
- Listing terms: Cash,Conventional,FHA,VA Loan
- Road surface type: Asphalt
Estimated market value
$632,500
$601,000 - $664,000
$3,141/mo
Price history
| Date | Event | Price |
|---|---|---|
| 10/13/2026 | Price change | $649,900-3.7%$288/sqft |
Source:  HAR #56473300 Report a problem | ||
| 9/24/2026 | Listed for sale | $675,000+3.8%$299/sqft |
Source: HAR #56473300 Report a problem | ||
| 6/22/2022 | Listing removed | -- |
Source: HAR #31868357 Report a problem | ||
| 5/27/2022 | Pending sale | $650,000$288/sqft |
Source: HAR #31868357 Report a problem | ||
| 4/21/2022 | Listed for sale | $650,000+73.3%$288/sqft |
Source: HAR #31868357 Report a problem | ||
| 7/16/2018 | Sold | -- |
Source:  Central Texas MLS #346673 Report a problem | ||
| 6/4/2018 | Pending sale | $375,000$166/sqft |
Source: Bubela & Associates, Inc #86951245 Report a problem | ||
| 5/10/2018 | Listed for sale | $375,000$166/sqft |
Source: Team Bubela Real Estate #346673 Report a problem | ||
Public tax history
| Year | Property taxes | Tax assessment |
|---|---|---|
| 2025 | $10,079 +2.2% | $634,027 -0.8% |
| 2024 | $9,864 +10% | $639,138 +5.8% |
| 2023 | $8,965 | $604,204 +56.1% |
| 2022 | -- | $387,004 +10% |
| 2021 | -- | $351,822 +6.6% |
| 2020 | -- | $330,026 +22% |
| 2018 | $5,399 | $270,524 -0.8% |
| 2017 | -- | $272,828 +3.7% |
| 2016 | -- | $263,028 |
| 2015 | -- | $263,028 |
| 2014 | -- | $263,028 +3.8% |
| 2013 | -- | $253,402 |
| 2012 | -- | $253,402 +6.1% |
| 2011 | -- | $238,916 -4% |
| 2010 | -- | $248,867 +2.2% |
| 2009 | -- | $243,529 0% |
| 2008 | -- | $243,540 +10.2% |
| 2007 | -- | $220,990 |
Find assessor info on the county website
Monthly payment
Est. payment
Payment breakdown
Explore the cost of this home by adjusting the details. Changes won't be saved.Climate risks
Neighborhood: 78956
Nearby schools
Schools provided by the listing agent
- Elementary: Hallettsville Elementary School
- Middle: Hallettsville Junior High School
- High: Hallettsville High School
Source: HAR. This data may not be complete. We recommend contacting the local school district to confirm school assignments for this home.
- $206,800-- bd-- ba1.9k sqft2209 County Road 248, Schulenburg, TX 78956Off Market
- $332,800-- bd2 ba1.9k sqft2315 County Road 248, Schulenburg, TX 78956Off Market
- $589,900-- bd-- ba660 sqft2315 County Road 248, Schulenburg, TX 78956Off Market
- $264,800-- bd2 ba1.8k sqft2047 County Road 248, Schulenburg, TX 78956Off Market
Similar homes
- $649,0003 bd2 ba2.1k sqft1232 Swiss Alp Hills Loop, Swiss Alp, TX 78956For Sale
 MLS ID #82572456, Caroline Wolff, Round Top Real Estate. HAR
- $695,0004 bd4 ba2.5k sqft7835 Berger Rd, Ammansville, TX 78956For Sale
 MLS ID #33516617, Stephen Janda, Bubela Real Estate. HAR
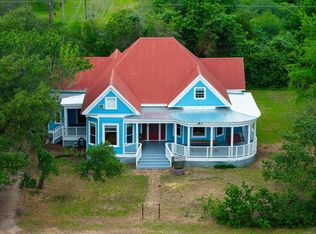
- $695,0004 bd3 ba3.1k sqft501 Mish Mash Mall Ln, Schulenburg, TX 78956For Sale
 MLS ID #91939931, Chip Bubela, Bubela Real Estate. HAR
- $695,0002 bd2 ba1.9k sqft2666 County Road 247, Moulton, TX 77975For Sale
 MLS ID #18404515, Kristen Janecka, Bubela Real Estate. HAR
- $845,0004 bd4 ba2.5k sqftBerger Rd, Schulenburg, TX 78956Active
 MLS ID #8985842, Chip Bubela, Bubela Real Estate. Unlock MLS
