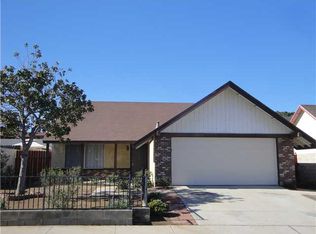
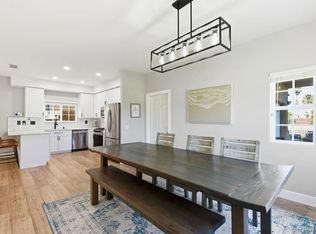
Built for entertaining inside and out, this move-in-ready 4-bedroom, 2-bath home features solid flooring throughout and a layout made for gathering. The spacious living room flows into a combined family and dining area with a cozy fireplace, while the kitchen offers granite counters, stainless steel appliances, a wine fridge, and a dedicated coffee counter for easy hosting. Step outside to a fully fenced backyard designed for year-round enjoyment: covered patio, built-in outdoor sink and grill, mature fruit trees, and two sheds. An EV charger, 250v outlet and additional garage storage add everyday practicality. Commuters will love the quick access to I-5, and you're just minutes from the South Bay Drive-In and swap meet, with the Bayshore Bikeway a short ride away, connecting you to the Silver Strand and on to Coronado. This is a comfortable, functional home in a convenient South Bay location.
Pending
$782,000
1232 Walpen Dr, San Diego, CA 92154
4beds
1,575sqft
:
Get pre-qualified$5,051/mo
Single Family Residence
Built in 1980
6,098 Square Feet Lot
$804,500 Zestimate®
$497/sqft
$-- HOA
What's special
Cozy fireplaceMature fruit treesFully fenced backyardWine fridgeSolid flooring throughoutStainless steel appliancesDedicated coffee counter
- 27 days |
- 1,028 |
- 115 |
Likely to sell faster than
Zillow last checked:
Listing updated:
Listed by:
Stephanie M Rivera DRE #01944380 Office:619-469-0700,
Keller Williams Realty,
Jennifer R Lerner DRE #01987388 619-814-7505,
Keller Williams Realty
Source: SDMLS,MLS#: 260016602 Originating MLS: SDMLS
Originating MLS: SDMLSFacts & features
Interior
Bedrooms & bathrooms
- Bedrooms: 4
- Bathrooms: 2
- Full bathrooms: 2
Heating
- Forced Air Unit
Cooling
- Central Forced Air
Appliances
- Included: Dishwasher, Microwave, Refrigerator, Shed(s), Gas Range
- Laundry: Gas & Electric Dryer HU
Interior area
- Total structure area: 1,575
- Total interior livable area: 1,575 sqft
Video & virtual tour
Property
Parking
- Total spaces: 4
- Parking features: Attached
- Garage spaces: 2
Features
- Levels: 1 Story
- Pool features: N/K
- Fencing: Full,Wood
Lot
- Size: 6,098 Square Feet
Details
- Parcel number: 6333722200
- Zoning: R-1:SINGLE
- Zoning description: R-1:SINGLE
Construction
Type & style
- Home type: SingleFamily
- Property subtype: Single Family Residence
Materials
- Stucco
- Roof: Composition
Condition
- Year built: 1980
Utilities & green energy
- Sewer: Sewer Connected
- Water: Meter on Property
Community & HOA
Community
- Subdivision: SAN DIEGO
Location
- Region: San Diego
Financial & listing details
- Price per square foot: $497/sqft
- Tax assessed value: $727,986
- Annual tax amount: $9,326
- Date on market: 7/8/2026
- Listing terms: Assumable,Cal Vet,Cash,Conventional,FHA,VA
Estimated market value
$804,500
$764,000 - $845,000
$4,389/mo
Price history
| Date | Event | Price |
|---|---|---|
| 7/14/2026 | Pending sale | $782,000$497/sqft |
Source:  SDMLS #260016602 Report a problem SDMLS #260016602 Report a problem | ||
| 7/8/2026 | Listed for sale | $782,000+14%$497/sqft |
Source: SDMLS #260016602 Report a problem | ||
| 9/2/2024 | Listing removed | $4,250$3/sqft |
Source: Zillow Rentals Report a problem | ||
| 8/18/2024 | Listed for rent | $4,250$3/sqft |
Source: Zillow Rentals Report a problem | ||
| 8/17/2021 | Sold | $686,000+9.8%$436/sqft |
Source: SDMLS #210019743 Report a problem | ||
| 7/23/2021 | Pending sale | $625,000$397/sqft |
Source: SDMLS #210019743 Report a problem | ||
Public tax history
| Year | Property taxes | Tax assessment |
|---|---|---|
| 2025 | $9,326 +13% | $727,986 +2% |
| 2024 | $8,252 +0.8% | $713,713 +2% |
| 2023 | $8,189 +2% | $699,719 +2% |
| 2022 | $8,033 +288.9% | $686,000 +277.7% |
| 2021 | $2,066 +2.4% | $181,608 +1% |
| 2020 | $2,017 +1.8% | $179,747 +2% |
| 2019 | $1,981 +0.1% | $176,224 +2% |
| 2018 | $1,979 +2.2% | $172,769 +2% |
| 2017 | $1,936 +3.7% | $169,382 +2% |
| 2016 | $1,868 +0.2% | $166,062 +1.5% |
| 2015 | $1,864 +1.7% | $163,569 +2% |
| 2014 | $1,832 | $160,366 +0.5% |
| 2013 | -- | $159,642 +2% |
| 2012 | -- | $156,513 +2% |
| 2011 | -- | $153,445 +0.8% |
| 2010 | -- | $152,300 -0.2% |
| 2009 | -- | $152,663 +2% |
| 2008 | -- | $149,671 +2% |
| 2007 | -- | $146,737 +2% |
| 2006 | -- | $143,860 +2% |
| 2005 | -- | $141,040 +2% |
| 2004 | -- | $138,276 +1.9% |
| 2003 | -- | $135,743 +2% |
| 2002 | -- | $133,082 +2% |
| 2001 | -- | $130,473 |
Find assessor info on the county website
Monthly payment
Est. payment
Payment breakdown
Explore the cost of this home by adjusting the details. Changes won't be saved.Climate risks
Neighborhood: Nestor
Nearby schools
GreatSchools rating
- 7/10Emory Elementary SchoolGrades: K-6Distance: 0.2 mi
- 4/10Mar Vista AcademyGrades: 7-8Distance: 0.4 mi
- 5/10Southwest Senior High SchoolGrades: 9-12Distance: 0.6 mi
- $719,9003 bd2 ba1.1k sqft1240 Walpen Dr, San Diego, CA 92154Off Market
- $810,7004 bd2 ba1.8k sqft1224 Walpen Dr, San Diego, CA 92154Off Market
- $773,0003 bd2 ba1.5k sqft1248 Walpen Dr, San Diego, CA 92154Off Market
- $779,8003 bd2 ba1.5k sqft1216 Walpen Dr, San Diego, CA 92154Off Market
- $753,9003 bd2 ba1.4k sqft1231 Zurich Dr, San Diego, CA 92154Off Market
- $728,6003 bd2 ba1.1k sqft1239 Zurich Dr, San Diego, CA 92154Off Market
- $755,7003 bd2 ba1.5k sqft1223 Zurich Dr, San Diego, CA 92154Off Market
- $775,7003 bd2 ba1.5k sqft1247 Zurich Dr, San Diego, CA 92154Off Market
A local agent can set up tours, give advice and negotiate with sellers.
Similar homes
- $790,0005 bd2 ba1.2k sqft2431 Palm Ave, San Diego, CA 92154For Sale
 MLS ID #260018276, Thomas J Nelson, LPT Realty, Inc. SDMLS
 - $749,0004 bd3 ba1.8k sqftEdgewater Vista Pacifica, San Diego, CA 92154For Sale
 MLS ID #260015683, Katie Gouletas, Redfin. SDMLS
 - $858,8884 bd2 ba1.2k sqft1217 Holly Ave, Imperial Beach, CA 91932For Sale
 MLS ID #260011350, Dennis B Rieder, Real Broker. SDMLS
 - $949,0004 bd3 ba2.2k sqft908 Florence St, Imperial Beach, CA 91932For Sale
 MLS ID #260018824, Nilab Azizi, Compass. SDMLS
 - $839,9004 bd2 ba1.3k sqft2849 Beatrice St, San Diego, CA 92139For SaleMLS ID #260018620, Omar Elminoufi, Beach City Brokers, Inc.. SDMLS
- $975,0003 bd2 ba1.3k sqft1224 Louden Ln, Imperial Beach, CA 91932For SaleMLS ID #260018869, Issac F Cardona, LPT Realty, Inc. SDMLS
- $779,0003 bd3 ba1.5k sqft618 Felicita Ave, Spring Valley, CA 91977For SaleMLS ID #PTP2605887, Erick Ciprian, Premier Agency R.E. Inc. CRMLS
- $874,9905 bd2 ba1.5k sqft1559 Marble Ct, Chula Vista, CA 91911For SaleMLS ID #260018472, Nelly Lazo, Compass. SDMLS
- $554,0002 bd3 ba1.2k sqftBayside Villas, San Diego, CA 92154For SaleMLS ID #260015678, Rebecca L Roman Stevens, Redfin. SDMLS
- $--3 bd2 ba1.4k sqft5404 Olive St #C, San Diego, CA 92105AuctionAuction.com 2
- $799,0004 bd2 ba1.6k sqft2855 Franklin Ave, San Diego, CA 92113For SaleMLS ID #260012927, Patrick Cohen, Coldwell Banker Realty. SDMLS
- $799,0003 bd2 ba1.1k sqft3016 Analiese Way, San Diego, CA 92139For SaleMLS ID #260015685, Julissa M. Martinez, Compass. SDMLS
- $779,9003 bd3 ba1.3k sqftAspire- Encore, Chula Vista, CA 91910For SaleMLS ID #260018515, LJ Woodard, One Percent Listing Group, Inc. SDMLS
- $874,9994 bd3 ba1.5k sqftNob Hill, San Diego, CA 92123For SaleMLS ID #260019123, David Hussain, Real Broker. SDMLS
- $949,0005 bd3 ba1.7k sqft1127 Hemlock Ave, Imperial Beach, CA 91932For SaleMLS ID #260017426, Zach Arrington, Real Broker. SDMLS
- $820,0004 bd2 ba1.2k sqft2095 Noble St, Lemon Grove, CA 91945For SaleMLS ID #260018665, Deborah E Lopez, AARE. SDMLS
- $845,0004 bd3 ba1.8k sqft4883 Jarrett Ct, San Diego, CA 92113For SaleMLS ID #260014752, Michelle Tramel, Mission Realty Group. SDMLS
- $999,9994 bd2 ba1.9k sqft838 Wiler Dr, Chula Vista, CA 91910For SaleMLS ID #260018817, Mike Blair, LPT Realty, Inc. SDMLS
- $899,0003 bd2 ba1.2k sqft825 Hickory Ct, Imperial Beach, CA 91932For SaleMLS ID #260014053, Madeline Foley, Costa Modern Properties. SDMLS
- $749,9003 bd2 ba1.2k sqft866 Merlin Dr, San Diego, CA 92114For SaleMLS ID #260017352, Omar Elminoufi, Beach City Brokers, Inc.. SDMLS
Local buyer's agents are ready to help
