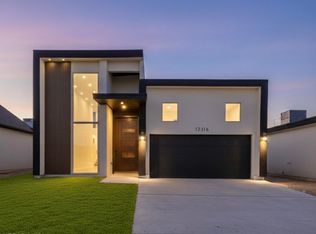
This beautiful single-story home offers 1,465 sq. ft. of thoughtfully designed living space with refrigerated air to keep you comfortable all year long. Featuring 3 spacious bedrooms and 2 full bathrooms, it delivers the perfect balance of comfort, style, and functionality. The modern kitchen is a true centerpiece, showcasing elegant granite countertops and plenty of room for cooking and entertaining. A two-car garage adds everyday convenience, while the smart layout enhances both daily living and hosting guests. Located in a charming new community, this home is the ideal place to enjoy modern living with timeless appeal. Come experience it for yourself -- your perfect home awaits! Photos for representational purposes only.
Under contract
$289,950
12329 Anson Mills Way, El Paso, TX 79934
3beds
1,465sqft
Single Family Residence
Built in 2025
4,356 Square Feet Lot
$289,900 Zestimate®
$198/sqft
$-- HOA
What's special
Two-car garageElegant granite countertopsModern kitchenSingle-story home
- 372 days
- 15
- 0
Zillow last checked:
Listing updated:
Listed by:
Alejandro Gamboa 0724905 915-328-9799,
Keller Williams Realty,
Alejandro Portillo 0618646 915-613-6296,
The Real Estate Agency
Source: GEPAR,MLS#: 932941
Facts & features
Interior
Bedrooms & bathrooms
- Bedrooms: 3
- Bathrooms: 2
- Full bathrooms: 2
Heating
- Central, Forced Air
Cooling
- Refrigerated, Ceiling Fan(s), Central Air
Appliances
- Included: Dishwasher, Free-Standing Gas Oven, Microwave
Features
- Double Vanity, Ceiling Fan(s), Master Downstairs, Walk-In Closet(s)
- Flooring: Tile, Carpet
- Windows: See Remarks
- Has fireplace: No
Interior area
- Total structure area: 1,465
- Total interior livable area: 1,465 sqft
Video & virtual tour
Property
Parking
- Total spaces: 2
- Parking features: Garage - Attached
- Attached garage spaces: 2
Features
- Exterior features: Back Yard Access
Lot
- Size: 4,356 Square Feet
- Features: Standard Lot
Details
- Parcel number: 000000000000000
- Zoning: R5
- Special conditions: None
Construction
Type & style
- Home type: SingleFamily
- Architectural style: 1 Story
- Property subtype: Single Family Residence
Materials
- Stucco
- Roof: Pitched
Condition
- Year built: 2025
Utilities & green energy
- Water: City
Community & HOA
Community
- Subdivision: Tierra Del Norte
HOA
- Has HOA: No
Location
- Region: El Paso
Financial & listing details
- Price per square foot: $198/sqft
- Tax assessed value: $25,740
- Date on market: 10/31/2025
- Cumulative days on market: 373 days
- Listing terms: Cash,Conventional,FHA,VA Loan
Estimated market value
$289,900
$275,000 - $304,000
$1,994/mo
Price history
| Date | Event | Price |
|---|---|---|
| 5/8/2026 | Contingent | $289,950$198/sqft |
Source:  GEPAR #932941 Report a problem | ||
| 2/16/2026 | Price change | $289,950+7%$198/sqft |
Source: GEPAR #932941 Report a problem | ||
| 10/31/2025 | Listed for sale | $270,950$185/sqft |
Source: GEPAR #932941 Report a problem | ||
| 10/30/2025 | Listing removed | $270,950$185/sqft |
Source: GEPAR #926435 Report a problem | ||
| 7/15/2025 | Listed for sale | $270,950$185/sqft |
Source: GEPAR #926435 Report a problem | ||
Public tax history
| Year | Property taxes | Tax assessment |
|---|---|---|
| 2026 | -- | $25,740 -48% |
| 2025 | $1,368 | $49,500 |
Find assessor info on the county website
Monthly payment
Est. payment
Payment breakdown
Explore the cost of this home by adjusting the details. Changes won't be saved.Climate risks
Neighborhood: Northeast
Nearby schools
Schools provided by the listing agent
- Elementary: Desertaire
- Middle: Parkland
- High: Parkland
Source: GEPAR. This data may not be complete. We recommend contacting the local school district to confirm school assignments for this home.


Similar homes
- $285,0003 bd2 ba1.5k sqft12112 Nesreen Dr, El Paso, TX 79934For Sale

 MLS ID #954072, Jose Martinez, Pindrop Realty. GEPAR
- $269,0003 bd2 ba1.3k sqft12328 Jack Vowell, El Paso, TX 79934For Sale
 MLS ID #942527, Oscar Alvarado, Keller Williams Realty. GEPAR
- $319,9503 bd2 ba1.6k sqft12348 Ben Dowell Way, El Paso, TX 79934For Sale
 MLS ID #933434, Franco Briseno, ERA Sellers & Buyers Real Esta. GEPAR
- $310,0004 bd2 ba1.6k sqft7404 Norte Valley Ln, El Paso, TX 79934For Sale
 MLS ID #952289, Geraldine Kriegbaum, Keller Williams Realty. GEPAR
- $304,9504 bd3 ba1.8k sqft12116 Nesreen Dr, El Paso, TX 79934For SaleMLS ID #945101, Blanca Celeste Aguilar Zapata, Realty One Group Mendez Burk. GEPAR
- $289,9503 bd2 ba1.5k sqft5760 Adamsville, El Paso, TX 79934For SaleMLS ID #935444, Thelma Briffa, Better Homes and Gardens Real Estate Elevate. GEPAR
- $291,4503 bd2 ba1.5k sqft5689 Las Ramblas Ave, El Paso, TX 79934For SaleMLS ID #946553, Thelma Briffa, Better Homes and Gardens Real Estate Elevate. GEPAR
- $329,9503 bd3 ba1.7k sqft50986 Purple Mat Ave, El Paso, TX 79934For SaleMLS ID #953194, Irma Gabriela Baca, ERA Sellers & Buyers Real Esta. GEPAR
- $293,9504 bd2 ba1.6k sqft11853 Artekale, El Paso, TX 79934For SaleMLS ID #937773, Thelma Briffa, Better Homes and Gardens Real Estate Elevate. GEPAR
- $329,9503 bd3 ba1.7k sqft5668 Desert Calico Ave, El Paso, TX 79934For SaleMLS ID #952322, Irma Gabriela Baca, ERA Sellers & Buyers Real Esta. GEPAR
- $329,9503 bd3 ba1.7k sqft5661 Purple Mat Ave, El Paso, TX 79934For SaleMLS ID #952285, Irma Gabriela Baca, ERA Sellers & Buyers Real Esta. GEPAR
- $329,9503 bd3 ba1.7k sqft5652 Desert Calico Ave, El Paso, TX 79934For SaleMLS ID #952320, Irma Gabriela Baca, ERA Sellers & Buyers Real Esta. GEPAR
- $275,9503 bd2 ba1.3k sqft11856 Barrenkale, El Paso, TX 79934For SaleMLS ID #940619, Thelma Briffa, Better Homes and Gardens Real Estate Elevate. GEPAR
- $329,9503 bd3 ba1.6k sqft5657 Purple Mat Ave, El Paso, TX 79934For SaleMLS ID #952279, Irma Gabriela Baca, ERA Sellers & Buyers Real Esta. GEPAR
- $329,9503 bd3 ba1.6k sqft5660 Desert Calico Ave, El Paso, TX 79934For SaleMLS ID #952281, Irma Gabriela Baca, ERA Sellers & Buyers Real Esta. GEPAR
- $302,9504 bd2 ba1.8k sqft11869 Barrenkale, El Paso, TX 79934For SaleMLS ID #944787, Thelma Briffa, Better Homes and Gardens Real Estate Elevate. GEPAR
- $302,9504 bd2 ba1.8k sqft11868 Finesse Pl, El Paso, TX 79934For SaleMLS ID #943378, Thelma Briffa, Better Homes and Gardens Real Estate Elevate. GEPAR
- $302,9504 bd2 ba1.8k sqft11856 Jenwood Pl, El Paso, TX 79934For SaleMLS ID #943376, Thelma Briffa, Better Homes and Gardens Real Estate Elevate. GEPAR
- $329,9503 bd3 ba1.7k sqft50993 Purple Mat Ave, El Paso, TX 79934For SaleMLS ID #947645, Irma Gabriela Baca, ERA Sellers & Buyers Real Esta. GEPAR
- $329,9503 bd3 ba1.7k sqft50998 Desert Calico Ave, El Paso, TX 79934For SaleMLS ID #947641, Irma Gabriela Baca, ERA Sellers & Buyers Real Esta. GEPAR
