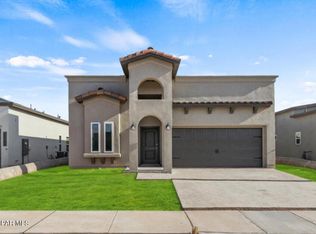
*Elegant Two-Story living in El Paso* This beautiful, designed residence welcomes you with its stunning front landscaping, complete with trees and thoughtfully arranged greenery that enhances its curb appeal. Inside, the homes features a versatile flex room with endless possibilities, and several storage closets. The gourmet kitchen has ample cabinets and quartz counter tops, it appointed with a pantry and center island, opening gracefully to the dining area and living room in a seamless, open-concept design. A stylish powder room completes the first floor. Upstairs, convenience meets comfort with the laundry room located near the bedrooms. Three generously sized bedrooms share a well-appointed bathroom with dual vanities, while the luxurious master suite showcase a spa-inspired bathroom with dual vanities and an expansive walk-in closet. Enjoy breathtaking afternoons on both the from and back covered porches, perfect for relaxing. The insulated two-car garage adds efficiency to this exceptional home!
For sale
$317,000
12116 Nesreen Dr, El Paso, TX 79934
4beds
1,858sqft
:
Get pre-qualified$2,391/mo
Single Family Residence
Built in 2026
5,227 Square Feet Lot
$316,500 Zestimate®
$171/sqft
$-- HOA
What's special
Three generously sized bedroomsAmple cabinetsExpansive walk-in closetQuartz counter topsStylish powder roomVersatile flex roomInsulated two-car garage
- 61 days |
- 105 |
- 8 |
Zillow last checked:
Listing updated:
Listed by:
Blanca Celeste Aguilar Zapata 0794416 956-236-3153,
Realty One Group Mendez Burk
Source: GEPAR,MLS#: 945101
Facts & features
Interior
Bedrooms & bathrooms
- Bedrooms: 4
- Bathrooms: 3
- Full bathrooms: 2
- 1/2 bathrooms: 1
Primary bedroom
- Description: Mainbedroom
- Features: With Bath
- Level: Upper
- Area: 2115400 Square Feet
- Dimensions: 1511 x 1400
Bedroom
- Description: 1st Bedroom
- Level: Upper
- Area: 1161600 Square Feet
- Dimensions: 1210 x 960
Bedroom
- Description: 2nd Bedroom
- Level: Upper
- Area: 1301300 Square Feet
- Dimensions: 910 x 1430
Bedroom
- Description: 3rd Bedroom
- Level: Upper
- Area: 1088780 Square Feet
- Dimensions: 980 x 1111
Half bathroom
- Description: Guest Bathroom
- Level: Main
- Area: 275600 Square Feet
- Dimensions: 530 x 520
Full bathroom
- Description: Upstairs bathroom
- Level: Upper
- Area: 465010 Square Feet
- Dimensions: 910 x 511
Dining area
- Level: Main
- Area: 1389200 Square Feet
- Dimensions: 920 x 1510
Family room
- Level: Main
- Area: 2115000 Square Feet
- Dimensions: 1410 x 1500
Foyer
- Description: Foyer/Studio
- Level: Main
- Area: 1657700 Square Feet
- Dimensions: 1210 x 1370
Kitchen
- Level: Main
- Area: 1383200 Square Feet
- Dimensions: 910 x 1520
Laundry
- Description: With Cabinets
- Level: Upper
- Area: 588800 Square Feet
- Dimensions: 920 x 640
Other
- Description: Double Car Garage
- Level: Main
- Area: 4557100 Square Feet
- Dimensions: 1990 x 2290
Other
- Description: 3rd bedroom Walk-in-Closet
- Area: 210021 Square Feet
- Dimensions: 411 x 511
Other
- Description: Main bedroom bathroom
- Level: Upper
- Area: 1165600 Square Feet
- Dimensions: 940 x 1240
Other
- Description: Main bedroom Walk-in-Closet
- Level: Upper
- Area: 880400 Square Feet
- Dimensions: 710 x 1240
Heating
- Central
Cooling
- Refrigerated, Ceiling Fan(s), Central Air
Appliances
- Included: Dishwasher, Free-Standing Electric Oven, Microwave, Tankless Water Heater
- Laundry: Electric Dryer Hookup, Washer Hookup
Features
- Eat-in Kitchen, Double Vanity, Ceiling Fan(s), Entrance Foyer, Kitchen Island, Master Up, Pantry, Walk-In Closet(s), See Remarks
- Flooring: Tile, Carpet
- Windows: Vinyl, Double Pane Windows
- Has fireplace: No
Interior area
- Total structure area: 1,858
- Total interior livable area: 1,858 sqft
Video & virtual tour
Property
Parking
- Total spaces: 2
- Parking features: See Remarks
- Attached garage spaces: 2
Features
- Patio & porch: Covered
- Exterior features: See Remarks, Walled Backyard
- Pool features: None
- Fencing: Back Yard
Lot
- Size: 5,227 Square Feet
- Features: Standard Lot
Details
- Parcel number: D47199900500400
- Zoning: R5
- Special conditions: None
Construction
Type & style
- Home type: SingleFamily
- Architectural style: Custom,2 Story
- Property subtype: Single Family Residence
Materials
- Stone, Stucco, Vinyl Siding, Energy Star Certified
- Roof: Shingle,Pitched,Flat
Condition
- Year built: 2026
Details
- Builder name: Gutierrez Builders Llc
Utilities & green energy
- Water: City
Community & HOA
Community
- Subdivision: Desert Sage Estates
HOA
- Has HOA: No
- Amenities included: None
- Services included: None
Location
- Region: El Paso
Financial & listing details
- Price per square foot: $171/sqft
- Annual tax amount: $8,616
- Date on market: 6/2/2026
- Cumulative days on market: 62 days
- Listing terms: Cash,Conventional,FHA,TX Veteran,VA Loan
Estimated market value
$316,500
$301,000 - $332,000
$2,166/mo
Price history
| Date | Event | Price |
|---|---|---|
| 6/2/2026 | Listed for sale | $317,000$171/sqft |
Source:  GEPAR #945101 Report a problem GEPAR #945101 Report a problem | ||
Public tax history
Tax history is unavailable.
Monthly payment
Est. payment
Payment breakdown
Explore the cost of this home by adjusting the details. Changes won't be saved.Climate risks
Neighborhood: Northeast
Nearby schools
GreatSchools rating
- 8/10Desertaire Elementary SchoolGrades: K-5Distance: 3.2 mi
- 7/10Parkland Middle SchoolGrades: 6-8Distance: 5 mi
- 5/10Parkland High SchoolGrades: 9-12Distance: 4.9 mi
Schools provided by the listing agent
- Elementary: Desertaire
- Middle: Parkland
- High: Parkland
Source: GEPAR. This data may not be complete. We recommend contacting the local school district to confirm school assignments for this home.
- $--3 bd2 ba1.5k sqft12112 Nesreen, El Paso, TX 79934Sold

- $--5 bd4 ba2.8k sqft12121 Nesreen Dr, El Paso, TX 79934Sold

- $--4 bd2 ba1.7k sqft12113 Nesreen Dr, El Paso, TX 79934Sold
- $--5 bd4 ba2.7k sqft12109 Nesreen Dr, El Paso, TX 79934Sold

- $--5 bd4 ba2.7k sqft12117 Nesreen Dr, El Paso, TX 79934Sold
- $--4 bd3 ba1.8k sqft12120 Nesreen Dr, El Paso, TX 79934Sold
- $--3 bd2 ba1.4k sqft12113 Bahjat, El Paso, TX 79924Sold
- $--4 bd3 ba1.8k sqft12137 Nesreen Dr, El Paso, TX 79934Sold
A local agent can set up tours, give advice and negotiate with sellers.
A local lender can help you make sure your offer is ready when you are.
Similar homes
- $285,0004 bd2 ba1.6k sqft12132 Bahjat, El Paso, TX 79934For Sale

 MLS ID #945948, Jesus Fernando Rivera Lara, Revolve Realty, LLC. GEPAR
 - $305,9504 bd2 ba1.8k sqft11857 Travesia, El Paso, TX 79934For Sale
 MLS ID #944799, Thelma Briffa, Better Homes and Gardens Real Estate Elevate. GEPAR
 - $305,9504 bd2 ba1.8k sqft11853 Barrenkale, El Paso, TX 79934For SaleMLS ID #944792, Thelma Briffa, Better Homes and Gardens Real Estate Elevate. GEPAR
- $358,9504 bd2 ba1.9k sqft7409 Norte Mesa Ln, El Paso, TX 79934For Sale
 MLS ID #941217, Edgar A Galindo, Home Pros Real Estate Group. GEPAR
 - from $349,9004 bd3 ba2.3k sqftArroyo Plan, Campo Del Sol, El Paso, TX 79934New ConstructionView Homes
- $261,9503 bd2 ba1.5k sqft12669 Cono Norte Dr, El Paso, TX 79934For SaleMLS ID #947433, Roger Craig, Honor Point Realty, LLC. GEPAR
- $286,4503 bd2 ba1.5k sqft5689 Las Ramblas, El Paso, TX 79934For SaleMLS ID #946553, Thelma Briffa, Better Homes and Gardens Real Estate Elevate. GEPAR
- $284,9503 bd2 ba1.5k sqft5760 Adamsville, El Paso, TX 79934For SaleMLS ID #935444, Thelma Briffa, Better Homes and Gardens Real Estate Elevate. GEPAR
- $313,9504 bd2 ba1.6k sqft652 Yuma Desert, Chaparral, NM 88081For SaleMLS ID #940238, Hilda Romero, MRG REALTY LLC. GEPAR
- $255,5003 bd2 ba1.2k sqft12337 Anson Mills Way, El Paso, TX 79934For SaleMLS ID #910548, Oscar Alvarado, Keller Williams Realty. GEPAR
- $334,5004 bd3 ba2.1k sqft4800 Marisabel Azcarate St, El Paso, TX 79938For SaleMLS ID #948073, Moises Nungaray, Keller Williams Realty. GEPAR
- $294,9504 bd3 ba2.1k sqft3657 Sammy Reece Pl, El Paso, TX 79938For SaleMLS ID #947675, Jonathan A Limon, Home Pros Real Estate Group. GEPAR
- $324,5004 bd3 ba2.6k sqft14433 Eastbrook Dr, El Paso, TX 79938For SaleMLS ID #946190, Sebastian Van Cole, Home Pros Real Estate Group. GEPAR
- $324,9004 bd3 ba2.1k sqft15212 Composition Ave, El Paso, TX 79938For SaleMLS ID #948134, Brittany Paige Garcia-Arrese, Star Spangled Real Estate. GEPAR
- $289,0004 bd3 ba2k sqft12263 Tierra Loma Rd, El Paso, TX 79938For SaleMLS ID #947029, Ana Cristina Rodriguez, Realty One Group Mendez Burk. GEPAR
- $325,0004 bd2 ba1.7k sqft3765 Model Ln, El Paso, TX 79938For SaleMLS ID #948067, Dagoberto Trevizo Flores, Home Pros Real Estate Group. GEPAR
- $369,9994 bd3 ba1.9k sqft6209 Caprock Ct, El Paso, TX 79912For SaleMLS ID #948079, Michael John Hershenberg, REAL Broker LLC. GEPAR
- $346,9504 bd3 ba1.8k sqft3876 Belief Ln, El Paso, TX 79938For SaleMLS ID #945344, Carlos J Chavez, Home Pros Real Estate Group. GEPAR
- $339,9993 bd3 ba1.7k sqft7775 Enchanted View Dr, El Paso, TX 79911For SaleMLS ID #943596, Juan M Saenz, KASA Realty Group. GEPAR
- $317,9503 bd3 ba1.7k sqft3920 Surmise St, El Paso, TX 79938For SaleMLS ID #939119, Erik G Gomez, MRG REALTY LLC. GEPAR
