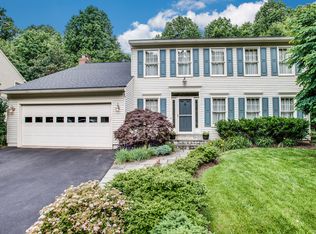
Fall in love with 12329 Galesville Drive, nestled on a quiet street in the desirable Quince Orchard Valley community. This stately colonial offers 3,692 total square feet across three finished levels and features four spacious bedrooms, three full bathrooms, and a convenient powder room. Highlights include wide-plank hardwood floors, a chef’s kitchen, updated bathrooms, recessed lighting, crown molding, chair railings, a fireplace, and abundant windows that fill the home with natural light. Set on a meticulously landscaped 0.31-acre lot backing to woods, the property boasts an expansive tiered deck with walk-down stairs leading to the patio and backyard—ideal for relaxing or entertaining. At the heart of the home, the high-end French country kitchen showcases granite countertops with a matching backsplash, stainless steel appliances, a Wolf gas cooktop with hood, a premium Dacor refrigerator, a farmhouse sink, a KitchenAid convection wall oven and built-in microwave, a pantry with roll-out shelving, a center island, and a breakfast area framed by windows. The kitchen flows into a spacious family room with a gas fireplace and glass doors opening to the deck. A living room, dining room, and powder room complete the main level. Upstairs, you’ll find four bedrooms and two full bathrooms. The spacious owner’s suite features a cathedral ceiling, a walk-in closet, and a second auxiliary closet. The spa-like en-suite bathroom boasts marble finishes throughout—including the flooring, wainscoting, and dual vanity—and offers both a classic soaking tub and a glass-enclosed shower. The walkout lower level includes durable LVP flooring, a large recreation room, a full bathroom, a bonus workroom with Craftsman tables and tools, a laundry room, and generous storage space. Ideally located just minutes from numerous dining, shopping, and entertainment options, with easy access to major commuter routes. Perfect for outdoor enthusiasts with nearby parks, recreation facilities, and top-rated golf courses. Highly rated schools further enhance its appeal. Don’t miss this incredible opportunity to own in one of Montgomery County’s most sought-after communities!
Sold for $903,000
Street View
$903,000
12329 Galesville Dr, Gaithersburg, MD 20878
4beds
3,458sqft
Single Family Residence
Built in 1987
0.31 Acres Lot
$911,100 Zestimate®
$261/sqft
$4,687 Estimated rent
Home value
$911,100
$838,000 - $993,000
$4,687/mo
Zestimate® history
Owner options
List your home for rent
$4,687/mo
Rent Zestimate®
Find your next renter with Zillow Rental Manager. Plus, with online applications, you can quickly screen prospective tenants – for free.
$4,687/mo
Rent Zestimate®
Refinance and save
$5,747/mo
Est. payment
Refinancing to a lower rate could help reduce your monthly payments and save thousands over the life of the loan.
$5,747/mo
Est. payment
Explore your selling options
Work with a Zillow partner agent
Leverage their expertise and Zillow's premium Showcase listings to get your home seen by more buyers.
Get startedList with your own agent
Get your home in front of millions of buyers by listing it on Zillow.
Learn how to do itSell it yourself
Take full control of how buyers see your home on Zillow by listing For Sale by Owner (FSBO).
List your homeWhat's special
Marble finishesWalkout lower levelWalk-in closetGenerous storage spaceGlass-enclosed showerDurable lvp flooringExpansive tiered deck
Zillow last checked:
Listing updated:
Listed by:
Eric Stewart 301-252-1697,
Long & Foster Real Estate, Inc.
Bought with:
Rowena De Leon, 597153
Coldwell Banker Realty
Source: Bright MLS,MLS#: MDMC2205088
Facts & features
Interior
Bedrooms & bathrooms
- Bedrooms: 4
- Bathrooms: 4
- Full bathrooms: 3
- 1/2 bathrooms: 1
- Main level bathrooms: 1
Basement
- Area: 1176
Heating
- Forced Air, Natural Gas
Cooling
- Central Air, Electric
Appliances
- Included: Microwave, Cooktop, Dishwasher, Disposal, Dryer, Ice Maker, Oven, Range Hood, Refrigerator, Stainless Steel Appliance(s), Washer, Gas Water Heater
- Laundry: Lower Level
Features
- Soaking Tub, Bathroom - Walk-In Shower, Breakfast Area, Built-in Features, Chair Railings, Crown Molding, Dining Area, Family Room Off Kitchen, Open Floorplan, Eat-in Kitchen, Kitchen - Gourmet, Kitchen Island, Pantry, Primary Bath(s), Recessed Lighting, Upgraded Countertops, Walk-In Closet(s)
- Flooring: Ceramic Tile, Wood, Vinyl, Carpet
- Basement: Walk-Out Access,Partially Finished
- Number of fireplaces: 1
- Fireplace features: Gas/Propane
Interior area
- Total structure area: 3,692
- Total interior livable area: 3,458 sqft
- Finished area above ground: 2,516
- Finished area below ground: 942
Property
Parking
- Total spaces: 4
- Parking features: Garage Faces Front, Asphalt, Attached, Driveway
- Attached garage spaces: 2
- Uncovered spaces: 2
Accessibility
- Accessibility features: None
Features
- Levels: Three
- Stories: 3
- Pool features: None
Lot
- Size: 0.31 Acres
Details
- Additional structures: Above Grade, Below Grade
- Parcel number: 160602577812
- Zoning: R200
- Special conditions: Standard
Construction
Type & style
- Home type: SingleFamily
- Architectural style: Colonial
- Property subtype: Single Family Residence
Materials
- Brick, Vinyl Siding
- Foundation: Other
- Roof: Shingle,Asphalt
Condition
- Very Good
- New construction: No
- Year built: 1987
Utilities & green energy
- Sewer: Public Sewer
- Water: Public
Community & HOA
Community
- Subdivision: Quince Orchard Valley
HOA
- Has HOA: Yes
- Services included: Common Area Maintenance
- HOA fee: $232 annually
- HOA name: THE MANAGEMENT GROUP, GERMANTOWN MD
Location
- Region: Gaithersburg
Financial & listing details
- Price per square foot: $261/sqft
- Tax assessed value: $685,933
- Annual tax amount: $7,618
- Date on market: 10/22/2025
- Listing agreement: Exclusive Right To Sell
- Ownership: Fee Simple
Price history
| Date | Event | Price |
|---|---|---|
| 11/21/2025 | Sold | $903,000+0.6%$261/sqft |
Source:  Bright MLS #MDMC2205088 Report a problem Bright MLS #MDMC2205088 Report a problem | ||
| 10/28/2025 | Pending sale | $898,000$260/sqft |
Source: Bright MLS #MDMC2205088 Report a problem | ||
| 10/22/2025 | Listed for sale | $898,000$260/sqft |
Source: Bright MLS #MDMC2205088 Report a problem | ||
Public tax history
| Year | Property taxes | Tax assessment |
|---|---|---|
| 2025 | $7,731 +7.8% | $685,933 +10.1% |
| 2024 | $7,171 +1.5% | $622,900 +1.6% |
| 2023 | $7,065 +6.1% | $613,200 +1.6% |
| 2022 | $6,660 +1.7% | $603,500 +1.6% |
| 2021 | $6,547 +2.1% | $593,800 +2.2% |
| 2020 | $6,412 +4.6% | $581,233 +4.5% |
| 2019 | $6,132 -0.2% | $556,100 |
| 2018 | $6,143 -1.1% | $556,100 +1.7% |
| 2017 | $6,210 +29.2% | $546,733 +1.7% |
| 2016 | $4,808 | $537,367 +1.8% |
| 2015 | $4,808 | $528,000 +2.7% |
| 2014 | $4,808 | $514,333 +2.7% |
| 2013 | -- | $500,667 +2.8% |
| 2012 | -- | $487,000 |
| 2011 | -- | $487,000 |
| 2010 | -- | $487,000 -24.7% |
| 2009 | -- | $646,600 +11.3% |
| 2008 | -- | $580,726 +12.8% |
| 2007 | -- | $514,853 +14.7% |
| 2006 | -- | $448,980 +14.8% |
| 2005 | -- | $391,032 +17.4% |
| 2004 | -- | $333,086 +21.1% |
| 2003 | -- | $275,140 +1.4% |
| 2002 | -- | $271,392 |
| 2001 | -- | $271,392 |
Find assessor info on the county website
Neighborhood: 20878
Nearby homes
- $874,6004 bd2 ba2.5k sqft12333 Galesville Dr, Gaithersburg, MD 20878Off Market
- $829,5003 bd3 ba2.3k sqft12325 Galesville Dr, Gaithersburg, MD 20878Off Market
- $791,500-- bd2 ba2.3k sqft12337 Galesville Dr, Gaithersburg, MD 20878Off Market
- $914,2004 bd4 ba3.3k sqft12321 Galesville Dr, Gaithersburg, MD 20878Off Market

- $935,0004 bd4 ba3k sqft12328 Galesville Dr, Gaithersburg, MD 20878Sold
- $878,0004 bd4 ba3.1k sqft12322 Galesville Dr, Gaithersburg, MD 20878Sold
- $950,0004 bd4 ba3.1k sqft12336 Galesville Dr, Gaithersburg, MD 20878Sold
- $823,400-- bd2 ba2.5k sqft12318 Galesville Dr, Gaithersburg, MD 20878Off Market
Nearby schools
GreatSchools rating
- 6/10Thurgood Marshall Elementary SchoolGrades: PK-5Distance: 0.6 mi
- 6/10Ridgeview Middle SchoolGrades: 6-8Distance: 0.6 mi
- 6/10Quince Orchard High SchoolGrades: 9-12Distance: 1.3 mi
Schools provided by the listing agent
- Elementary: Thurgood Marshall
- Middle: Ridgeview
- High: Quince Orchard
- District: Montgomery County Public Schools
Source: Bright MLS. This data may not be complete. We recommend contacting the local school district to confirm school assignments for this home.
Get a cash offer in 3 minutes
Find out how much your home could sell for in as little as 3 minutes with a no-obligation cash offer.
Estimated market value
$911,100
Get a cash offer in 3 minutes
Find out how much your home could sell for in as little as 3 minutes with a no-obligation cash offer.
Estimated market value
$911,100
- Maryland
- Montgomery County
- Gaithersburg
- 20878
- 12329 Galesville Dr
