Skip main navigation
Sold for $400,000
  • $400,000

    1233 Bainbridge St APT H, Philadelphia, PA 19147

    2beds
    1,025sqft
    Condominium
    Built in 2012
    -- sqft lot
    $403,400 Zestimate®
    $390/sqft
    $2,683 Estimated rent

    Home value

    $403,400

    $371,000 - $436,000

    $2,683/mo

    Zestimate® history
    Loading
    Loading...

    Owner options

    List your home for rent

    $2,683/mo

    Rent Zestimate®

    Find your next renter with Zillow Rental Manager. Plus, with online applications, you can quickly screen prospective tenants – for free.

    Learn more

    $2,683/mo

    Rent Zestimate®

    Refinance and save

    $2,419/mo

    Est. payment

    Refinancing to a lower rate could help reduce your monthly payments and save thousands over the life of the loan.

    See today's rates

    $2,419/mo

    Est. payment

    Explore your selling options

    Work with a Zillow partner agent

    Leverage their expertise and Zillow's premium Showcase listings to get your home seen by more buyers.

    Get started

    List with your own agent

    Get your home in front of millions of buyers by listing it on Zillow.

    Learn how to do it

    Sell it yourself

    Take full control of how buyers see your home on Zillow by listing For Sale by Owner (FSBO).

    List your home

    What's special

    Quartz countertopsKeyless entrySleek kitchenIn-unit laundryNest smart thermostatLarge windowsHardwood floors

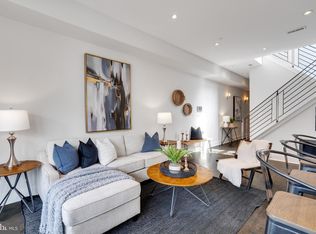
    Welcome to this stylish and spacious 2-bedroom, 2-bath condo with secure garage parking nestled in one of Philadelphia’s most vibrant neighborhoods! Featuring an open-concept living area with 10’ ceilings, hardwood floors throughout, and large windows that flood this space with natural light, this home blends comfort with contemporary design. The sleek kitchen boasts quartz countertops, stainless steel appliances, and ample cabinet space - perfect for cooking and entertaining. The primary bedroom offers a private ensuite bath and custom California Closet, while the second bedroom features sliding glass doors to a private patio. Enjoy the convenience of in-unit laundry, Nest smart thermostat, and keyless entry. This boutique 12-unit building is pet-friendly and offers climate controlled garage parking, extra storage unit, an elevator, and video keypad touchscreen entry for added security and peace of mind. Just steps from Whole Foods, Acme, the Italian Market, restaurants, parks, and public transit, experienced all that Bella Vista has to offer! This condo offers the best of urban living. Schedule your tour today for this must see fabulous condo!

    Zillow last checked:

    Listing updated:

    Listed by:

    Kristin Melchior 484-524-3239,

    Element Realty, LLC

    Bought with:

    Ashley Miele, RS348948

    Compass RE

    Source: Bright MLS,MLS#: PAPH2482644MLS Logo

    Facts & features

    Interior

    Bedrooms & bathrooms
    • Bedrooms: 2
    • Bathrooms: 2
    • Full bathrooms: 2
    • Main level bathrooms: 2
    • Main level bedrooms: 2
    Basement
    • Area: 0
    Heating
    • Forced Air, Natural Gas
    Cooling
    • Central Air, Electric
    Appliances
    • Included: Gas Water Heater
    • Laundry: In Unit
    Features
    • Ceiling Fan(s)
    • Flooring: Wood
    • Has basement: No
    • Has fireplace: No
    Interior area
    • Total structure area: 1,025
    • Total interior livable area: 1,025 sqft
    • Finished area above ground: 1,025
    • Finished area below ground: 0

    Property

    Parking
    • Total spaces: 1
    • Parking features: Storage, Covered, Inside Entrance, Garage
    • Garage spaces: 1
    Accessibility
    • Accessibility features: None
    Features
    • Levels: One
    • Stories: 1
    • Pool features: None
    Details
    • Additional structures: Above Grade, Below Grade
    • Parcel number: 888022648
    • Zoning: CMX2
    • Special conditions: Standard

    Construction

    Type & style
    • Home type: Condo
    • Property subtype: Condominium
    • Attached to another structure: Yes
    Materials
    • Masonry
    Condition
    • New construction: No
    • Year built: 2012

    Utilities & green energy

    • Sewer: Public Sewer
    • Water: Public

    Community & neighborhood

    Location
    • Region: Philadelphia
    • Subdivision: Bella Vista
    • Municipality: PHILADELPHIA

    HOA & financial

    HOA
    • Has HOA: No
    • Amenities included: Common Grounds, Elevator(s)
    • Services included: Common Area Maintenance, Trash, Water
    • Association name: Le Fleur Condominium Association
    Other fees
    • Condo and coop fee: $468 monthly

    Other

    Other facts
    • Listing agreement: Exclusive Agency
    • Ownership: Condominium

    Price history

    DateEventPrice
    12/29/2025Sold$400,000-8.6%$390/sqft
    Source: Bright MLS #PAPH2482644 Report a problem
    12/8/2025Pending sale$437,400$427/sqft
    Source: Bright MLS #PAPH2482644 Report a problem
    9/18/2025Price change$437,400-1.7%$427/sqft
    Source: Bright MLS #PAPH2482644 Report a problem
    8/12/2025Price change$445,000-1.1%$434/sqft
    Source: Bright MLS #PAPH2482644 Report a problem
    6/11/2025Price change$449,900-2.2%$439/sqft
    Source: Bright MLS #PAPH2482644 Report a problem
    5/16/2025Listed for sale$459,900+5.2%$449/sqft
    Source: Bright MLS #PAPH2482644 Report a problem
    5/28/2020Sold$437,000$426/sqft
    Source: Agent Provided Report a problem

    Public tax history

    Tax history is unavailable.

    Neighborhood: Hawthorne

    Nearby schools

    GreatSchools rating
    Schools provided by the listing agent
    • District: Philadelphia City

    Source: Bright MLS. This data may not be complete. We recommend contacting the local school district to confirm school assignments for this home.

    Get a cash offer in 3 minutes
    Find out how much your home could sell for in as little as 3 minutes with a no-obligation cash offer.
    Estimated market value
    $403,400
    Get a cash offer in 3 minutes
    Find out how much your home could sell for in as little as 3 minutes with a no-obligation cash offer.
    Estimated market value
    $403,400