Skip main navigation
Off market
  • Price Unknown

    1233 Bainbridge St #Penthouse 4, Philadelphia, PA 19147

    3beds
    1,922sqft
    Condominium
    Built in 2012
    -- sqft lot
    $-- Zestimate®
    $--/sqft
    $-- Estimated rent

    Home value

    Not available

    Estimated sales range

    Not available

    Not available

    Zestimate® history
    Loading
    Loading...

    Owner options

    List your home for rent

    Find your next renter with Zillow Rental Manager. Plus, with online applications, you can quickly screen prospective tenants – for free.

    Learn more
    Refinance and save

    Refinancing to a lower rate could help reduce your monthly payments and save thousands over the life of the loan.

    See today's rates

    Explore your selling options

    Work with a Zillow partner agent

    Leverage their expertise and Zillow's premium Showcase listings to get your home seen by more buyers.

    Get started

    List with your own agent

    Get your home in front of millions of buyers by listing it on Zillow.

    Learn how to do it

    Sell it yourself

    Take full control of how buyers see your home on Zillow by listing For Sale by Owner (FSBO).

    List your home

    What's special

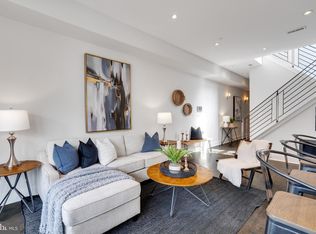
    Luxury Boutique Condo with secure one car parking in heated garage. Built in 2012, this 3 bedroom/3 bathroom bi-level Penthouse covers 1922 sq ft with incredible views from roof top deck. High-end contemporary finishes throughout, including Maple hardwood flooring, recessed lighting and audio system. Floor-to-ceiling 10' windows and 8' solid wood doors with glass inserts allowing natural sunlight to pour in. Chef's kitchen features granite counters, mosaic tile backsplash, stainless appliances, custom cabinets, breakfast bar and custom lighting. Master suite features private balcony, customized closet space, double vanity, rainfall shower tiled with luxury porcelain. Convenient first floor laundry. Video intercom system, elevator, storage unit. Great locations, walk to stores, super markets, restaurants and public transportation.

    This property is off market, which means it's not currently listed for sale or rent on Zillow. This may be different from what's available on other websites or public sources.

    Zillow last checked:

    Listing updated:

    Listed by:

    Deborah Solo 215-564-7656,

    Solo Real Estate, Inc.

    Bought with:

    Perri Evanson, AB067620

    BHHS Fox & Roach-Media

    Source: Bright MLS,MLS#: PAPH988238MLS Logo

    Facts & features

    Interior

    Bedrooms & bathrooms
    • Bedrooms: 3
    • Bathrooms: 3
    • Full bathrooms: 3
    • Main level bathrooms: 1
    • Main level bedrooms: 1
    Basement
    • Area: 0
    Heating
    • Forced Air, Natural Gas
    Cooling
    • Central Air, Multi Units, Electric
    Appliances
    • Included: Dishwasher, Disposal, Dryer, Microwave, Self Cleaning Oven, Oven/Range - Gas, Refrigerator, Stainless Steel Appliance(s), Washer, Water Heater, Gas Water Heater
    • Laundry: Main Level
    Features
    • Ceiling Fan(s), Elevator, Entry Level Bedroom, Open Floorplan, Kitchen - Gourmet, Kitchen Island, Recessed Lighting, Bathroom - Stall Shower, Upgraded Countertops, Walk-In Closet(s), 9'+ Ceilings
    • Flooring: Hardwood, Ceramic Tile, Wood
    • Windows: Energy Efficient
    • Has basement: No
    • Has fireplace: No
    Interior area
    • Total structure area: 3,844
    • Total interior livable area: 1,922 sqft
    • Finished area above ground: 1,922
    • Finished area below ground: 0

    Property

    Parking
    • Total spaces: 1
    • Parking features: Garage Door Opener, Inside Entrance, Garage Faces Front, Attached
    • Attached garage spaces: 1
    Accessibility
    • Accessibility features: None
    Features
    • Levels: Two
    • Stories: 2
    • Exterior features: Lighting, Sidewalks
    • Pool features: None
    Details
    • Additional structures: Above Grade, Below Grade
    • Parcel number: 888022656
    • Zoning: CMX2
    • Special conditions: Standard
    • Other equipment: Intercom

    Construction

    Type & style
    • Home type: Condo
    • Architectural style: Contemporary
    • Property subtype: Condominium
    • Attached to another structure: Yes
    Materials
    • Brick
    Condition
    • Excellent
    • New construction: No
    • Year built: 2012

    Utilities & green energy

    • Electric: Circuit Breakers
    • Sewer: Public Sewer
    • Water: Public
    • Utilities for property: Cable

    Community & HOA

    Community
    • Security: Fire Alarm, Security System, Smoke Detector(s), Fire Sprinkler System
    • Condo and coop fee: $784 monthly
    • Subdivision: Bella Vista
    HOA
    • Has HOA: No
    • Amenities included: Elevator(s), Storage
    • Services included: Common Area Maintenance, Maintenance Structure, Insurance, Snow Removal, Sewer, Water
    • HOA name: Le Fleur
    Location
    • Region: Philadelphia
    • Municipality: PHILADELPHIA

    Financial & listing details

    • Tax assessed value: $104,140
    • Annual tax amount: $1,458
    • Date on market: 3/16/2021
    • Listing agreement: Exclusive Agency
    • Listing terms: Conventional
    • Ownership: Condominium

    Price history

    DateEventPrice
    7/15/2021Sold$685,000$356/sqft
    Source: Bright MLS #PAPH988238 Report a problem

    Public tax history

    Tax history is unavailable.

    Neighborhood: Hawthorne

    Nearby schools

    GreatSchools rating
    Schools provided by the listing agent
    • District: The School District Of Philadelphia

    Source: Bright MLS. This data may not be complete. We recommend contacting the local school district to confirm school assignments for this home.