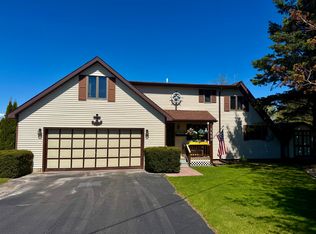
BEAUTIFUL 3 BEDROOM 1 1/2 STORY HOME UP ON A RISE TO GIVE WATERFRONT VIEW OF ST MARYS RIVER AND PASSING SHIPS A VIEW WITHOUT WATERFRONT TAXES A 2 1/2 GARAGE ALL SITTING ON 4 3/4 LOTS CALLED THE GATEWAY TO THE NORTH CHANNEL CLOSE TO MARINA, BOAT LAUNCH AND OTHER VILLAGE AMENITIES . ALSO OFFERS NEWER FRONT AND REAR DECKING, HOME IS EASY TO HEAT WITH EITHER WOOD OR EFFICIENCY GAS FURNACE. AIRPORT AND GOLF COURSES A SHORT FERRY RIDE ACROSS THE ST MARYS RIVER ''MOTIVATED SELLERS AND WILLING TO LOOK AT ALL REASONABLE OFFERS ''
For sale
Price cut: $19K (10/13)
$310,000
1233 Sims St, De Tour Village, MI 49725
3beds
2,032sqft
Single Family Residence
Built in 1966
0.72 Acres Lot
$297,800 Zestimate®
$153/sqft
$-- HOA
What's special
- 34 days
- 229
- 7
Zillow last checked:
Listing updated:
Listed by:
ROBERT J VAUGHT,
MCDONALD REALTY Inc 906-647-9000
Source: EUPBR,MLS#: 26-958
Facts & features
Interior
Bedrooms & bathrooms
- Bedrooms: 3
- Bathrooms: 2
- Full bathrooms: 1
- 3/4 bathrooms: 1
Primary bedroom
- Level: Upper
- Area: 237.14 Square Feet
- Dimensions: 14.2 x 16.7
Primary bathroom
- Area: 28.5 Square Feet
- Dimensions: 3.8 x 7.5
Bathroom
- Level: Upper
- Area: 28.5 Square Feet
- Dimensions: 3.8 x 7.5
Game room
- Level: Main
- Area: 312.8 Square Feet
- Dimensions: 13.6 x 23
Laundry
- Level: First
- Area: 147.19 Square Feet
- Dimensions: 11.5 x 12.8
Other
- Level: First
- Area: 224 Square Feet
- Dimensions: 8 x 28
Other
- Level: Main
- Area: 384 Square Feet
- Dimensions: 12 x 32
Utility room
- Level: First
- Area: 96 Square Feet
- Dimensions: 8 x 12
Heating
- Forced Air, Propane, Wood
Cooling
- None
Appliances
- Included: Dryer, Electric Range, Microwave, Refrigerator, Washer
- Laundry: Main Level
Features
- Ceiling Fan(s)
- Flooring: Laminate
- Windows: Window Coverings, Double Pane Windows
- Basement: Crawl Space,Unfinished
- Has fireplace: Yes
- Fireplace features: Wood Burning Stove
Interior area
- Total structure area: 2,032
- Total interior livable area: 2,032 sqft
- Finished area above ground: 2,032
- Finished area below ground: 0
Property
Features
- Levels: One and One Half
- Stories: 1.5
- Has view: Yes
- View description: Water
- Has water view: Yes
- Water view: Water
Lot
- Size: 0.72 Acres
- Features: Irregular Lot
Details
- Additional structures: Outbuilding, Shed(s)
- Parcel number: 04178101100, 04178100400
- Zoning: yes
- Other equipment: Satellite Dish
Construction
Type & style
- Home type: SingleFamily
- Architectural style: Stick,Traditional
- Property subtype: Single Family Residence
Materials
- Vinyl Siding
- Foundation: Block
- Roof: Asphalt
Condition
- Year built: 1966
Utilities & green energy
- Sewer: Public Sewer
- Water: Public
Community & HOA
Location
- Region: De Tour Village
Financial & listing details
- Price per square foot: $153/sqft
- Tax assessed value: $219,200
- Annual tax amount: $3,816
- Date on market: 9/15/2026
- Listing terms: Cash,Conventional,FHA
Estimated market value
$297,800
$283,000 - $313,000
$1,743/mo
Price history
| Date | Event | Price |
|---|---|---|
| 10/13/2026 | Price change | $310,000-5.8%$153/sqft |
Source: EUPBR #26-958 Report a problem | ||
| 9/15/2026 | Price change | $329,000-8.6%$162/sqft |
Source: EUPBR #26-958 Report a problem | ||
| 8/30/2026 | Price change | $360,000-7.7%$177/sqft |
Source: Owner Report a problem | ||
| 7/29/2026 | Price change | $390,000-9.3%$192/sqft |
Source: Owner Report a problem | ||
| 7/16/2026 | Listed for sale | $430,000+124%$212/sqft |
Source: Owner Report a problem | ||
| 9/5/2023 | Sold | --0 |
Source: EUPBR #23-569 Report a problem | ||
| 7/9/2023 | Contingent | $192,000$94/sqft |
Source: EUPBR #23-569 Report a problem | ||
| 7/6/2023 | Listed for sale | $192,000+20%$94/sqft |
Source: EUPBR #23-569 Report a problem | ||
| 1/29/2021 | Sold | --0 |
Source: EUPBR #20-466 Report a problem | ||
| 6/16/2020 | Price change | $160,000-3%$79/sqft |
Source: MCDONALD REALTY Inc #20-466 Report a problem | ||
| 6/10/2020 | Price change | $165,000+10%$81/sqft |
Source: Owner Report a problem | ||
| 3/8/2020 | Listed for sale | $150,000+102.7%$74/sqft |
Source: Owner Report a problem | ||
| 9/2/2005 | Sold | $74,000$36/sqft |
Source: Public Record Report a problem | ||
Public tax history
| Year | Property taxes | Tax assessment |
|---|---|---|
| 2025 | $2,181 | $109,600 +4.6% |
| 2024 | -- | $104,800 +28.6% |
| 2023 | -- | $81,500 +17.4% |
| 2022 | -- | $69,400 +34.8% |
| 2021 | -- | $51,500 +6.4% |
| 2020 | $1,554 -2.8% | $48,400 +17.5% |
| 2019 | $1,598 +10.7% | $41,200 -16.3% |
| 2018 | $1,443 +44% | $49,200 +2.3% |
| 2017 | $1,003 +0.3% | $48,100 +2.8% |
| 2016 | $999 -15.5% | $46,800 -15.5% |
| 2011 | $1,183 -35.6% | $55,400 -1.6% |
| 2010 | $1,838 | $56,300 |
Find assessor info on the county website
Monthly payment
Est. payment
Payment breakdown
Explore the cost of this home by adjusting the details. Changes won't be saved.Climate risks
Neighborhood: 49725
Similar homes
- $322,0004 bd2 ba2k sqft1045 E South Caribou Lake Rd, De Tour Village, MI 49725For Sale
 MLS ID #388-25-0081, Kara Cloudman DePaul, Drummond Island Realty. RMLS Multi-List
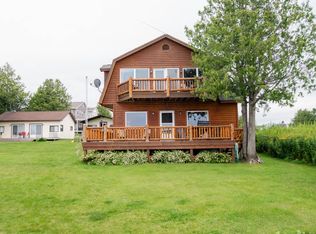
 - $285,0002 bd2 ba1.5k sqft145 Superior St, De Tour Village, MI 49725For Sale
 MLS ID #26-349, Dennis Borrousch. EUPBR
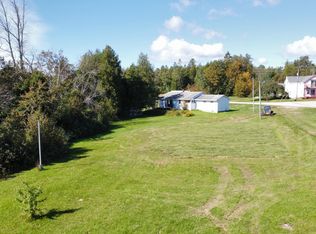
 - $315,0004 bd2 ba1.9k sqft148 N Huron St #De, De Tour Village, MI 49725For Sale
 MLS ID #26-150, AGENT OUTSIDE. EUPBR
 - $379,0003 bd3 ba1.4k sqft409 S Superior St, De Tour Village, MI 49725For Sale
 MLS ID #26-467, Ted Ottaway. EUPBR
