Welcome home! Step into this fully remodeled and updated home located on the coveted Westside of Lansing. Move right in as this home is turnkey. Upon entering through the front door, you will see a comfortable and open floor plan with vinyl plank flooring in the living room, dining room and throughout the kitchen. There is a full bathroom on this floor. All the windows and doors were replaced in 2022. There is an elegant bathroom with a barn door for an entrance. Up the stairs are 3 large bedrooms, all with plenty of storage. The carpet was newly installed in November 2025. There are black out curtains in all 3 upstairs bedrooms. There is a spiral staircase leading up to the attic which is a large bonus room.
For sale
$179,900
1233 W Michigan Ave, Lansing, MI 48915
3beds
1,352sqft
Single Family Residence
Built in 1906
4,356 Square Feet Lot
$177,100 Zestimate®
$133/sqft
$-- HOA
What's special
- 41 days |
- 261 |
- 25 |
Zillow last checked:
Listing updated:
Listed by:
Heather Burt 239-300-8052,
Five Star Real Estate - Lansing 517-507-0068
Source: Greater Lansing AOR,MLS#: 297689
Facts & features
Interior
Bedrooms & bathrooms
- Bedrooms: 3
- Bathrooms: 2
- Full bathrooms: 2
Primary bedroom
- Description: estimate
- Level: Second
- Area: 256 Square Feet
- Dimensions: 16 x 16
Bedroom 2
- Description: estimate
- Level: Second
- Area: 144 Square Feet
- Dimensions: 12 x 12
Bedroom 3
- Description: estimate
- Level: Second
- Area: 120 Square Feet
- Dimensions: 12 x 10
Bedroom 4
- Description: Rec Room estimate
- Level: Third
- Area: 400 Square Feet
- Dimensions: 40 x 10
Bathroom 1
- Description: estimate
- Level: Second
- Area: 49 Square Feet
- Dimensions: 7 x 7
Bathroom 2
- Description: estimate
- Level: First
- Area: 60 Square Feet
- Dimensions: 10 x 6
Dining room
- Description: estimate
- Level: First
- Area: 196 Square Feet
- Dimensions: 14 x 14
Kitchen
- Description: estimate
- Level: First
- Area: 280 Square Feet
- Dimensions: 20 x 14
Living room
- Description: estimate
- Level: First
- Area: 200 Square Feet
- Dimensions: 20 x 10
Heating
- Central, Forced Air
Cooling
- Central Air
Appliances
- Included: Dishwasher, Dryer, Electric Range, Free-Standing Refrigerator, Microwave, Washer
- Laundry: In Basement
Features
- Ceiling Fan(s), Laminate Counters
- Flooring: Carpet, Ceramic Tile, Vinyl
- Windows: Drapes
- Basement: Concrete,Daylight
- Has fireplace: No
- Fireplace features: None
Interior area
- Total structure area: 1,928
- Total interior livable area: 1,352 sqft
- Finished area above ground: 1,352
- Finished area below ground: 0
Property
Parking
- Parking features: On Site, On Street
- Has uncovered spaces: Yes
Features
- Levels: Two
- Stories: 2
- Entry location: North
- Patio & porch: Deck
- Exterior features: Lighting, Private Yard, Rain Gutters
- Pool features: None
- Spa features: None
- Fencing: Back Yard,Wood
- Has view: Yes
- View description: City
Lot
- Size: 4,356 Square Feet
- Dimensions: 30.11 x 139.42
- Features: City Lot
Details
- Additional structures: None
- Foundation area: 576
- Parcel number: 33010117401501
- Zoning description: Zoning
Construction
Type & style
- Home type: SingleFamily
- Architectural style: Traditional
- Property subtype: Single Family Residence
Materials
- Vinyl Siding
- Foundation: Block, Combination
- Roof: Shingle
Condition
- Updated/Remodeled
- New construction: No
- Year built: 1906
Utilities & green energy
- Electric: 100 Amp Service
- Sewer: Public Sewer
- Water: Public
- Utilities for property: Water Connected, Sewer Connected, Natural Gas Connected, Electricity Connected
Community & HOA
Community
- Features: None
- Subdivision: Cahills
HOA
- Has HOA: No
- Amenities included: None
- HOA name: none
Location
- Region: Lansing
Financial & listing details
- Price per square foot: $133/sqft
- Tax assessed value: $49,100
- Annual tax amount: $3,334
- Date on market: 7/31/2026
- Listing terms: VA Loan,Cash,Conventional,FHA,MSHDA
- Road surface type: Asphalt
Estimated market value
$177,100
$168,000 - $186,000
$1,634/mo
Price history
| Date | Event | Price |
|---|---|---|
| 7/31/2026 | Listed for sale | $179,900$133/sqft |
Source:  Greater Lansing AOR #297689 Report a problem Greater Lansing AOR #297689 Report a problem | ||
| 4/12/2026 | Listing removed | $179,900$133/sqft |
Source: Greater Lansing AOR #294569 Report a problem | ||
| 3/20/2026 | Listed for sale | $179,900-4.8%$133/sqft |
Source: Greater Lansing AOR #294569 Report a problem | ||
| 12/4/2025 | Listing removed | $189,000$140/sqft |
Source: EXIT Realty broker feed #292613 Report a problem | ||
| 11/22/2025 | Listed for sale | $189,000$140/sqft |
Source: Greater Lansing AOR #292613 Report a problem | ||
Public tax history
| Year | Property taxes | Tax assessment |
|---|---|---|
| 2025 | $3,303 +2607% | $49,100 +5.1% |
| 2024 | $122 | $46,700 +21.9% |
| 2023 | -- | $38,300 |
| 2022 | -- | -- |
| 2021 | -- | -- |
| 2020 | -- | $29,200 +3.9% |
| 2019 | $1,592 | $28,100 +8.9% |
| 2018 | $1,592 -5.1% | $25,800 |
| 2017 | $1,678 | $25,800 +9.8% |
| 2016 | $1,678 | $23,500 +4.4% |
| 2015 | $1,678 | $22,500 -1.7% |
| 2014 | $1,678 | $22,900 -2.1% |
| 2013 | -- | $23,400 -5.6% |
| 2012 | -- | $24,800 -6.8% |
| 2011 | -- | $26,600 -11.9% |
| 2010 | -- | $30,200 -9% |
| 2009 | -- | $33,200 -8.5% |
| 2008 | -- | $36,300 -1.6% |
| 2007 | -- | $36,900 -13.6% |
| 2006 | -- | $42,700 +24.5% |
| 2005 | -- | $34,300 +26.1% |
| 2004 | -- | $27,200 +18.3% |
| 2003 | -- | $23,000 +16.2% |
| 2002 | -- | $19,800 +13.8% |
| 2001 | -- | $17,400 +7.4% |
| 2000 | -- | $16,200 |
Find assessor info on the county website
Monthly payment
Est. payment
Payment breakdown
Explore the cost of this home by adjusting the details. Changes won't be saved.Climate risks
Neighborhood: Westside
Nearby schools
GreatSchools rating
- 4/10Lewton SchoolGrades: PK-8Distance: 1.8 mi
- 3/10J.W. Sexton High SchoolGrades: 9-12Distance: 0.3 mi
- 4/10Pattengill AcademyGrades: PK-8Distance: 2.5 mi
Schools provided by the listing agent
- High: Lansing
- District: Lansing
Source: Greater Lansing AOR. This data may not be complete. We recommend contacting the local school district to confirm school assignments for this home.
- $99,600-- bd1 ba1.3k sqft1229 W Michigan Ave, Lansing, MI 48915Off Market
- $6,500-- bd-- ba-- sqft1235 W Michigan Ave, Lansing, MI 48915Off Market
- $170,3003 bd2 ba1.5k sqft1225 W Michigan Ave, Lansing, MI 48915Off Market
- $139,2004 bd2 ba1.3k sqft1301 W Michigan Ave, Lansing, MI 48915Off Market
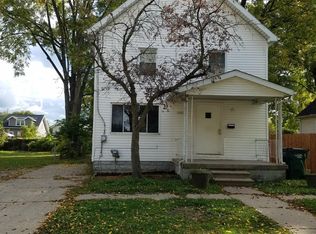
- $158,1003 bd2 ba1.5k sqft1221 W Michigan Ave, Lansing, MI 48915Off Market
- $229,4004 bd2 ba1k sqft1303 W Michigan Ave, Lansing, MI 48915Off Market
- $231,2004 bd1 ba1.5k sqft1224 W Allegan St, Lansing, MI 48915Off Market
- $200,9004 bd2 ba1.4k sqft1230 W Allegan St, Lansing, MI 48915Off Market
A local agent can set up tours, give advice and negotiate with sellers.
Similar homes
- $199,0003 bd2 ba1.2k sqft1318 Chelsea Ave, Lansing, MI 48915For Sale
 MLS ID #298094, Sarah Webb, Redfin Corporation. Greater Lansing AOR
 - $185,0004 bd2 ba1.6k sqft1128 W Ionia St, Lansing, MI 48915For Sale
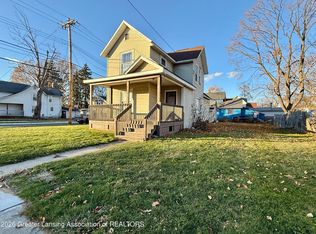 MLS ID #294958, Matthew Smith, RE/MAX Real Estate Professionals Dewitt. Greater Lansing AOR
 - $169,0003 bd2 ba1.2k sqft1127 W Maple St, Lansing, MI 48915For Sale
 MLS ID #297018, Ronald Dennis, RE/MAX Real Estate Professionals. Greater Lansing AOR
 - $199,0003 bd2 ba1.5k sqft2100 Bruce Ave, Lansing, MI 48915For Sale
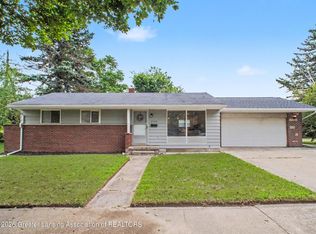 MLS ID #298416, Aimee Halstead, RE/MAX Real Estate Professionals. Greater Lansing AOR
 - $159,0003 bd1 ba1.2k sqft740 Princeton Ave, Lansing, MI 48915For SaleMLS ID #298529, Brian C Sutton, EXP Realty, LLC. Greater Lansing AOR
- $195,0004 bd2 ba1.8k sqft925 W Kalamazoo St, Lansing, MI 48915For Sale
 MLS ID #20261039658, Natalie Fox, Red Fox Realty LLC. Realcomp II
 - $169,9003 bd2 ba1k sqft923 Cawood St, Lansing, MI 48915For SaleMLS ID #297920, Amanda S McVeigh, Home Towne Real Estate. Greater Lansing AOR
- $170,0005 bd2 ba1.7k sqft433 N Butler Blvd, Lansing, MI 48915For SaleMLS ID #294802, Gary Naeyaert, EXIT Realty Home Partners. Greater Lansing AOR
- $229,9003 bd2 ba1.4k sqft821 N Verlinden Ave, Lansing, MI 48915For SaleMLS ID #298800, Brian Ozbun, Bellabay Realty, LLC. Greater Lansing AOR
- $174,9004 bd2 ba1.4k sqft505 W Lenawee St, Lansing, MI 48933For Sale
 MLS ID #26035798, Logan Everett, Century 21 Affiliated - Jackson. MichRIC
 - $159,9003 bd3 ba1k sqft1805 W Saginaw St, Lansing, MI 48915For Sale
 MLS ID #50212429, Megan Alfaro, Real Estate One Monroe. MiRealSource
 - $179,0003 bd2 ba1.3k sqft917 W Barnes Ave, Lansing, MI 48910For SaleMLS ID #296160, Bobby Singh, Keller Williams Realty Lansing. Greater Lansing AOR
- $179,9003 bd3 ba1.3k sqft610 Woodbury Ave, Lansing, MI 48906For SaleMLS ID #295651, Sophie Shi, Aspire Real Estate MI. Greater Lansing AOR
- $183,0003 bd1 ba1k sqft2916 Viking St, Lansing, MI 48911AuctionMLS ID #298517, Robert Y Thomas, Keller Williams Realty Lansing. Greater Lansing AOR
- $194,9004 bd2 ba1.4k sqft1836 S Rundle Ave, Lansing, MI 48910For SaleMLS ID #297956, Lisa Ann Cain, Berkshire Hathaway HomeServices. Greater Lansing AOR
- $164,9003 bd2 ba1k sqft4905 Hughes Rd, Lansing, MI 48910For SaleMLS ID #296685, Rooted Real Estate Of Greater Lansing, RE/MAX Real Estate Professionals. Greater Lansing AOR
- $160,0003 bd1 ba1.1k sqft211 W Berry Ave, Lansing, MI 48910For SaleMLS ID #297676, Tracey Hernly & Co., Howard Hanna Real Estate Executives. Greater Lansing AOR
- $160,0002 bd2 ba1.9k sqft2112 Cumberland Rd, Lansing, MI 48906For SaleMLS ID #298052, Nick Pehlivanoglu, Coldwell Banker Professionals-Delta. Greater Lansing AOR
- $159,0004 bd2 ba981 sqft1224 N Capitol Ave, Lansing, MI 48906For SaleMLS ID #296792, Kirstin Cynthia Heard, Oasis Realty. Greater Lansing AOR
- $159,9003 bd1 ba1k sqft1834 Delevan Ave, Lansing, MI 48910For SaleMLS ID #297904, Gabe Lopez, Trubrook, LLC. Greater Lansing AOR
