Welcome to 12335 Hilldale Ct, Pacoima, CA — a beautifully maintained 3-bedroom, 3-bath residence offering approximately 1,863 square feet of living space, ideally situated on a quiet cul-de-sac within the highly sought-after, 24-hour guard-gated California Glen community. This private neighborhood features controlled access, private streets, and a sparkling community pool, creating a secure and resort-like environment. From the moment you arrive, the home’s setting and curb appeal reflect pride of ownership. Inside, you’re greeted by warm wood flooring, abundant natural light, and a thoughtfully designed layout that balances comfort and functionality. The inviting living room is anchored by a charming fireplace, making it an ideal space for relaxing evenings or hosting guests. The kitchen is both stylish and functional, showcasing granite countertops, stainless steel appliances, rich dark cabinetry, and a finished kitchen soffit that adds architectural depth and a custom, polished feel. A breakfast bar seamlessly connects the kitchen to the dining area, creating an open flow perfect for everyday living and entertaining. All three bedrooms are generously sized, including a spacious primary retreat that offers privacy, comfort, and ample storage. The bathrooms are clean, well-maintained, and thoughtfully positioned to support both daily living and guest use. The home’s layout provides flexibility for families, remote work, or multi-use living spaces. Step outside to a private backyard patio, ideal for morning coffee, weekend gatherings, or quiet evenings outdoors. Additional highlights include an attached garage, private driveway, and low-maintenance outdoor space, making this home truly move-in ready. Located in a community where similar homes on the same cul-de-sac have recently drawn strong buyer interest, 12335 Hilldale Ct presents a rare opportunity to own in one of Pacoima’s most desirable gated neighborhoods. With convenient access to major freeways, shopping, dining, and everyday essentials, this home offers security, comfort, and long-term value. Homes in this location are rarely available—schedule your private showing today.
Sold for $575,000
Listed by: Park Regency Realty • Esvin Meneses • Contact: 818-363-6116
Bought with: Ultra Realty Group
Zestimate®
$575,000
12335 Hilldale Ct, Pacoima, CA 91331
3beds
1,863sqft
Single Family Residence
Built in 1987
3.95 Acres Lot
$575,000 Zestimate®
$309/sqft
$3,965 Estimated rent
Home value
$575,000
$523,000 - $633,000
$3,965/mo
Zestimate® history
Owner options
List your home for rent
$3,965/mo
Rent Zestimate®
Find your next renter with Zillow Rental Manager. Plus, with online applications, you can quickly screen prospective tenants – for free.
$3,965/mo
Rent Zestimate®
Refinance and save
$4,152/mo
Est. payment
Refinancing to a lower rate could help reduce your monthly payments and save thousands over the life of the loan.
$4,152/mo
Est. payment
Explore your selling options
Work with a Zillow partner agent
Leverage their expertise and Zillow's premium Showcase listings to get your home seen by more buyers.
Get startedList with your own agent
Get your home in front of millions of buyers by listing it on Zillow.
Learn how to do itSell it yourself
Take full control of how buyers see your home on Zillow by listing For Sale by Owner (FSBO).
List your homeWhat's special
Charming fireplacePrivate backyard patioQuiet cul-de-sacBreakfast barAbundant natural lightPrivate streetsThoughtfully designed layout
Zillow last checked:
Listing updated:
Listed by:
Esvin Meneses DRE #01476573 818-472-6896,
Park Regency Realty
Bought with:
Ivan Lomeli, DRE #01317108
Ultra Realty Group
Source: CRMLS,MLS#: SR26013253 Originating MLS: California Regional MLS
Originating MLS: California Regional MLSFacts & features
Interior
Bedrooms & bathrooms
- Bedrooms: 3
- Bathrooms: 3
- Full bathrooms: 3
- Main level bathrooms: 1
Rooms
- Room types: Bedroom, Kitchen, Living Room
Bedroom
- Features: All Bedrooms Up
Bathroom
- Features: Bathtub, Low Flow Plumbing Fixtures, Separate Shower, Tub Shower
Kitchen
- Features: Granite Counters
Heating
- Central
Cooling
- Central Air
Appliances
- Included: Built-In Range, Dishwasher, Exhaust Fan, Gas Range, Microwave, Refrigerator
- Laundry: In Garage
Features
- Breakfast Bar, Granite Counters, Recessed Lighting, All Bedrooms Up
- Flooring: Laminate, Wood
- Has fireplace: Yes
- Fireplace features: Living Room
- Common walls with other units/homes: No Common Walls
Interior area
- Total interior livable area: 1,863 sqft
Property
Parking
- Total spaces: 2
- Parking features: Garage Faces Front
- Attached garage spaces: 2
Accessibility
- Accessibility features: Parking
Features
- Levels: Two
- Stories: 2
- Entry location: 1st floor
- Patio & porch: Concrete
- Pool features: Community, In Ground
- Has spa: Yes
- Spa features: Community
- Has view: Yes
- View description: None
Lot
- Size: 3.95 Acres
- Features: Back Yard, Cul-De-Sac, Sloped Down, Front Yard
Details
- Parcel number: 2532011092
- Special conditions: Standard
Construction
Type & style
- Home type: SingleFamily
- Property subtype: Single Family Residence
Condition
- New construction: No
- Year built: 1987
Utilities & green energy
- Sewer: Public Sewer, Sewer Tap Paid
- Water: Public
Green energy
- Energy efficient items: HVAC, Windows
Community & HOA
Community
- Features: Street Lights, Sidewalks, Pool
HOA
- Has HOA: Yes
- Amenities included: Controlled Access, Maintenance Grounds, Guard, Spa/Hot Tub, Security
- Services included: Sewer
- HOA fee: $510 monthly
- HOA name: CA Glen HOA
- HOA phone: 818-778-3331
Location
- Region: Pacoima
Financial & listing details
- Price per square foot: $309/sqft
- Tax assessed value: $177,907
- Annual tax amount: $3,946
- Date on market: 1/19/2026
- Cumulative days on market: 131 days
- Listing terms: Cash,Conventional,VA Loan
Price history
| Date | Event | Price |
|---|---|---|
| 7/8/2026 | Sold | $575,000-3.4%$309/sqft |
Source:  CRMLS #SR26013253 Report a problem CRMLS #SR26013253 Report a problem | ||
| 6/1/2026 | Pending sale | $595,000+424.2%$319/sqft |
Source: CRMLS #SR26013253 Report a problem | ||
| 9/9/1998 | Sold | $113,500+21.4%$61/sqft |
Source: Public Record Report a problem | ||
| 6/25/1997 | Sold | $93,500$50/sqft |
Source: Public Record Report a problem | ||
Public tax history
| Year | Property taxes | Tax assessment |
|---|---|---|
| 2025 | $3,946 +1.2% | $177,907 +2% |
| 2024 | $3,898 +1.1% | $174,420 +2% |
| 2023 | $3,856 +2.7% | $171,001 +2% |
| 2022 | $3,756 +1% | $167,649 +2% |
| 2021 | $3,718 -0.4% | $164,363 +1% |
| 2020 | $3,734 | $162,678 +2% |
| 2019 | $3,734 +3.4% | $159,490 +2% |
| 2018 | $3,611 | $156,364 +2% |
| 2017 | $3,611 +85% | $153,299 +2% |
| 2016 | $1,952 +3.5% | $150,294 +1.5% |
| 2015 | $1,886 +0.8% | $148,037 +2% |
| 2014 | $1,872 | $145,139 +2.5% |
| 2012 | -- | $141,652 +2% |
| 2011 | -- | $138,875 +0.8% |
| 2010 | -- | $137,838 -0.2% |
| 2009 | -- | $138,166 +2% |
| 2008 | -- | $135,458 +2% |
| 2007 | -- | $132,803 +2% |
| 2006 | -- | $130,200 |
| 2005 | -- | $130,200 +4% |
| 2004 | -- | $125,146 +1.9% |
| 2003 | -- | $122,854 +2% |
| 2002 | -- | $120,446 +4% |
| 2000 | -- | $115,770 |
Find assessor info on the county website
Neighborhood: Pacoima
Nearby homes
- $520,6003 bd2 ba1.3k sqft12314 Clover Rd, Pacoima, CA 91331Off Market
- $594,2003 bd3 ba1.9k sqft12310 Clover Rd, Pacoima, CA 91331Off Market
- $620,0003 bd3 ba1.5k sqft12306 Clover Rd, Pacoima, CA 91331Sold
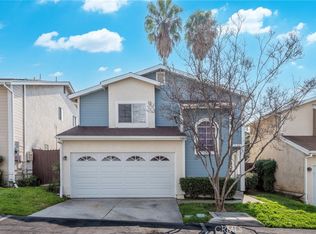
- $585,7003 bd3 ba1.9k sqft12248 Clover Rd, Pacoima, CA 91331Off Market
- $512,6003 bd2 ba1.3k sqft11473 Fox Hollow Ln, Pacoima, CA 91331Off Market
- $579,9903 bd3 ba1.9k sqft11465 Fox Hollow Ln, Pacoima, CA 91331For Sale
- $625,1003 bd3 ba1.9k sqft11457 Fox Hollow Ln, Pacoima, CA 91331Off Market
- $590,5003 bd3 ba1.9k sqft11449 Fox Hollow Ln, Pacoima, CA 91331Off Market
- $599,9503 bd3 ba1.9k sqft11439 Fox Hollow Ln, Pacoima, CA 91331Pending
Nearby schools
GreatSchools rating
- NAFenton Primary CenterGrades: K-2Distance: 0.2 mi
- 4/10Charles Maclay Middle SchoolGrades: 6-8Distance: 0.5 mi
- 5/10Bert Corona Charter High School (BCCHS)Grades: 9-12Distance: 0.5 mi
Get a cash offer in 3 minutes
Find out how much your home could sell for in as little as 3 minutes with a no-obligation cash offer.
Estimated market value
$575,000
Get a cash offer in 3 minutes
Find out how much your home could sell for in as little as 3 minutes with a no-obligation cash offer.
Estimated market value
$575,000
- California
- Los Angeles County
- Los Angeles
- 91331
- Pacoima
- 12335 Hilldale Ct
Nearby cities
Nearby neighborhoods
Nearby zip codes
Other Los Angeles Topics
