Experience NW amenities near this sweet home. Close to Blandford Nature Center and a short drive to Aman Park, Walker Fitness Center, shopping and restaurants. 3 bedrooms, 1.5 baths. Bright living room with fireplace, kitchen with abundant cupboards, recreation room with fireplace in the basement. Many newer windows. Central air too! Opportunity is knocking! OFFER REVIEW DEADLINE FRIDAY JULY 10 AT NOON 2
Pending
$249,900
1234 Fay Ave NW, Grand Rapids, MI 49504
3beds
1,596sqft
:
Get pre-qualified$1,779/mo
Single Family Residence
Built in 1956
6,098 Square Feet Lot
$260,100 Zestimate®
$157/sqft
$-- HOA
What's special
Many newer windowsCentral airKitchen with abundant cupboards
- 20 days |
- 1,128 |
- 229 |
Zillow last checked:
Listing updated:
Listed by:
Anne C Vogt 616-443-9022,
Coldwell Banker Schmidt Realtors 616-866-4434
Source: MichRIC,MLS#: 26034159
Facts & features
Interior
Bedrooms & bathrooms
- Bedrooms: 3
- Bathrooms: 2
- Full bathrooms: 1
- 1/2 bathrooms: 1
- Main level bedrooms: 3
Primary bedroom
- Level: Main
Bedroom 2
- Level: Main
Bedroom 3
- Level: Main
Bathroom 1
- Level: Main
Bathroom 2
- Level: Main
Kitchen
- Level: Main
Living room
- Level: Main
Recreation
- Level: Basement
Utility room
- Level: Basement
Heating
- Forced Air
Cooling
- Central Air
Appliances
- Included: Dishwasher, Dryer, Oven, Range, Refrigerator, Washer
- Laundry: In Basement, Laundry Chute
Features
- Eat-in Kitchen
- Flooring: Carpet, Linoleum, Wood
- Windows: Replacement
- Basement: Full
- Number of fireplaces: 2
- Fireplace features: Living Room, Recreation Room
Interior area
- Total structure area: 1,064
- Total interior livable area: 1,596 sqft
- Finished area below ground: 532
Property
Parking
- Total spaces: 1
- Parking features: Garage Faces Front, Garage Door Opener, Detached
- Garage spaces: 1
Accessibility
- Accessibility features: Grab Bar Mn Flr Bath
Features
- Stories: 1
- Fencing: Privacy
Lot
- Size: 6,098 Square Feet
- Dimensions: 50 x 120
Details
- Parcel number: 411316354011
- Zoning description: residential
Construction
Type & style
- Home type: SingleFamily
- Architectural style: Ranch
- Property subtype: Single Family Residence
Materials
- Vinyl Siding
- Roof: Shingle
Condition
- New construction: No
- Year built: 1956
Utilities & green energy
- Sewer: Public Sewer
- Water: Public
Community & HOA
Location
- Region: Grand Rapids
Financial & listing details
- Price per square foot: $157/sqft
- Tax assessed value: $60,825
- Annual tax amount: $1,981
- Date on market: 7/7/2026
- Listing terms: Cash,Conventional
- Road surface type: Paved
Estimated market value
$260,100
$247,000 - $273,000
$2,165/mo
Price history
| Date | Event | Price |
|---|---|---|
| 7/11/2026 | Pending sale | $249,900$157/sqft |
Source:  MichRIC #26034159 Report a problem MichRIC #26034159 Report a problem | ||
| 7/7/2026 | Listed for sale | $249,900$157/sqft |
Source: MichRIC #26034159 Report a problem | ||
Public tax history
| Year | Property taxes | Tax assessment |
|---|---|---|
| 2025 | $1,935 | $116,000 +8.3% |
| 2024 | -- | $107,100 +43% |
| 2021 | $1,718 | $74,900 +4.9% |
| 2020 | $1,718 +3.5% | $71,400 +11.2% |
| 2019 | $1,660 | $64,200 +7.9% |
| 2018 | -- | $59,500 +4.6% |
| 2017 | $1,634 | $56,900 +7% |
| 2016 | $1,634 | $53,200 |
| 2015 | $1,634 +7.5% | $53,200 +19% |
| 2013 | $1,520 | $44,700 -10.1% |
| 2011 | -- | $49,700 -10.1% |
| 2010 | -- | $55,300 -8% |
| 2009 | -- | $60,100 +5.1% |
| 2007 | -- | $57,200 +27.7% |
| 2006 | -- | $44,793 +3.7% |
| 2005 | -- | $43,195 +3.3% |
| 2004 | -- | $41,816 +6.2% |
| 2002 | -- | $39,367 +3.2% |
| 2001 | -- | $38,147 |
Find assessor info on the county website
Monthly payment
Est. payment
Payment breakdown
Explore the cost of this home by adjusting the details. Changes won't be saved.Climate risks
Neighborhood: Westside Connection
Nearby schools
GreatSchools rating
- 8/10Blandford Nature CenterGrades: 6Distance: 0.6 mi
- 5/10CA Frost Environmental Science AcademyGrades: 6-12Distance: 1.3 mi
- 5/10Union High SchoolGrades: 9-12Distance: 1.9 mi
Schools provided by the listing agent
- Elementary: Shawmut Hills School
- Middle: Westwood Middle School
- High: Union High School
Source: MichRIC. This data may not be complete. We recommend contacting the local school district to confirm school assignments for this home.
- $294,2002 bd1 ba1.2k sqft1240 Fay Ave NW, Grand Rapids, MI 49504Off Market
- $380,0003 bd3 ba1.9k sqft3125 Leonard St NW, Grand Rapids, MI 49504Sold

- $17,600-- bd-- ba-- sqft1215 Whitmore Ave NW, Grand Rapids, MI 49504Off Market
- $337,2003 bd2 ba1.4k sqft1221 Whitmore Ave NW, Grand Rapids, MI 49504Off Market
- $306,0003 bd2 ba1.3k sqft1231 Fay Ave NW, Grand Rapids, MI 49504Sold
- $313,000-- bd1 ba1.5k sqft3109 Leonard St NW, Grand Rapids, MI 49504Off Market
- $--3 bd2 ba-- sqft1215 Fay Ave NW, Grand Rapids, MI 49504Off Market
- $200,900-- bd1 ba625 sqft1260 Fay Ave NW, Grand Rapids, MI 49504Off Market
A local agent can set up tours, give advice and negotiate with sellers.
Similar homes
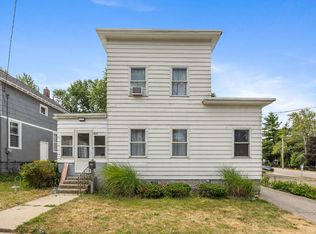
- $260,0003 bd2 ba1.4k sqft852 Leonard St NE, Grand Rapids, MI 49503For Sale
 MLS ID #26037983, Jeffrey Glover, Keller Williams Professionals. MichRIC
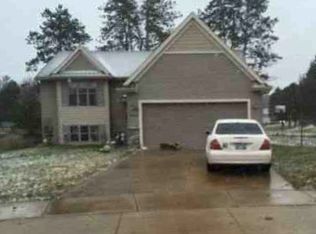
 - $--2 bd1 ba1.1k sqft2840 Stonewood Ct NW, Grand Rapids, MI 49504Auction
 ServiceLink Auction
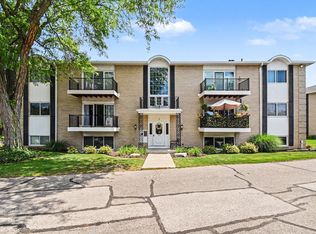
 - $199,9002 bd2 ba980 sqft2759 Leonard St NW APT C1, Grand Rapids, MI 49504For Sale
 MLS ID #26034100, Courtland Bartlett, Berkshire Hathaway HomeServices Michigan Real Estate (Main). MichRIC
 - $250,0003 bd1 ba1.5k sqft1636 Delwood Ave SW, Wyoming, MI 49509For Sale
 MLS ID #26021682, Rick Genzink, Keller Williams Harbortown. MichRIC
 - $229,9004 bd2 ba1.6k sqft243 Delaware St SE, Grand Rapids, MI 49507For SaleMLS ID #26037565, Ignacio Peralta, Bellabay Realty LLC. MichRIC
- $250,0002 bd1 ba816 sqft429 Coldbrook St NE, Grand Rapids, MI 49503For SaleMLS ID #26033021, Lyman Parks, Greenridge Realty (Summit). MichRIC
- $299,9003 bd1 ba1.4k sqft1696 Burke Ave NE, Grand Rapids, MI 49505For SaleMLS ID #26037680, Gerald Feenstra, RE/MAX of Grand Rapids (Stndl). MichRIC
- $239,0004 bd2 ba1.7k sqft1121 Crosby St NW, Grand Rapids, MI 49504For SaleMLS ID #26024254, Joel Horst, Bellabay Realty LLC. MichRIC
- $250,0003 bd2 ba1.4k sqft832 Thomas St SE, Grand Rapids, MI 49506For SaleMLS ID #26037651, Britton Curtiss, Bellabay Realty (SW). MichRIC
- $239,9003 bd1 ba1k sqft1237 Fuller Ave NE, Grand Rapids, MI 49505For SaleMLS ID #26029345, Sonia Shipe, Epique Realty. MichRIC
- $264,9004 bd2 ba1.3k sqft353 Cedar St NE, Grand Rapids, MI 49503For SaleMLS ID #26029858, Curt Bryan, Wildlife Realty. MichRIC
- $195,0003 bd2 ba1.2k sqft740 12th St NW, Grand Rapids, MI 49504For SaleMLS ID #26031425, Jeffrey M Blahnik, Five Star Real Estate (Main). MichRIC
- $260,0004 bd2 ba1.4k sqft125 Rosemary St SE, Grand Rapids, MI 49507For SaleMLS ID #26035444, Laurie Tamburrino, Coldwell Banker Schmidt Realtors. MichRIC
- $249,9003 bd1 ba1k sqft2041 Edgewood Ave NE, Grand Rapids, MI 49505For SaleMLS ID #26033091, Stephanie Brooks-Worden, Green Real Estate. MichRIC
- $359,9004 bd2 ba1.7k sqft1545 4th St NW, Grand Rapids, MI 49504For SaleMLS ID #26035286, Robin L Maslowski, 616 Realty LLC. MichRIC
- $235,0004 bd2 ba1.6k sqft616 Pine Ave NW, Grand Rapids, MI 49504For SaleMLS ID #26027049, Curtis Gross, RE/MAX United (Beltline). MichRIC
- $199,9993 bd2 ba1.3k sqft431 Delaware St SE, Grand Rapids, MI 49507For SaleMLS ID #26037585, Jonathan Stowers, Epique Realty. MichRIC
- $265,0002 bd1 ba1.1k sqft155 Palmer St NE, Grand Rapids, MI 49505For SaleMLS ID #26035960, Reid D Nicholson, Success Realty West Michigan. MichRIC
- $264,0003 bd1 ba1.1k sqft840 Spencer St NE, Grand Rapids, MI 49505For SaleMLS ID #26028485, Alexia Hoffman, EXP Realty LLC. MichRIC
- $220,0002 bd2 ba1.4k sqft1242 Alpine Ave NW, Grand Rapids, MI 49504For SaleMLS ID #26029274, Kyle P Naumann, Edison Brokers & Co LLC. MichRIC
