Beautiful Custom Built Mountain home on 5 + acres including a 1600 square foot barn. Built by SKT construction in 2010, this is a very special 2584 square foot home boasting one level living, open floor plan beautifully designed with 3 bedrooms and 2 baths. Features include 10 foot high ceilings, wood ceiling beams, several built-in book shelves, two fireplaces, Chef's kitchen with Sub zero refrigerator, Wolf 6 burner dual gas stove and marble countertops. The flooring is absolutely beautiful with natural stone and Sawed oak throughout. Uniquely designed with shiplap walls, large windows, glass doors, nice accents and lighting. (This home will remind you of a home designed by "Chip and Joanna" on HGTV. ) The primary suite features a fireplace, bookshelves, views of the 14,000 foot mountain ranges and attached 5 piece bath resort style boasting a marble tile shower, double vanities and walk in closet. Two additional bedrooms are located on the far side of the home with a full bathroom. Lots of light, outdoor spaces, front porch, back patios, interior fencing in the front yard, privacy, fabulous mountain views and a 2 car attached garage. There is an unfinished attic if you ever wanted to expand. The property is 5 plus acres with a 1600 square foot barn including a private finished office space, art or music room and 2 horse stalls, water and electric. The well allows for watering of domestic animals and irrigation. Located less than 10 miles from "Historic Downtown Salida". Close to Arkansas river access and public recreational land. This is a must see home. By appointment.
Sold for $1,155,000
$1,155,000
12345 County Road 191a, Salida, CO 81201
3beds
2,584sqft
Single Family Residence
Built in 2010
5.08 Acres Lot
$1,156,200 Zestimate®
$447/sqft
$3,361 Estimated rent
Home value
$1,156,200
Estimated sales range
Not available
$3,361/mo
Zestimate® history
Owner options
List your home for rent
$3,361/mo
Rent Zestimate®
Find your next renter with Zillow Rental Manager. Plus, with online applications, you can quickly screen prospective tenants – for free.
$3,361/mo
Rent Zestimate®
Refinance and save
$6,514/mo
Est. payment
Refinancing to a lower rate could help reduce your monthly payments and save thousands over the life of the loan.
$6,514/mo
Est. payment
Explore your selling options
Work with a Zillow partner agent
Leverage their expertise and Zillow's premium Showcase listings to get your home seen by more buyers.
Get startedList with your own agent
Get your home in front of millions of buyers by listing it on Zillow.
Learn how to do itSell it yourself
Take full control of how buyers see your home on Zillow by listing For Sale by Owner (FSBO).
List your homeWhat's special
One level livingTwo fireplacesFabulous mountain viewsUnfinished atticFront porchBack patiosPrivate finished office space
Zillow last checked:
Listing updated:
Listed by:
Barbara Pearson-Sawyer,GRI 719-207-3884 barbara@pearson-sawyer.com,
Century 21 Community First
Bought with:
Cathy Chochon, 100046187
Full Circle Real Estate Group
Source: REcolorado as distributed by MLS GRID,MLS#: 9193775
Facts & features
Interior
Bedrooms & bathrooms
- Bedrooms: 3
- Bathrooms: 2
- Full bathrooms: 2
- Main level bathrooms: 2
- Main level bedrooms: 3
Bedroom
- Description: Primary Suite With Gas Fireplace And Walk Out Patio, Attached Resort Style Primary Bathroom
- Features: Primary Suite
- Level: Main
Bedroom
- Description: 10 Foot Ceilings, Light And Bright.
- Features: Primary Suite
- Level: Main
Bedroom
- Description: Front Windows High Ceilings
- Level: Main
Bathroom
- Description: Large Marble Shower, Double Vanity And Walk In Closet..
- Features: Primary Suite
- Level: Main
Bathroom
- Description: Full Bath With Tub And Window
- Level: Main
Dining room
- Description: Open Concept Ten Foot Ceilings And Wood Beams
Kitchen
- Description: Chef's Dream Kitchen. Sub Zero Refrigerator, Wolf 6 Burner, Walk In Pantry, Marble Coountertops
Living room
- Description: Open Floor Plan With Large Wood Burning Fireplace, Walk Out Patio.
- Level: Main
Office
- Description: In The Barn. Could Be A Art Studio And/Or Music Room
- Level: Main
Utility room
- Description: Open From The Side Door
- Level: Main
Heating
- Forced Air
Cooling
- None
Appliances
- Included: Convection Oven, Dishwasher, Disposal, Dryer, Electric Water Heater, Microwave, Range Hood, Refrigerator, Washer
Features
- Built-in Features, Ceiling Fan(s), Central Vacuum, Eat-in Kitchen, Entrance Foyer, Five Piece Bath, High Ceilings, Kitchen Island, Marble Counters, No Stairs, Open Floorplan, Pantry, Primary Suite, Smoke Free, Walk-In Closet(s)
- Flooring: Stone, Tile, Wood
- Windows: Double Pane Windows, Window Treatments
- Basement: Crawl Space,Interior Entry
- Number of fireplaces: 2
- Fireplace features: Bedroom, Gas Log, Living Room, Wood Burning
Interior area
- Total structure area: 2,584
- Total interior livable area: 2,584 sqft
- Finished area above ground: 2,584
Property
Parking
- Total spaces: 2
- Parking features: Heated Garage, Oversized, Storage
- Attached garage spaces: 2
Features
- Levels: One
- Stories: 1
- Patio & porch: Covered, Front Porch, Patio
- Exterior features: Garden, Lighting, Private Yard
- Fencing: Fenced,Partial
Lot
- Size: 5.08 Acres
- Features: Corner Lot, Level, Many Trees, Meadow
- Residential vegetation: Grassed, Natural State, Partially Wooded, Wooded, Xeriscaping
Details
- Parcel number: R368309400109
- Zoning: Rural Residential
- Special conditions: Standard
- Horses can be raised: Yes
- Horse amenities: Corral(s), Pasture, Tack Room, Well Allows For
Construction
Type & style
- Home type: SingleFamily
- Architectural style: Mountain Contemporary
- Property subtype: Single Family Residence
Materials
- Cedar, Frame
- Foundation: Concrete Perimeter
- Roof: Composition
Condition
- Year built: 2010
Utilities & green energy
- Electric: 110V, 220 Volts
- Utilities for property: Electricity Connected, Propane
Community & HOA
Community
- Security: Smoke Detector(s)
- Subdivision: None
HOA
- Has HOA: No
Location
- Region: Salida
Financial & listing details
- Price per square foot: $447/sqft
- Tax assessed value: $1,113,910
- Annual tax amount: $3,211
- Date on market: 10/13/2025
- Listing terms: Cash,Conventional
- Exclusions: Sellers Personal Property And Draperies In Living Room And Primary Bedroom.
- Ownership: Individual
- Electric utility on property: Yes
- Road surface type: Gravel
Price history
| Date | Event | Price |
|---|---|---|
| 2/10/2026 | Sold | $1,155,000-5.7%$447/sqft |
Source:  REcolorado as distributed by MLS GRID #9193775 Report a problem REcolorado as distributed by MLS GRID #9193775 Report a problem | ||
| 1/1/2026 | Pending sale | $1,225,000$474/sqft |
Source: REcolorado as distributed by MLS GRID #9193775 Report a problem | ||
| 11/19/2025 | Listed for sale | $1,225,000$474/sqft |
Source: REcolorado as distributed by MLS GRID #9193775 Report a problem | ||
| 10/25/2025 | Pending sale | $1,225,000$474/sqft |
Source: REcolorado as distributed by MLS GRID #9193775 Report a problem | ||
| 10/13/2025 | Listed for sale | $1,225,000+65.8%$474/sqft |
Source: REcolorado as distributed by MLS GRID #9193775 Report a problem | ||
| 8/17/2020 | Sold | $739,000$286/sqft |
Source: Public Record Report a problem | ||
| 6/22/2020 | Pending sale | $739,000$286/sqft |
Source: Mossy Oak Properties / Mountain Ranch And Home Brokers #1810963 Report a problem | ||
| 6/16/2020 | Listed for sale | $739,000$286/sqft |
Source: Mossy Oak Properties / Mountain Ranch And Home Brokers #1810963 Report a problem | ||
Public tax history
| Year | Property taxes | Tax assessment |
|---|---|---|
| 2025 | $3,211 +2.8% | $69,620 +6.4% |
| 2024 | $3,123 +22.6% | $65,410 -4.9% |
| 2023 | $2,547 -0.4% | $68,760 +39.6% |
| 2022 | $2,557 +19.5% | $49,260 -2.8% |
| 2021 | $2,140 -0.2% | $50,680 +25.3% |
| 2020 | $2,144 +7.1% | $40,460 +5.8% |
| 2019 | $2,001 | $38,240 |
| 2018 | $2,001 +2.5% | $38,240 |
| 2017 | $1,953 -13.1% | $38,240 -9.7% |
| 2016 | $2,247 +12.6% | $42,340 |
| 2015 | $1,996 | $42,340 +15.5% |
| 2014 | $1,996 +36.8% | $36,650 +32.9% |
| 2012 | $1,459 -30.3% | $27,570 +35.1% |
| 2011 | $2,092 | $20,410 |
Find assessor info on the county website
Neighborhood: 81201
Nearby homes
- $956,3003 bd2 ba1.8k sqft12305 County Road 191 #A, Salida, CO 81201Off Market
- $1,399,7005 bd3 ba2.4k sqft12290 County Road 191 #A, Salida, CO 81201Off Market
- $1,387,0003 bd2 ba1.5k sqft12350 County Road 191 #A, Salida, CO 81201Off Market
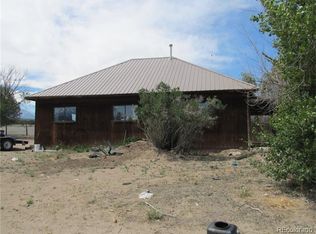
- $---- bd-- ba-- sqft12350 County Road 191, Salida, CO 81201Off Market
- $1,173,5004 bd3 ba2.9k sqft12306 County Road 191, Salida, CO 81201Off Market
- $1,133,4004 bd3 ba3.6k sqft12301 County Road 191a, Salida, CO 81201Off Market
- $2,550,0003 bd4 ba3.3k sqft12402 Gold Water Cir, Salida, CO 81201Sold
- $1,095,0003 bd3 ba3.7k sqft12077 Us Highway 285, Salida, CO 81201For Sale
Nearby schools
GreatSchools rating
- 9/10Longfellow Elementary SchoolGrades: K-4Distance: 6.4 mi
- 4/10Salida Middle SchoolGrades: 5-8Distance: 6.9 mi
- 5/10Salida High SchoolGrades: 9-12Distance: 6.9 mi
Schools provided by the listing agent
- Elementary: Longfellow
- Middle: Salida
- High: Salida
- District: Salida R-32
Source: REcolorado as distributed by MLS GRID. This data may not be complete. We recommend contacting the local school district to confirm school assignments for this home.


Get pre-qualified for a loan
At Zillow Home Loans, we can pre-qualify you in as little as 5 minutes with no impact to your credit score.An equal housing lender. NMLS #10287.
- Colorado
- Chaffee County
- Salida
- 81201
- 12345 County Road 191a
Nearby cities
Nearby zip codes
Other Salida Topics
