Skip main navigation
Off market
  • Price Unknown

    1235 Kennedy Dr, Fort Erie, ON L2A 5P4

    4beds
    2,850sqft
    SingleFamily
    Built in 2019
    3,589 Square Feet Lot
    $-- Zestimate®
    C$--/sqft
    C$3,087 Estimated rent

    Home value

    Not available

    Estimated sales range

    Not available

    Not available

    Loading
    Loading...

    Owner options

    List your home for rent

    C$3,087/mo

    Rent Zestimate®

    Find your next renter with Zillow Rental Manager. Plus, with online applications, you can quickly screen prospective tenants – for free.

    Learn more

    C$3,087/mo

    Rent Zestimate®

    Refinance and save

    Refinancing to a lower rate could help reduce your monthly payments and save thousands over the life of the loan.

    See today's rates

    Explore your selling options

    Work with a Zillow partner agent

    Leverage their expertise and Zillow's premium Showcase listings to get your home seen by more buyers.

    Get started

    List with your own agent

    Get your home in front of millions of buyers by listing it on Zillow.

    Learn how to do it

    Sell it yourself

    Take full control of how buyers see your home on Zillow by listing For Sale by Owner (FSBO).

    List your home

    What's special

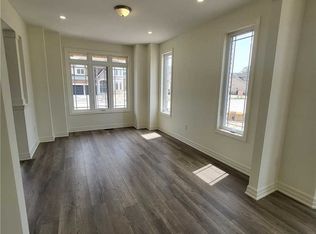
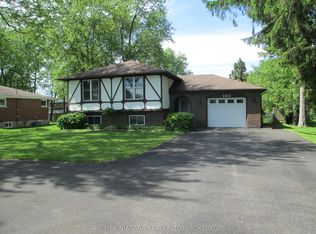
    This gorgeous, all brick newly built (2019) 4 bed, 3.5 bath home is the perfect home for growing families!!! Conveniently located close to schools, restaurants, YMCA, arena, parks, and golf clubs with easy access to the QEW. The house sits on a premium pie-shaped lot on a dead-end street and this neighbourhood is highly desirable - homes in this area don't last long! Built by Marina Homes "The Cardinal" offers almost 3,000 sq ft above grade, making for a very spacious home - perfect for a large family - with 9-foot ceilings on the main floor, tons of natural light, a huge kitchen with a breakfast nook and a generous great room with a fireplace along with a den/office and a super nice covered deck off the kitchen. There's a 2 piece bath on the main floor as well as laundry. All four bedrooms are upstairs along with 3 bathrooms. The master retreat features a walk-in-closet and a big 5+ piece ensuite (soaker tub, double sinks). You have 3 other bedrooms as well as a 3 and 4 piece bathroom. This is the dream home you've been waiting for!

    This property is off market, which means it's not currently listed for sale or rent on Zillow. This may be different from what's available on other websites or public sources.

    Facts & features

    Interior

    Bedrooms & bathrooms
    • Bedrooms: 4
    • Bathrooms: 4
    • Full bathrooms: 3
    • 1/2 bathrooms: 1
    Heating
    • Forced air, Gas
    Cooling
    • Central
    Appliances
    • Laundry: Main Level
    Features
    • Other
    • Fireplace features: Family Room
    Interior area
    • Total interior livable area: 2,850 sqft

    Property

    Parking
    • Parking features: Garage - Attached
    Features
    • Exterior features: Stone, Brick
    Lot
    • Size: 3,589 Square Feet

    Construction

    Type & style
    • Home type: SingleFamily
    • Architectural style: 2 Storey
    Condition
    • Year built: 2019

    Utilities & green energy

    • Sewer: Sewer (Municipal)

    Community & HOA

    Location
    • Region: Fort Erie

    Price history

    DateEventPrice
    2/10/2021Pending saleC$799,900C$281/sqft
    Source: KELLER WILLIAMS COMPLETE NIAGARA REALTY #40061162 Report a problem
    2/2/2021Listed for saleC$799,900+8.1%C$281/sqft
    Source: KELLER WILLIAMS COMPLETE NIAGARA REALTY #40061162 Report a problem
    10/31/2019Listing removedC$739,900C$260/sqft
    Source: Ipro Realty Ltd. #X4533024 Report a problem
    7/30/2019Listed for saleC$739,900C$260/sqft
    Source: Ipro Realty Ltd. #X4533024 Report a problem

    Public tax history

    Tax history is unavailable.

    Neighborhood: High Pointe

    Nearby schools

    GreatSchools rating