Skip main navigation
Off market
  • Price Unknown

    1235 Keswick Dr SW #2, Edmonton, AB T6W 4T4

    3beds
    1,166sqft
    Townhouse
    Built in 2025
    -- sqft lot
    $-- Zestimate®
    C$--/sqft
    C$2,097 Estimated rent

    Home value

    Not available

    Estimated sales range

    Not available

    Not available

    Loading
    Loading...

    Owner options

    List your home for rent

    C$2,097/mo

    Rent Zestimate®

    Find your next renter with Zillow Rental Manager. Plus, with online applications, you can quickly screen prospective tenants – for free.

    Learn more

    C$2,097/mo

    Rent Zestimate®

    Refinance and save

    Refinancing to a lower rate could help reduce your monthly payments and save thousands over the life of the loan.

    See today's rates

    Explore your selling options

    Work with a Zillow partner agent

    Leverage their expertise and Zillow's premium Showcase listings to get your home seen by more buyers.

    Get started

    List with your own agent

    Get your home in front of millions of buyers by listing it on Zillow.

    Learn how to do it

    Sell it yourself

    Take full control of how buyers see your home on Zillow by listing For Sale by Owner (FSBO).

    List your home

    What's special

    Bright open-concept layoutClean contemporary designTons of natural lightStylish wide-plank flooringFresh neutral tonesThoughtful storage throughoutCrisp white cabinetry

    Newer 3 Bed 2.5 Bath Townhouse with Unfinished Basement - Pet Friendly! ** APPLICATION PENDING ** Welcome to the stunning community of Keswick! Be the first to enjoy this brand newly built unit in the heart of Edmonton's thriving suburbs. Within close proximity to plenty of schools, parks, grocery stores, restaurants and other amenities, the community of Keswick is great for young professionals, families, or those just looking to escape the hustle and bustle of the inner-city! Keswick also has access to the rest of the city via a great public transit system that is on a level of its own for the suburbs. Welcome home to this beautifully finished, modern 3 Bed 2.5 Bath townhouse featuring a bright open-concept layout, clean contemporary design, and tons of natural light. With stylish wide-plank flooring, fresh neutral tones, and thoughtful storage throughout, this home is perfect for professionals, couples, or a small family looking for a low-maintenance place that still feels elevated. The kitchen is a standout with crisp white cabinetry, stainless steel appliances, and a large island that's ideal for meal prep, casual dining, or entertaining. The main living area feels airy and welcoming, with oversized windows and a functional layout that makes it easy to set up a comfortable living + dining space. Upstairs, you'll find well-sized bedrooms and soft carpet underfoot for a cozy feel. The walk in closet space in the primary is generous, and the home's bright finishes keep everything feeling fresh and move-in ready. In-suite laundry, an unfinished basement all to yourselves and a double car garage top off this amazing space. Apply today! Important Notes: - Available May 1st on a 12 month lease. - No Smoking or Cannabis Allowed Period - Pet Friendly (max of 2 pets) - Online Application - Virtual tour available 25% OFF Telus TV & Internet when renting with AspirePeak Properties

    This property is off market, which means it's not currently listed for sale or rent on Zillow. This may be different from what's available on other websites or public sources.
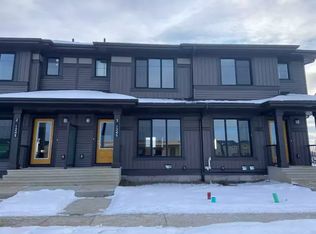
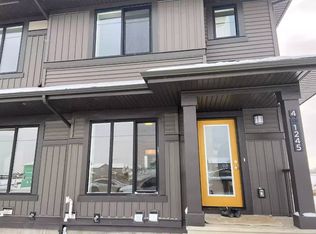
    Zillow last checked:

    Listing updated:

    Source: Zillow Rentals

    Facts & features

    Interior

    Bedrooms & bathrooms
    • Bedrooms: 3
    • Bathrooms: 3
    • Full bathrooms: 2
    • 1/2 bathrooms: 1
    Appliances
    • Included: Dishwasher, Dryer, Microwave, Range Oven, Refrigerator, Washer
    • Laundry: In Unit
    Features
    • Large Closets, Storage, Walk In Closet
    • Flooring: Carpet
    • Windows: Window Coverings
    Interior area
    • Total interior livable area: 1,166 sqft

    Property

    Parking
    • Total spaces: 2
    • Details: Contact manager
    Features
    • Exterior features: Walk In Closet
    • Pool features: Pool

    Construction

    Type & style
    • Home type: Townhouse
    • Property subtype: Townhouse
    Condition
    • Year built: 2025

    Community & neighborhood

    Community
    • Community features: Pool
    Location
    • Region: Edmonton

    Price history

    DateEventPrice
    6/6/2026Listing removedC$2,095C$2/sqft
    Source: Zillow Rentals Report a problem
    4/17/2026Price changeC$2,095-4.6%C$2/sqft
    Source: Zillow Rentals Report a problem
    2/24/2026Listed for rentC$2,195C$2/sqft
    Source: Zillow Rentals Report a problem

    Public tax history

    Tax history is unavailable.

    Neighborhood: Windermere

    Nearby schools

    GreatSchools rating

    No schools nearby

    We couldn't find any schools near this home.