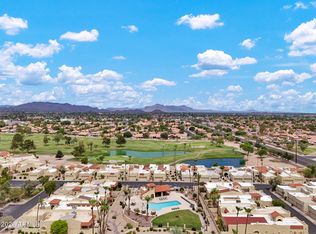
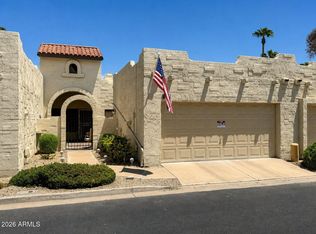
Experience resort-style living in the quiet Mission Square enclave within the highly desirable Alta Mesa golf community. A charming gated courtyard welcomes you to this beautifully
maintained home offering privacy and inviting curb appeal. Designed for comfort rather than excess space, this beautifully maintained Alta Mesa home offers a spacious layout, flexible den/office for full time residents, or could be a true lock-and-leave lifestyle for seasonal residents, again, in one of Mesa's most desirable golf communities.
Inside, the impeccably updated eat-in kitchen features rich cherry wood cabinetry, quartz
countertops, tiled backsplash, a pull-out pantry, and a convenient pass-through to the formal dining area--perfect for entertaining. The expansive great room showcases soaring vaulted ceilings and dramatic architectural windows that fill the home with natural light, creating a bright and airy atmosphere.
This extended floor plan adds a versatile den/office with custom built-ins, skylights, and tile flooring. It makes an ideal space for working from home, hobbies, add a fold out couch giving you a place for extra guests, or just enjoy a quiet retreat. French doors lead from the den/office out to a private patio.
The spacious split floor plan offers excellent privacy. The primary suite includes a double vanity, walk-in shower, and a large walk-in closet. The secondary bedroom is located on the opposite
side of the home with easy access to a nearby ¾ bath, making it perfect for guests. Additional upgrades include engineered wood flooring along with major recent improvements:
new AC (May 2025), new water heater (January 2026), and new carpet in the primary suite and primary closet (January 2026).
Check it out and take a drive or stroll through the community to see the amenities Mission Square offers as well. This just may be the lifestyle you have been searching for.
Sold for $420,000
$420,000
1235 N SUNNYVALE -- N #93, Mesa, AZ 85205
2beds
1,969sqft
Single Family Residence
Built in 1991
3,740 Square Feet Lot
$421,300 Zestimate®
$213/sqft
$2,178 Estimated rent
Home value
$421,300
$388,000 - $459,000
$2,178/mo
Zestimate® history
Owner options
List your home for rent
$2,178/mo
Rent Zestimate®
Find your next renter with Zillow Rental Manager. Plus, with online applications, you can quickly screen prospective tenants – for free.
$2,178/mo
Rent Zestimate®
Refinance and save
$2,592/mo
Est. payment
Refinancing to a lower rate could help reduce your monthly payments and save thousands over the life of the loan.
$2,592/mo
Est. payment
Explore your selling options
Work with a Zillow partner agent
Leverage their expertise and Zillow's premium Showcase listings to get your home seen by more buyers.
Get startedList with your own agent
Get your home in front of millions of buyers by listing it on Zillow.
Learn how to do itSell it yourself
Take full control of how buyers see your home on Zillow by listing For Sale by Owner (FSBO).
List your homeWhat's special
Gated courtyardSpacious split floor planImpeccably updated eat-in kitchenPrivate patioDramatic architectural windowsSpacious layoutPull-out pantry
Zillow last checked:
Listing updated:
Listed by:
Pamela Klein 602-390-0580,
HomeSmart,
Tracy Saxen 480-335-4265,
HomeSmart
Bought with:
Mari M. Stoffer, BR103170000
Central Arizona Real Estate Specialists, LLC
Source: ARMLS,MLS#: 6983999
Facts & features
Interior
Bedrooms & bathrooms
- Bedrooms: 2
- Bathrooms: 2
- Full bathrooms: 2
Heating
- Electric
Cooling
- Central Air, Ceiling Fan(s)
Appliances
- Included: Dryer, Washer, Refrigerator, Built-in Microwave, Dishwasher, Disposal, Electric Range, Electric Oven
- Laundry: Inside
Features
- Quartz Countertops, High Speed Internet, Double Vanity, Eat-in Kitchen, No Interior Steps, Vaulted Ceiling(s), 3/4 Bath Master Bdrm
- Flooring: Carpet, Tile, Wood
- Windows: Single Pane, Screens, Skylight(s), Double Pane Windows
- Has basement: No
- Has fireplace: No
- Common walls with other units/homes: Two Common Walls
Interior area
- Total structure area: 1,969
- Total interior livable area: 1,969 sqft
Property
Parking
- Total spaces: 4
- Parking features: Attached
- Attached garage spaces: 2
- Uncovered spaces: 2
Features
- Stories: 1
- Patio & porch: Patio
- Spa features: None
- Fencing: Back Yard,Block
Lot
- Size: 3,740 Square Feet
- Features: Desert Front
Details
- Parcel number: 14145163
- Special conditions: Probate Listing
Construction
Type & style
- Home type: SingleFamily
- Architectural style: Other
- Property subtype: Single Family Residence
- Attached to another structure: Yes
Materials
- Stucco, Slump Block
- Roof: Tile,Built-Up
Condition
- Year built: 1991
Details
- Builder name: Estes
Utilities & green energy
- Sewer: Public Sewer
- Water: City Water
Community & HOA
Community
- Features: Pool, Community Spa Htd
- Subdivision: ALTA MESA PARCEL 3
HOA
- Has HOA: Yes
- Services included: Maintenance Grounds, Maintenance Exterior
- HOA fee: $150 monthly
- HOA name: Alta Mesa
- HOA phone: 480-967-7182
- Second HOA fee: $67 quarterly
- Second HOA name: Alta Mesa
- Second HOA phone: 480-278-3789
Location
- Region: Mesa
Financial & listing details
- Price per square foot: $213/sqft
- Tax assessed value: $367,300
- Annual tax amount: $2,261
- Date on market: 2/27/2026
- Cumulative days on market: 75 days
- Listing terms: Cash,Conventional,FHA,VA Loan
- Ownership: Fee Simple
Price history
| Date | Event | Price |
|---|---|---|
| 5/12/2026 | Sold | $420,000-2.3%$213/sqft |
Source:  ARMLS #6983999 Report a problem ARMLS #6983999 Report a problem | ||
| 4/30/2026 | Pending sale | $430,000$218/sqft |
Source: ARMLS #6983999 Report a problem | ||
| 3/8/2026 | Price change | $430,000-4.4%$218/sqft |
Source: ARMLS #6983999 Report a problem | ||
| 2/13/2026 | Listed for sale | $450,000+109.3%$229/sqft |
Source: ARMLS #6983999 Report a problem | ||
| 4/8/2015 | Sold | $215,000-4.4%$109/sqft |
Source: ARMLS #5178603 Report a problem | ||
| 2/24/2015 | Pending sale | $225,000$114/sqft |
Source: Coldwell Banker Residential Brokerage - Mesa #5178603 Report a problem | ||
| 2/18/2015 | Price change | $225,000-3.8%$114/sqft |
Source: Coldwell Banker Residential Brokerage - Mesa #5178603 Report a problem | ||
| 1/15/2015 | Price change | $234,000-2.1%$119/sqft |
Source: Coldwell Banker Residential Brokerage - Mesa #5178603 Report a problem | ||
| 12/18/2014 | Price change | $239,000-4%$121/sqft |
Source: Coldwell Banker Residential Brokerage - Mesa #5178603 Report a problem | ||
| 11/22/2014 | Price change | $249,000-3.9%$126/sqft |
Source: Coldwell Banker Residential Brokerage - Mesa #5178603 Report a problem | ||
| 10/1/2014 | Listed for sale | $259,000+13.1%$132/sqft |
Source: Coldwell Banker Residential Brokerage - Mesa #5178603 Report a problem | ||
| 2/16/2012 | Listing removed | $229,000$116/sqft |
Source: Central Arizona Real Estate Specialists #4602874 Report a problem | ||
| 2/19/2011 | Price change | $229,000-8%$116/sqft |
Source: Central Arizona Real Estate Specialists #4438811 Report a problem | ||
| 2/2/2011 | Price change | $249,000-4.2%$126/sqft |
Source: Central Arizona Real Estate Specialists #4438811 Report a problem | ||
| 12/4/2010 | Price change | $259,900-5.5%$132/sqft |
Source: Central Arizona Real Estate Specialists #4438811 Report a problem | ||
| 9/17/2010 | Listed for sale | $275,000+58.8%$140/sqft |
Source: Central Arizona Real Estate Specialists #4438811 Report a problem | ||
| 8/8/2003 | Sold | $173,200$88/sqft |
Source: Public Record Report a problem | ||
Public tax history
| Year | Property taxes | Tax assessment |
|---|---|---|
| 2025 | $2,248 +0% | $36,730 -6.7% |
| 2024 | $2,246 -1.2% | $39,360 +59.4% |
| 2023 | $2,273 +1.7% | $24,695 -4% |
| 2022 | $2,236 -1.3% | $25,720 +10% |
| 2021 | $2,266 +7.9% | $23,380 +2.7% |
| 2020 | $2,099 +4.7% | $22,760 +9.4% |
| 2019 | $2,004 | $20,800 +3.7% |
| 2018 | $2,004 +3.2% | $20,060 +3.3% |
| 2017 | $1,941 +2% | $19,410 +10.6% |
| 2016 | $1,903 +2.7% | $17,550 -0.7% |
| 2015 | $1,853 | $17,670 +2.7% |
| 2014 | -- | $17,200 -1.1% |
| 2013 | -- | $17,400 -35.1% |
| 2008 | -- | $26,800 +44.1% |
| 2007 | -- | $18,600 +39.8% |
| 2006 | -- | $13,300 |
| 2005 | -- | $13,300 +2.7% |
| 2004 | -- | $12,950 |
| 2003 | -- | $12,950 +5.7% |
| 2002 | -- | $12,250 |
Find assessor info on the county website
Neighborhood: Alta Mesa
Nearby homes
- $328,7003 bd2 ba1.4k sqft1235 W Sunnyvale St #94, Mesa, AZ 85205Off Market

- $400,0002 bd2 ba1.4k sqft1235 N Sunnyvale St UNIT 94, Mesa, AZ 85205For Sale

- $425,0002 bd2 ba1.1k sqft1235 N Sunnyvale St #71, Mesa, AZ 85205For Sale
- $440,0002 bd2 ba1.5k sqft1235 N Sunnyvale St #14, Mesa, AZ 85205For Sale
- $430,0003 bd2 ba1.6k sqft1235 N Sunnyvale St #113, Mesa, AZ 85205Sold
- $3,2503 bd3 ba2.1k sqft5416 E Glencove St, Mesa, AZ 85205For Rent
- $447,900-- bd3 ba2k sqft5422 E Glencove St, Mesa, AZ 85205Off Market
- $310,0002 bd2 ba1.1k sqft1235 N Sunnyvale St #13, Mesa, AZ 85205Sold
Nearby schools
GreatSchools rating
- 5/10Shepherd Junior High SchoolGrades: 4-8Distance: 0.4 mi
- 7/10Red Mountain High SchoolGrades: 9-12Distance: 2.2 mi
- 5/10Mendoza Elementary SchoolGrades: PK-6Distance: 0.6 mi
Schools provided by the listing agent
- Elementary: Mendoza Elementary School
- Middle: Shepherd Junior High School
- High: Red Mountain High School
- District: Mesa Unified District
Source: ARMLS. This data may not be complete. We recommend contacting the local school district to confirm school assignments for this home.
Get a cash offer in 3 minutes
Find out how much your home could sell for in as little as 3 minutes with a no-obligation cash offer.
Estimated market value
$421,300
Get a cash offer in 3 minutes
Find out how much your home could sell for in as little as 3 minutes with a no-obligation cash offer.
Estimated market value
$421,300
- Arizona
- Maricopa County
- Mesa
- 85205
- Alta Mesa
- 1235 N SUNNYVALE -- N Unit 93
Nearby cities
Nearby neighborhoods
Nearby zip codes
Other Mesa Topics
