Introducing the Mendelssohn, a beautifully designed end-unit townhome with no premium, offering the perfect blend of low maintenance living and the space, comfort, and feel of a single-family home. Even better, you'll have the opportunity to personalize your interior selections and truly make this house your home. The main living level showcases a spacious, modern kitchen with a large center island that opens seamlessly to a bright, light-filled living room, creating the perfect setting for entertaining, gatherings, or simply enjoying everyday life. Upstairs, you'll find two generously sized secondary bedrooms with ample closet space, a well-appointed hall bath, and a luxurious Owner's Suite designed to be your private retreat. The Owner's Suite features a large walk-in closet and an optional tray ceiling for an added touch of elegance. The private Owner's Bath includes a dual vanity and an oversized shower, delivering a spa-like experience right at home. A conveniently located second-floor laundry room with space for side-by-side washer and dryer placement adds everyday practicality, while the one-car detached garage completes this thoughtfully designed home. With the added value of an end unit with no premium, along with exceptional comfort, style, functionality, and personalization opportunities throughout, the Mendelssohn is a home you'll fall in love with the moment you walk through the door!
Active
$299,990
1235 Rutland Dr SW, Concord, NC 28025
3beds
1,584sqft
Townhouse
Built in 2027
0.04 Acres Lot
$296,500 Zestimate®
$189/sqft
$230/mo HOA
What's special
End-unit townhomeOne-car detached garageOversized showerLarge center islandLarge walk-in closetAmple closet spaceDual vanity
- 43 days
- 249
- 23
Zillow last checked:
Listing updated:
Listed by:
Jerry Smith smithcapitalpartnersllc@gmail.com,
Smith Capital Partners LLC
Source: Canopy MLS as distributed by MLS GRID,MLS#: 4425343
Facts & features
Interior
Bedrooms & bathrooms
- Bedrooms: 3
- Bathrooms: 3
- Full bathrooms: 2
- 1/2 bathrooms: 1
Primary bedroom
- Features: En Suite Bathroom, Tray Ceiling(s), Walk-In Closet(s)
- Level: Upper
Bedroom s
- Level: Upper
Bedroom s
- Level: Upper
Bathroom half
- Level: Main
Bathroom full
- Level: Upper
Bathroom full
- Level: Upper
Kitchen
- Features: Kitchen Island, Open Floorplan
- Level: Main
Laundry
- Level: Upper
Living room
- Features: Open Floorplan
- Level: Main
Heating
- Natural Gas
Cooling
- Electric
Appliances
- Included: Dishwasher, Disposal, Dryer, Electric Oven, Electric Range, Exhaust Hood, Gas Range, Microwave, Plumbed For Ice Maker, Tankless Water Heater, Washer
- Laundry: Electric Dryer Hookup, Inside, Laundry Room, Upper Level, Washer Hookup
Features
- Attic Other, Kitchen Island, Open Floorplan, Pantry, Storage, Walk-In Closet(s)
- Flooring: Carpet, Tile, Vinyl
- Doors: Sliding Doors
- Windows: Insulated Windows, Window Treatments
- Has basement: No
- Attic: Other,Walk-In
Interior area
- Total structure area: 1,584
- Total interior livable area: 1,584 sqft
- Finished area above ground: 1,584
- Finished area below ground: 0
Property
Parking
- Total spaces: 1
- Parking features: Driveway, Detached Garage, Garage Door Opener, Parking Space(s), Garage on Main Level
- Garage spaces: 1
- Has uncovered spaces: Yes
- Details: Partial driveway in front of garage and full driveway next to it.
Accessibility
- Accessibility features: Bath Raised Toilet
Features
- Levels: Two
- Stories: 2
- Entry location: Main
- Patio & porch: Front Porch, Patio
- Exterior features: Lawn Maintenance
- Pool features: Community
- Fencing: Back Yard,Fenced,Partial
Lot
- Size: 0.04 Acres
- Features: End Unit
Details
- Parcel number: 55275159580000
- Zoning: PUD
- Special conditions: Standard
Construction
Type & style
- Home type: Townhouse
- Architectural style: Transitional
- Property subtype: Townhouse
Materials
- Brick Partial, Vinyl
- Foundation: Slab
Condition
- New construction: Yes
- Year built: 2027
Details
- Builder model: Mendelssohn
- Builder name: Ryan Homes
Utilities & green energy
- Sewer: Public Sewer
- Water: City
- Utilities for property: Cable Available, Underground Power Lines, Underground Utilities
Community & HOA
Community
- Features: Clubhouse, Dog Park, Fitness Center, Playground, Sidewalks, Street Lights, Walking Trails
- Security: Carbon Monoxide Detector(s), Smoke Detector(s)
- Subdivision: The Mills at Rocky River Townhomes
HOA
- Has HOA: Yes
- HOA fee: $230 monthly
Location
- Region: Concord
Financial & listing details
- Price per square foot: $189/sqft
- Tax assessed value: $100,000
- Annual tax amount: $996
- Date on market: 9/16/2026
- Cumulative days on market: 43 days
- Road surface type: Concrete, Paved
Estimated market value
$296,500
$282,000 - $311,000
$1,921/mo
Price history
| Date | Event | Price |
|---|---|---|
| 9/16/2026 | Listed for sale | $299,990$189/sqft |
Source:  Canopy MLS as distributed by MLS GRID #4425343 Report a problem | ||
Public tax history
| Year | Property taxes | Tax assessment |
|---|---|---|
| 2025 | $996 | $100,000 |
Find assessor info on the county website
Monthly payment
Est. payment
Payment breakdown
Explore the cost of this home by adjusting the details. Changes won't be saved.Climate risks
Neighborhood: 28025
Nearby schools
Schools provided by the listing agent
- Elementary: Patriots
- Middle: C.C. Griffin
- High: Hickory Ridge
Source: Canopy MLS as distributed by MLS GRID. This data may not be complete. We recommend contacting the local school district to confirm school assignments for this home.
Similar homes
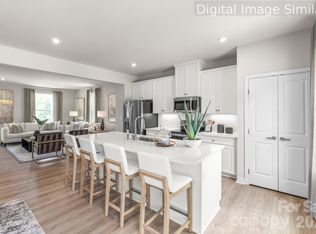
- $289,9903 bd3 ba1.5k sqftThe Mills at Rocky River Townhomes, Concord, NC 28025New Construction
 MLS ID #4406088, Jerry Smith, Smith Capital Partners LLC. Canopy MLS as distributed by MLS GRID
- $289,9003 bd3 ba1.6k sqft32 Woodsdale Pl SE, Concord, NC 28025For Sale
 MLS ID #4418928, Heather Littrell, EXP Realty LLC. Canopy MLS as distributed by MLS GRID
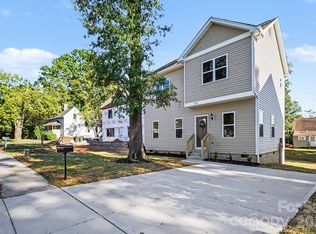
- $324,9003 bd3 ba1.5k sqft121 Buffalo Ave NW, Concord, NC 28025New Construction
 MLS ID #4436413, Wendell Rummage, Lantern Realty & Development, LLC. Canopy MLS as distributed by MLS GRID
- $331,9903 bd3 ba1.7k sqftTownhomes at Cannon Run, Concord, NC 28027New Construction
 MLS ID #4424873, Jerry Smith, Smith Capital Partners LLC. Canopy MLS as distributed by MLS GRID
- $315,9003 bd3 ba1.5k sqft9225 Bella Ricci Pl #51, Charlotte, NC 28262New ConstructionMLS ID #4435779, John Miles Jr, DRB Group of North Carolina, LLC. Canopy MLS as distributed by MLS GRID
- $319,9003 bd3 ba1.5k sqft9217 Bella Ricci Pl #53, Charlotte, NC 28262New ConstructionMLS ID #4435785, John Miles Jr, DRB Group of North Carolina, LLC. Canopy MLS as distributed by MLS GRID
- $341,9903 bd3 ba1.7k sqftTownhomes at Cannon Run, Concord, NC 28027New ConstructionMLS ID #4424871, Jerry Smith, Smith Capital Partners LLC. Canopy MLS as distributed by MLS GRID
- $324,9003 bd3 ba1.6k sqft9213 Bella Ricci Pl #54, Charlotte, NC 28262New ConstructionMLS ID #4435787, John Miles Jr, DRB Group of North Carolina, LLC. Canopy MLS as distributed by MLS GRID
- $304,9903 bd4 ba1.6k sqftMillwood Townhomes, Charlotte, NC 28212New ConstructionMLS ID #4418954, Jerry Smith, Smith Capital Partners LLC. Canopy MLS as distributed by MLS GRID
- $298,0003 bd2 ba1.2k sqft360 Sexton St, Kannapolis, NC 28081For SaleMLS ID #4416394, Brittany Flannigan, SERHANT. Canopy MLS as distributed by MLS GRID
- $284,9002 bd3 ba988 sqft3208 Butler Hill Dr #27, Matthews, NC 28105New ConstructionMLS ID #4438012, Penka Antista, David Hoffman Realty Charlotte. Canopy MLS as distributed by MLS GRID
- $269,9903 bd4 ba1.4k sqftRobin Creek Townhomes, Charlotte, NC 28213New ConstructionMLS ID #4420706, Jerry Smith, Smith Capital Partners LLC. Canopy MLS as distributed by MLS GRID
- $305,0003 bd2 ba1.2k sqft5721 Howard St, Charlotte, NC 28269New ConstructionMLS ID #4427133, Jonathan Breton, Better Homes and Gardens Real Estate Paracle. Canopy MLS as distributed by MLS GRID
- $314,9903 bd3 ba1.8k sqft2144 Vinyasa Rd, Charlotte, NC 28215New ConstructionMLS ID #4372556, Joey Bennett, Mattamy Carolina Corporation. Canopy MLS as distributed by MLS GRID
- $269,9903 bd3 ba1.5k sqftWinslow Park, Charlotte, NC 28216New ConstructionMLS ID #4436587, Jerry Smith, Smith Capital Partners LLC. Canopy MLS as distributed by MLS GRID
- $335,0003 bd2 ba1.2k sqft236 Forest Pond Rd, Kannapolis, NC 28083For SaleMLS ID #4432788, Brandon Caputo, Realty One Group Revolution. Canopy MLS as distributed by MLS GRID
- $259,9903 bd4 ba1.4k sqftRobin Creek Townhomes, Charlotte, NC 28213New ConstructionMLS ID #4423561, Jerry Smith, Smith Capital Partners LLC. Canopy MLS as distributed by MLS GRID
- $259,9903 bd4 ba1.4k sqftRobin Creek Townhomes, Charlotte, NC 28213New ConstructionMLS ID #4420705, Jerry Smith, Smith Capital Partners LLC. Canopy MLS as distributed by MLS GRID
- $375,0002 bd3 ba1.4k sqft2355 Donnington Ln NW, Concord, NC 28027For SaleMLS ID #4431668, Melissa Zimmerman, Berkshire Hathaway HomeServices Carolinas Realty. Canopy MLS as distributed by MLS GRID
