Owned Solar, Turnkey Living, Absolutely Stunning!
Step into elegance and effortless living in this like-new home located in the highly desirable Iron & Oak community of Righetti Ranch. Thoughtfully designed for both style and function, this residence features sophisticated finishes and elevated details throughout.
The open-concept great room is filled with natural light and flows seamlessly into a gourmet kitchen complete with a large island, quartz countertops, soft-close cabinetry, stainless steel appliances, and a spacious walk-in pantry.
Upstairs, the primary suite boasts mountain views, a balcony, walk-in closet, and a spa-inspired bath with dual sinks, frameless glass shower, and designer tilework. Two additional bedrooms share a contemporary Jack and Jill bath, perfect for family or guests.
Every detail enhances comfort and convenience—upstairs laundry closet, two-car garage with epoxy flooring and EV charger, and owned solar panels for energy efficiency. The side patio provides an inviting space to relax, entertain, or take in the serene mountain backdrop and beautiful SLO weather.
Ideally located near scenic hiking and biking trails, future neighborhood parks, top-rated schools, and the shops and restaurants of downtown SLO, this home offers the perfect combination of modern design, thoughtful upgrades, and a prime location—truly move-in ready.
Sold for $895,000
Listed by: Compass • Shelly Weller • Contact: 408-455-6766
Bought with: BH Realty Group
$895,000
1235 Sponza Dr #2, San Luis Obispo, CA 93401
3beds
1,668sqft
Condominium
Built in 2022
-- sqft lot
$896,200 Zestimate®
$537/sqft
$4,050 Estimated rent
Home value
$896,200
$825,000 - $977,000
$4,050/mo
Zestimate® history
Owner options
List your home for rent
$4,050/mo
Rent Zestimate®
Find your next renter with Zillow Rental Manager. Plus, with online applications, you can quickly screen prospective tenants – for free.
$4,050/mo
Rent Zestimate®
Refinance and save
$5,861/mo
Est. payment
Refinancing to a lower rate could help reduce your monthly payments and save thousands over the life of the loan.
$5,861/mo
Est. payment
Explore your selling options
Work with a Zillow partner agent
Leverage their expertise and Zillow's premium Showcase listings to get your home seen by more buyers.
Get startedList with your own agent
Get your home in front of millions of buyers by listing it on Zillow.
Learn how to do itSell it yourself
Take full control of how buyers see your home on Zillow by listing For Sale by Owner (FSBO).
List your homeWhat's special
Gourmet kitchenSerene mountain backdropLarge islandModern designSophisticated finishesThoughtful upgradesUpstairs laundry closet
Zillow last checked:
Listing updated:
Listed by:
Shelly Weller DRE #02061263 408-455-6766,
Compass
Bought with:
Braidy Halverson, DRE #02051406
BH Realty Group
Source: CRMLS,MLS#: SC25258746 Originating MLS: California Regional MLS
Originating MLS: California Regional MLSFacts & features
Interior
Bedrooms & bathrooms
- Bedrooms: 3
- Bathrooms: 3
- Full bathrooms: 2
- 1/2 bathrooms: 1
- Main level bathrooms: 1
Rooms
- Room types: Bathroom, Bedroom, Kitchen, Laundry, Living Room, Primary Bathroom, Primary Bedroom, Other, Pantry
Bedroom
- Features: All Bedrooms Up
Bathroom
- Features: Bathroom Exhaust Fan, Bathtub, Closet, Dual Sinks, Enclosed Toilet, Low Flow Plumbing Fixtures, Linen Closet, Separate Shower, Tub Shower
Bathroom
- Features: Jack and Jill Bath
Kitchen
- Features: Built-in Trash/Recycling, Pots & Pan Drawers, Self-closing Cabinet Doors, Self-closing Drawers, Walk-In Pantry
Other
- Features: Walk-In Closet(s)
Pantry
- Features: Walk-In Pantry
Heating
- Central, ENERGY STAR Qualified Equipment
Cooling
- Central Air, Electric, ENERGY STAR Qualified Equipment, High Efficiency
Appliances
- Included: 6 Burner Stove, Dishwasher, ENERGY STAR Qualified Appliances, ENERGY STAR Qualified Water Heater, Electric Cooktop, Electric Oven, Electric Range, Electric Water Heater, Range Hood, Water Heater, Dryer, Washer
- Laundry: Electric Dryer Hookup, Laundry Closet, Stacked, Upper Level
Features
- Breakfast Bar, Balcony, Breakfast Area, Cathedral Ceiling(s), Open Floorplan, Pantry, Recessed Lighting, All Bedrooms Up, Jack and Jill Bath, Walk-In Pantry, Walk-In Closet(s)
- Flooring: Laminate
- Doors: ENERGY STAR Qualified Doors, Mirrored Closet Door(s), Panel Doors, Sliding Doors
- Windows: Blinds, Double Pane Windows, ENERGY STAR Qualified Windows, Plantation Shutters
- Has fireplace: No
- Fireplace features: None
- Common walls with other units/homes: 2+ Common Walls,End Unit,No One Above,No One Below
Interior area
- Total interior livable area: 1,668 sqft
Property
Parking
- Total spaces: 2
- Parking features: Direct Access, Door-Single, Electric Vehicle Charging Station(s), Garage, Garage Door Opener, Garage Faces Rear
- Attached garage spaces: 2
Accessibility
- Accessibility features: Low Pile Carpet
Features
- Levels: Two
- Stories: 2
- Entry location: 1
- Patio & porch: Concrete, Front Porch, Patio, Porch
- Exterior features: Rain Gutters
- Pool features: None
- Spa features: None
- Fencing: Excellent Condition
- Has view: Yes
- View description: Hills, Mountain(s)
Lot
- Size: 1,632 Square Feet
- Features: Drip Irrigation/Bubblers, Landscaped, Street Level
Details
- Parcel number: 004709065
- Special conditions: Standard
Construction
Type & style
- Home type: Condo
- Property subtype: Condominium
- Attached to another structure: Yes
Materials
- Blown-In Insulation, Board & Batten Siding, Drywall, Ducts Professionally Air-Sealed, Concrete, Plaster
- Foundation: Permanent, Slab
Condition
- Turnkey
- New construction: No
- Year built: 2022
Utilities & green energy
- Electric: 220 Volts in Garage, Photovoltaics on Grid, Photovoltaics Seller Owned
- Sewer: Public Sewer, Sewer Tap Paid
- Water: Public
- Utilities for property: Cable Available, Cable Connected, Electricity Available, Electricity Connected, Natural Gas Not Available, Sewer Available, Sewer Connected, Water Available, Water Connected
Green energy
- Energy efficient items: Appliances, Water Heater
Community & HOA
Community
- Features: Biking, Curbs, Foothills, Hiking, Sidewalks
- Security: Carbon Monoxide Detector(s), Fire Detection System, Fire Sprinkler System, Smoke Detector(s), Security Lights
- Subdivision: San Luis Obispo(380)
HOA
- Has HOA: Yes
- Amenities included: Picnic Area
- HOA fee: $275 monthly
- HOA name: Iron & Oak
- HOA phone: 928-776-4479
- Second HOA fee: $175 monthly
- Second HOA name: Righetti Ranch
Location
- Region: San Luis Obispo
Financial & listing details
- Price per square foot: $537/sqft
- Tax assessed value: $761,813
- Date on market: 11/13/2025
- Cumulative days on market: 29 days
- Listing terms: Cash,Conventional
- Road surface type: Paved
Price history
| Date | Event | Price |
|---|---|---|
| 1/8/2026 | Sold | $895,000-0.4%$537/sqft |
Source:  CRMLS #SC25258746 Report a problem CRMLS #SC25258746 Report a problem | ||
| 12/23/2025 | Pending sale | $899,000$539/sqft |
Source: CRMLS #SC25258746 Report a problem | ||
| 12/13/2025 | Contingent | $899,000$539/sqft |
Source: CRMLS #SC25258746 Report a problem | ||
| 12/6/2025 | Price change | $899,000-1.2%$539/sqft |
Source: CRMLS #SC25258746 Report a problem | ||
| 11/13/2025 | Listed for sale | $910,000$546/sqft |
Source: CRMLS #SC25258746 Report a problem | ||
Public tax history
| Year | Property taxes | Tax assessment |
|---|---|---|
| 2026 | -- | $761,813 +2% |
| 2025 | $8,386 +3% | $746,877 +2% |
| 2024 | $8,142 +1.8% | $732,233 +2% |
| 2023 | $7,995 +363.6% | $717,876 +340.5% |
| 2022 | $1,725 | $162,972 |
Find assessor info on the county website
Neighborhood: 93401
Nearby homes
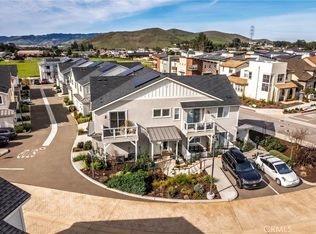
- $780,0002 bd2 ba1.3k sqft1235 Sponza Dr #3, San Luis Obispo, CA 93401Sold
- $889,2003 bd2 ba1.6k sqft1235 Sponza Dr #1, San Luis Obispo, CA 93401Off Market
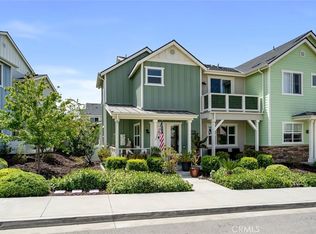
- $919,0003 bd3 ba1.7k sqft1225 Sponza Dr #1, San Luis Obispo, CA 93401For Sale
- $1,351,5004 bd3 ba2.3k sqft3796 Rock Garden Ln, San Luis Obispo, CA 93401Off Market

- $925,5003 bd2 ba1.6k sqft3820 Sebright Rd #1, San Luis Obispo, CA 93401Off Market
- $902,4003 bd2 ba1.6k sqft3820 Sebright Rd #2, San Luis Obispo, CA 93401Off Market
- $923,0003 bd3 ba1.7k sqft1301 Bantam Ct #1, San Luis Obispo, CA 93401Off Market
- $905,2503 bd3 ba1.7k sqft1301 Bantam Ct #2, San Luis Obispo, CA 93401Sold
Nearby schools
GreatSchools rating
- 7/10Los Ranchos Elementary SchoolGrades: K-6Distance: 2.8 mi
- 9/10Laguna Middle SchoolGrades: 7-8Distance: 3.4 mi
- 10/10San Luis Obispo High SchoolGrades: 9-12Distance: 1.9 mi
Schools provided by the listing agent
- High: San Luis Obispo
Source: CRMLS. This data may not be complete. We recommend contacting the local school district to confirm school assignments for this home.


Get pre-qualified for a loan
At Zillow Home Loans, we can pre-qualify you in as little as 5 minutes with no impact to your credit score.An equal housing lender. NMLS #10287.
Sell for more on Zillow
Get a Zillow Showcase℠ listing at no additional cost and you could sell for .
$896,200
2% more
+$17,924
With Zillow Showcase(estimated)
$914,124
- California
- San Luis Obispo County
- San Luis Obispo
- 93401
- 1235 Sponza Dr Unit 2
Nearby cities
Nearby zip codes
Other San Luis Obispo Topics
