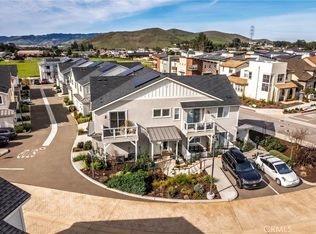
Welcome to this beautifully maintained luxury townhome in the highly desirable Iron & Oak neighborhood of Righetti Ranch. Built in 2022, this end-unit residence offers the comfort and feel of a single-family home, complemented by attractive curb appeal, lush landscaping, a covered front porch, and a custom-finished two-car garage.
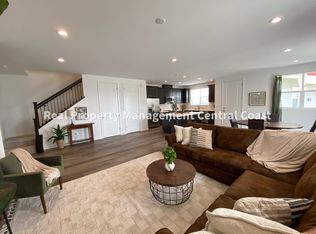
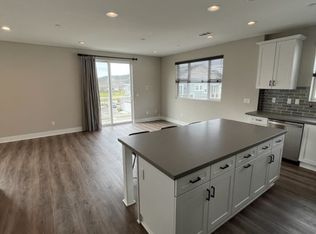
The open-concept main level features hard-surface flooring throughout the living areas, creating a bright and inviting space for everyday living and entertaining. The comfortable living room flows seamlessly into the dining area and well-appointed kitchen, complete with stainless steel appliances, a center island with seating, designer-selected lighting, and stylish finishes.
The private rear patio offers a concrete entertaining area that is perfect for barbecues, outdoor dining, or relaxing with family and friends. A convenient half bath and direct garage access complete the main floor.
Upstairs, the spacious primary suite features a private balcony, walk-in closet, and an ensuite bath with dual sinks and a walk-in shower. Two additional bedrooms, a full bathroom, and a conveniently located laundry closet provide comfort and functionality for family and guests.
Additional features of the home include energy saving owned solar, custom interior paint, garage gym flooring, reverse osmosis and soft water systems, Hunter Douglas cellular shades, smart switches and upgraded dimmer switches.
Residents enjoy access to community amenities including barbecue and picnic areas. Ideally located near local shopping, dining, wineries, hiking trails, biking trails, and the San Luis Obispo Regional Airport. This move-in-ready home delivers the perfect blend of modern comfort and low-maintenance living in one convenient package.
Under contract
Listed by: Christie's International Real Estate Sereno • Lindsey Harn • Contact: 805-476-0104
Price cut: $20K (7/18)
$919,000
1225 Sponza Dr #1, San Luis Obispo, CA 93401
3beds
1,713sqft
Townhouse
Built in 2022
1,610 Square Feet Lot
$904,700 Zestimate®
$536/sqft
$400/mo HOA
What's special
- 63 days |
- 219 |
- 4 |
Zillow last checked:
Listing updated:
Listed by:
Lindsey Harn DRE #01868098 805-476-0104,
Christie's International Real Estate Sereno
Source: CRMLS,MLS#: SC26123077 Originating MLS: California Regional MLS
Originating MLS: California Regional MLSFacts & features
Interior
Bedrooms & bathrooms
- Bedrooms: 3
- Bathrooms: 3
- Full bathrooms: 2
- 1/2 bathrooms: 1
- Main level bathrooms: 1
Rooms
- Room types: Bedroom, Kitchen, Living Room, Primary Bathroom, Primary Bedroom
Bedroom
- Features: All Bedrooms Up
Bathroom
- Features: Dual Sinks, Tub Shower, Walk-In Shower
Kitchen
- Features: Kitchen Island
Heating
- Forced Air
Cooling
- Central Air
Appliances
- Included: Electric Range, Microwave, Refrigerator, Range Hood, Water Softener, Water Purifier
- Laundry: Inside, Stacked, Upper Level
Features
- Breakfast Bar, Ceiling Fan(s), Pantry, Recessed Lighting, All Bedrooms Up
- Flooring: Carpet, Tile, Vinyl
- Windows: Custom Covering(s), Double Pane Windows
- Has fireplace: No
- Fireplace features: None
- Common walls with other units/homes: 1 Common Wall,End Unit
Interior area
- Total interior livable area: 1,713 sqft
Video & virtual tour
Property
Parking
- Total spaces: 2
- Parking features: Garage
- Attached garage spaces: 2
Features
- Levels: Two
- Stories: 2
- Entry location: Front
- Patio & porch: Concrete, Patio
- Exterior features: Rain Gutters
- Pool features: None
- Spa features: None
- Has view: Yes
- View description: Hills, Neighborhood
Lot
- Size: 1,610 Square Feet
- Features: Landscaped, Street Level
Details
- Parcel number: 004709061
- Special conditions: Standard
Construction
Type & style
- Home type: Townhouse
- Architectural style: Modern
- Property subtype: Townhouse
- Attached to another structure: Yes
Materials
- Foundation: Slab
Condition
- Turnkey
- New construction: No
- Year built: 2022
Utilities & green energy
- Electric: Photovoltaics on Grid, Photovoltaics Seller Owned
- Sewer: Public Sewer
- Water: Public
- Utilities for property: Electricity Connected, Sewer Connected, Water Connected
Community & HOA
Community
- Features: Biking, Hiking, Park, Street Lights, Sidewalks
- Subdivision: San Luis Obispo(380)
HOA
- Has HOA: Yes
- Amenities included: Maintenance Grounds, Insurance, Management, Barbecue, Picnic Area, Trail(s), Trash
- HOA fee: $275 monthly
- HOA name: Iron & Oak
- HOA phone: 805-544-9093
- Second HOA fee: $125 monthly
- Second HOA name: Righetti Ranch
- Second HOA phone: 805-544-9093
Location
- Region: San Luis Obispo
Financial & listing details
- Price per square foot: $536/sqft
- Tax assessed value: $832,320
- Date on market: 6/19/2026
- Cumulative days on market: 63 days
- Listing terms: Cash,Cash to New Loan,Conventional
- Exclusions: Dining room table light & some potted plants.
Estimated market value
$904,700
$859,000 - $950,000
$4,236/mo
Price history
| Date | Event | Price |
|---|---|---|
| 7/28/2026 | Contingent | $919,000$536/sqft |
Source:  CRMLS #SC26123077 Report a problem CRMLS #SC26123077 Report a problem | ||
| 7/18/2026 | Price change | $919,000-2.1%$536/sqft |
Source: CRMLS #SC26123077 Report a problem | ||
| 6/19/2026 | Listed for sale | $939,000$548/sqft |
Source: CRMLS #SC26123077 Report a problem | ||
| 6/5/2026 | Listing removed | $4,250$2/sqft |
Source: Zillow Rentals Report a problem | ||
| 5/26/2026 | Listed for rent | $4,250$2/sqft |
Source: Zillow Rentals Report a problem | ||
Public tax history
| Year | Property taxes | Tax assessment |
|---|---|---|
| 2026 | -- | $832,320 +2% |
| 2025 | $9,071 +10.5% | $816,000 +10.5% |
| 2024 | $8,212 +23.9% | $738,579 +24.3% |
| 2023 | $6,627 +284.3% | $594,252 +264.6% |
| 2022 | $1,725 | $162,972 |
Find assessor info on the county website
Monthly payment
Est. payment
Payment breakdown
Explore the cost of this home by adjusting the details. Changes won't be saved.Climate risks
Neighborhood: 93401
Nearby schools
GreatSchools rating
- 7/10Los Ranchos Elementary SchoolGrades: K-6Distance: 2.8 mi
- 9/10Laguna Middle SchoolGrades: 7-8Distance: 3.4 mi
- 10/10San Luis Obispo High SchoolGrades: 9-12Distance: 1.9 mi
- $868,2003 bd2 ba1.6k sqft1235 Sponza Dr #1, San Luis Obispo, CA 93401Off Market
- $780,0002 bd2 ba1.3k sqft1235 Sponza Dr #3, San Luis Obispo, CA 93401Sold
- $954,1003 bd3 ba-- sqft3812 Hatchery Ln #2, San Luis Obispo, CA 93401Off Market
- $793,1002 bd2 ba1.3k sqft3812 Hatchery Ln #3, San Luis Obispo, CA 93401Off Market
- $895,0003 bd3 ba1.6k sqft1235 Sponza Dr #2, San Luis Obispo, CA 93401Sold
- $806,3103 bd3 ba1.7k sqft1220 Sponza Dr #18, San Luis Obispo, CA 93401Off Market
- $795,9063 bd3 ba1.5k sqft1220 Sponza Dr #25, San Luis Obispo, CA 93401Off Market
- $806,3103 bd3 ba1.6k sqft1220 Sponza Dr #26, San Luis Obispo, CA 93401Off Market
A local agent can set up tours, give advice and negotiate with sellers.
A local lender can help you make sure your offer is ready when you are.
Similar homes
- $925,0003 bd3 ba1.6k sqft3816 Hatchery Ln #1, San Luis Obispo, CA 93401For Sale
 MLS ID #SC26149625, Zach Wilson, Christie's International Real Estate Sereno. CRMLS
 - $829,0003 bd3 ba1.6k sqft1182 Tiburon Way, San Luis Obispo, CA 93401For Sale
 MLS ID #SC26158909, Joshua Busch, eXp Realty of California, Inc. CRMLS
 - $825,0003 bd3 ba1.6k sqft3872 Righetti Ranch Rd, San Luis Obispo, CA 93401For Sale
 MLS ID #SC26159871, Stephanie Ronca, Compass. CRMLS
 - $775,0003 bd3 ba1.6k sqft1033 Tiburon Way, San Luis Obispo, CA 93401For Sale
 MLS ID #PI26145504, Robert Mariani, Mariani Realty. CRMLS
 - $849,0003 bd4 ba1.8k sqft869 Coriander Ln, San Luis Obispo, CA 93401For SaleMLS ID #SC26135297, Sarah Weber, Compass. CRMLS
- $1,250,0003 bd3 ba1.9k sqft1454 Quarry Ct, San Luis Obispo, CA 93401For SaleMLS ID #SC26175928, Lindsey Harn, Christie's International Real Estate Sereno. CRMLS
- $789,0002 bd2 ba1.3k sqft3818 Hatchery Ln #3, San Luis Obispo, CA 93401For SaleMLS ID #SC26160147, Bryn Britton, Central Coast Sotheby's International Realty. CRMLS
- $815,0003 bd3 ba1.6k sqft3591 Sacramento Dr APT 47, San Luis Obispo, CA 93401For SaleMLS ID #SC26021206, Nicholas Aurignac, Venture Real Estate. CRMLS
- $699,0002 bd3 ba1.7k sqft842 Tarragon Ln, San Luis Obispo, CA 93401For SaleMLS ID #PI26178230, Joshua Farris, Guide Real Estate. CRMLS
- $975,0002 bd3 ba1.3k sqft3070 Arezzo Dr, San Luis Obispo, CA 93401For SaleMLS ID #SC26148021, Tina Glenn, Central Coast Sotheby's International Realty. CRMLS
- $1,090,0003 bd3 ba1.9k sqft459 Mesa Way, San Luis Obispo, CA 93401For SaleMLS ID #PW26143555, Vicky Lee, AKV Properties Inc.. CRMLS
- $729,0003 bd2 ba1.3k sqft880 Lawrence Dr, San Luis Obispo, CA 93401For SaleMLS ID #SC26167344, Susie Brans, Central Coast Sotheby's International Realty. CRMLS
- $1,060,0003 bd2 ba1.9k sqft334 Margarita Ave, San Luis Obispo, CA 93401For SaleMLS ID #SC26158153, Judy Sharma, Redfin Corporation. CRMLS
- $899,0003 bd3 ba1.4k sqft1260 Laguna Ln, San Luis Obispo, CA 93405For SaleMLS ID #SC26162286, Hal Sweasey, Equity Union. CRMLS
- $975,0003 bd3 ba1.7k sqft195 Tango Way, San Luis Obispo, CA 93401For SaleMLS ID #SC26152726, Denise Silva Topham, BHGRE HAVEN PROPERTIES. CRMLS
- $1,075,0003 bd3 ba1.8k sqft4379 Sky King Dr, San Luis Obispo, CA 93401For SaleMLS ID #SC26162779, Troy Gray, Kestly Realty Group Inc.. CRMLS
- $1,250,0003 bd3 ba1.9k sqft3101 Arezzo Dr, San Luis Obispo, CA 93401For SaleMLS ID #SC26099865, Lindsey Harn, Christie's International Real Estate Sereno. CRMLS
- $685,0002 bd2 ba1.2k sqft3594 Broad St Unit 204, San Luis Obispo, CA 93401For SaleMLS ID #SC26086181, Farid Shahid, Eighty20 Group. CRMLS
- $1,350,0003 bd2 ba1.7k sqft3204 Violet St, San Luis Obispo, CA 93401For SaleMLS ID #SC26148534, David Gray, Mid-State Realty. CRMLS
- $689,0002 bd2 ba1.1k sqft2221 King Ct Unit 22, San Luis Obispo, CA 93401For SaleMLS ID #SC26140935, Lindsey Harn, Christie's International Real Estate Sereno. CRMLS
Local buyer's agents are ready to help
