Tucked within San Luis Obispo’s picturesque Righetti Ranch Community, this Iron & Oak townhome offers the quintessential SLO lifestyle—modern design, effortless comfort, and a vibrant, walkable neighborhood. Thoughtfully designed with a bright, open floor plan, this 2-bedroom, 2-bathroom home is bathed in natural light, seamlessly blending indoor and outdoor living. The stylish kitchen features sleek quartz countertops, a spacious island, and stainless steel appliances, flowing into a welcoming dining and living space that opens to a private deck with breathtaking mountain views. The primary suite is a serene retreat, complete with a walk-in closet and a spa-inspired en-suite bath with dual vanities and a frameless glass shower. Energy-efficient with owned solar and air conditioning, this home is as practical as it is beautiful. Steps from a future park with sports courts, trails, and playgrounds—and just minutes from top-rated schools, shopping, renowned wineries, hot spots, and scenic hiking. This townhome offers a rare opportunity to embrace the best of the Central Coast.
Sold for $780,000
Listed by: Mariani Realty • Robert Mariani • Contact: 805-459-2324
Bought with: Mariani Realty
$780,000
1235 Sponza Dr #3, San Luis Obispo, CA 93401
2beds
1,301sqft
Townhouse
Built in 2022
1,137 Square Feet Lot
$789,300 Zestimate®
$600/sqft
$3,414 Estimated rent
Home value
$789,300
$726,000 - $860,000
$3,414/mo
Zestimate® history
Owner options
List your home for rent
$3,414/mo
Rent Zestimate®
Find your next renter with Zillow Rental Manager. Plus, with online applications, you can quickly screen prospective tenants – for free.
$3,414/mo
Rent Zestimate®
Refinance and save
$5,216/mo
Est. payment
Refinancing to a lower rate could help reduce your monthly payments and save thousands over the life of the loan.
$5,216/mo
Est. payment
Explore your selling options
Work with a Zillow partner agent
Leverage their expertise and Zillow's premium Showcase listings to get your home seen by more buyers.
Get startedList with your own agent
Get your home in front of millions of buyers by listing it on Zillow.
Learn how to do itSell it yourself
Take full control of how buyers see your home on Zillow by listing For Sale by Owner (FSBO).
List your homeWhat's special
Spa-inspired en-suite bathSpacious islandNatural lightPrimary suiteSleek quartz countertopsBright open floor planStainless steel appliances
Zillow last checked:
Listing updated:
Listed by:
Robert Mariani DRE #01374161 805-459-2324,
Mariani Realty
Bought with:
Robert Mariani, DRE #01374161
Mariani Realty
Source: CRMLS,MLS#: PI25044296 Originating MLS: California Regional MLS
Originating MLS: California Regional MLSFacts & features
Interior
Bedrooms & bathrooms
- Bedrooms: 2
- Bathrooms: 2
- Full bathrooms: 2
- Main level bathrooms: 2
- Main level bedrooms: 2
Rooms
- Room types: Bedroom, Great Room, Living Room, Primary Bathroom, Primary Bedroom, Other, Pantry
Primary bedroom
- Features: Primary Suite
Bedroom
- Features: All Bedrooms Up
Bathroom
- Features: Bathtub, Dual Sinks, Quartz Counters, Tub Shower, Walk-In Shower
Kitchen
- Features: Built-in Trash/Recycling, Butler's Pantry, Kitchen Island, Kitchen/Family Room Combo, Quartz Counters
Other
- Features: Walk-In Closet(s)
Pantry
- Features: Walk-In Pantry
Heating
- Central
Cooling
- Central Air
Appliances
- Included: Dishwasher, Electric Range, Disposal, Microwave
- Laundry: Laundry Closet
Features
- Breakfast Bar, Balcony, High Ceilings, Living Room Deck Attached, Open Floorplan, Pantry, Quartz Counters, Recessed Lighting, All Bedrooms Up, Primary Suite, Walk-In Pantry, Walk-In Closet(s)
- Has fireplace: No
- Fireplace features: None
- Common walls with other units/homes: 1 Common Wall
Interior area
- Total interior livable area: 1,301 sqft
Property
Parking
- Total spaces: 1
- Parking features: Garage
- Attached garage spaces: 1
Features
- Levels: Two
- Stories: 2
- Entry location: Front door/1
- Patio & porch: Deck, Patio
- Exterior features: Rain Gutters
- Pool features: None
- Spa features: None
- Has view: Yes
- View description: Mountain(s)
Lot
- Size: 1,137 Square Feet
Details
- Additional parcels included: 004709066
- Parcel number: 004709066
- Zoning: R1
- Special conditions: Standard
Construction
Type & style
- Home type: Townhouse
- Architectural style: Contemporary
- Property subtype: Townhouse
- Attached to another structure: Yes
Materials
- Stucco
- Foundation: Slab
- Roof: Composition
Condition
- Turnkey
- New construction: No
- Year built: 2022
Utilities & green energy
- Sewer: Public Sewer
- Water: Public
Community & HOA
Community
- Features: Biking, Curbs, Gutter(s), Hiking, Mountainous, Street Lights, Sidewalks
HOA
- Has HOA: Yes
- Amenities included: Outdoor Cooking Area, Barbecue, Picnic Area, Trail(s)
- HOA fee: $258 monthly
- HOA name: Iron and Oak
- HOA phone: 805-938-3131
- Second HOA fee: $125 monthly
- Second HOA name: Righetti Ranch
- Second HOA phone: 805-938-3131
Location
- Region: San Luis Obispo
Financial & listing details
- Price per square foot: $600/sqft
- Tax assessed value: $795,600
- Date on market: 3/5/2025
- Cumulative days on market: 7 days
- Listing terms: Conventional,FHA,Fannie Mae,VA Loan
Price history
| Date | Event | Price |
|---|---|---|
| 4/11/2025 | Sold | $780,000+4%$600/sqft |
Source:  CRMLS #PI25044296 Report a problem CRMLS #PI25044296 Report a problem | ||
| 3/13/2025 | Pending sale | $750,000$576/sqft |
Source: CRMLS #PI25044296 Report a problem | ||
| 3/5/2025 | Listed for sale | $750,000$576/sqft |
Source: CRMLS #PI25044296 Report a problem | ||
Public tax history
| Year | Property taxes | Tax assessment |
|---|---|---|
| 2026 | -- | $795,600 +32.7% |
| 2025 | $6,687 +3.4% | $599,688 +2% |
| 2024 | $6,469 +1.9% | $587,930 +2% |
| 2023 | $6,352 +159.2% | $576,402 +148.9% |
| 2022 | $2,451 | $231,572 |
Find assessor info on the county website
Neighborhood: 93401
Nearby homes
- $868,2003 bd2 ba1.6k sqft1235 Sponza Dr #1, San Luis Obispo, CA 93401Off Market
- $895,0003 bd3 ba1.6k sqft1235 Sponza Dr #2, San Luis Obispo, CA 93401Sold
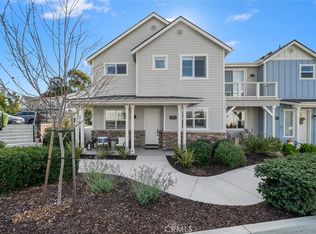
- $919,0003 bd3 ba1.7k sqft1225 Sponza Dr #1, San Luis Obispo, CA 93401For Sale
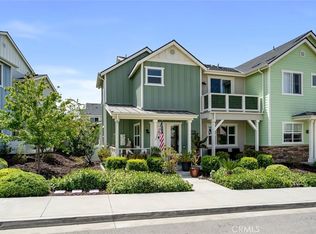
- $903,8003 bd2 ba1.6k sqft3820 Sebright Rd #1, San Luis Obispo, CA 93401Off Market
- $882,1003 bd3 ba1.7k sqft3820 Sebright Rd #2, San Luis Obispo, CA 93401Off Market
- $954,1003 bd3 ba-- sqft3812 Hatchery Ln #2, San Luis Obispo, CA 93401Off Market
- $793,1002 bd2 ba1.3k sqft3812 Hatchery Ln #3, San Luis Obispo, CA 93401Off Market
- $909,9003 bd2 ba1.6k sqft3822 Sebright Rd #1, San Luis Obispo, CA 93401Off Market
Nearby schools
GreatSchools rating
- 7/10Los Ranchos Elementary SchoolGrades: K-6Distance: 2.8 mi
- 9/10Laguna Middle SchoolGrades: 7-8Distance: 3.4 mi
- 10/10San Luis Obispo High SchoolGrades: 9-12Distance: 1.9 mi


Get pre-qualified for a loan
At Zillow Home Loans, we can pre-qualify you in as little as 5 minutes with no impact to your credit score.An equal housing lender. NMLS #10287.
Sell for more on Zillow
Get a Zillow Showcase℠ listing at no additional cost and you could sell for .
$789,300
2% more
+$15,786
With Zillow Showcase(estimated)
$805,086
- California
- San Luis Obispo County
- San Luis Obispo
- 93401
- 1235 Sponza Dr Unit 3
Nearby cities
Nearby zip codes
Other San Luis Obispo Topics
