Desirable University-Area 3 Bed / 2 Bath, 1,901 Sq Ft on 0.25-Acre Lot with Pool, Detached Workshop, Enclosed Patio, and Solar Panels A Modern 3-bedroom, 2-bath home offers 1,901 sq ft of living space on a 0.25-acre lot. A cozy sitting area greets you as you approach the magnificent Double Door entry, leading to an interior with vaulted ceilings, a cozy brick fireplace, and tile-wood floors. The remodeled kitchen features Leather quartzite countertops, stainless-steel appliances, and abundant cabinetry for easy everyday living. The primary suite features coffered ceilings and a remodeled en-suite bath. A remodeled hall bath and a centrally located laundry with storage add convenience. Off the kitchen, the semi-enclosed patio/room with abundant windows provides versatile living spaceperfect for year-round entertaining or relaxing. All new paint thru out in the last 12 months, new plantation shutters, new carpet in all bedrooms, new lighting, all new locks on windows, new fencing on East prop line, new sprinkler system, she shed for crafting. AC was new in 22 Outside, the backyard oasis includes a tranquil pool with a fountain, ideal for gatherings. A detached 30' x 15' workshop/hobby building with a roll-up door adds flexibility for projects. All of this is within easy walking distance to sports fields, schools, and shopping. Solar Panels This home includes a roof-mounted solar panel system, providing potential energy savings. System size, ownership/lease status, and annual production are disclosed in the property disclosures. Please request the solar addendum for complete details. Property Highlights - 3 beds, 2 baths; 1,901 sq ft living space; 0.25-acre lot - Desirable University-area location; walkable to sports fields, schools, and shopping - Waterfall entry feature at the custom front sidewalk and covered porch - Vaulted ceilings; brick fireplace; tile-wood flooring - Remodeled kitchen: quartzite countertops; stainless-steel appliances; ample cabinetry - Primary suite with coffered ceilings; remodeled en-suite bath - Updated hall bath; centrally located laundry with storage - Enclosed patio/room with abundant windows and dual-zone AC - Backyard oasis with pool and tranquil fountain - Detached 30' x 15' workshop/hobby building with roll-up door - Roof solar panel system; disclosures for details
Pending
$505,000
1235 University Ave, Hanford, CA 93230
3beds
1,901sqft
Single Family Residence
Built in 1992
0.25 Acres Lot
$502,400 Zestimate®
$266/sqft
$-- HOA
What's special
Cozy brick fireplaceNew lightingShe shed for craftingRemodeled en-suite bathRemodeled hall bathTile-wood floorsNew locks on windows
- 66 days
- 70
- 0
Likely to sell faster than
Zillow last checked:
Listing updated:
Listed by:
Tami Stoll DRE #01400476 559-904-7460,
Power Properties
Source: Kings County MLS,MLS#: 234551 Originating MLS: Kings County Multiple Listing Service
Originating MLS: Kings County Multiple Listing ServiceFacts & features
Interior
Bedrooms & bathrooms
- Bedrooms: 3
- Bathrooms: 2
- Full bathrooms: 2
Primary bedroom
- Area: 0
- Dimensions: 0 x 0
Bedroom 2
- Area: 143
- Dimensions: 11 x 13
Bedroom 3
- Area: 0
- Dimensions: 0 x 0
Bedroom 4
- Area: 0
- Dimensions: 0 x 0
Bedroom 5
- Area: 0
- Dimensions: 0 x 0
Dining room
- Area: 0
- Dimensions: 0 x 0
Family room
- Area: 0
- Dimensions: 0 x 0
Kitchen
- Area: 0
- Dimensions: 0 x 0
Living room
- Area: 0
- Dimensions: 0 x 0
Heating
- Central
Cooling
- Central Air
Appliances
- Included: Built In Microwave, Disposal, Gas Range/Oven, Gas Water Heater
- Laundry: Laundry Room
Features
- Vaulted Ceiling(s), Walk-In Closet(s), Walk In Shower(s)
- Flooring: Carpet, Laminate, Tile
- Windows: Skylight(s), Double Pane Windows, Window Treatments (word)
- Has fireplace: Yes
- Fireplace features: Living Room
Interior area
- Total structure area: 1,901
- Total interior livable area: 1,901 sqft
Property
Parking
- Parking features: Garage Attached, Garage Capacity (2)
- Has attached garage: Yes
Features
- Levels: One
- Stories: 1
- Patio & porch: Covered Patio, Sun Room
- Has private pool: Yes
- Pool features: In Ground
Lot
- Size: 0.25 Acres
- Residential vegetation: Mature Landscape, Custom Concrete, Garden Area, Shade Trees
Details
- Parcel number: 010380035000
- Zoning: RL5
Construction
Type & style
- Home type: SingleFamily
- Property subtype: Single Family Residence
Materials
- Stucco
- Foundation: Slab
- Roof: Tile
Condition
- Year built: 1992
Utilities & green energy
- Sewer: Public Sewer
- Water: Public
Green energy
- Energy generation: Solar
Community & HOA
HOA
- Has HOA: No
Location
- Region: Hanford
Financial & listing details
- Price per square foot: $266/sqft
- Tax assessed value: $477,360
- Annual tax amount: $5,176
- Date on market: 7/1/2026
- Cumulative days on market: 63 days
- Total actual rent: 0
- Road surface type: Asphalt
Estimated market value
$502,400
$477,000 - $528,000
$2,628/mo
Price history
| Date | Event | Price |
|---|---|---|
| 8/17/2026 | Sold | $505,000$266/sqft |
Source: Public Record Report a problem | ||
| 7/20/2026 | Pending sale | $505,000$266/sqft |
Source:  Kings County MLS #234551 Report a problem Kings County MLS #234551 Report a problem | ||
| 7/1/2026 | Listed for sale | $505,000-1.9%$266/sqft |
Source: Kings County MLS #234551 Report a problem | ||
| 3/4/2026 | Listing removed | $515,000$271/sqft |
Source: Kings County MLS #233409 Report a problem | ||
| 2/9/2026 | Price change | $515,000-1.9%$271/sqft |
Source: Kings County MLS #233409 Report a problem | ||
| 1/11/2026 | Listed for sale | $525,000+12.2%$276/sqft |
Source: Kings County MLS #233409 Report a problem | ||
| 6/18/2024 | Sold | $468,000-2.5%$246/sqft |
Source: Kings County MLS #229921 Report a problem | ||
| 6/7/2024 | Pending sale | $480,000$252/sqft |
Source: Kings County MLS #229921 Report a problem | ||
| 5/20/2024 | Contingent | $480,000$252/sqft |
Source: Kings County MLS #229921 Report a problem | ||
| 4/30/2024 | Listed for sale | $480,000$252/sqft |
Source: Kings County MLS #229921 Report a problem | ||
Public tax history
| Year | Property taxes | Tax assessment |
|---|---|---|
| 2025 | $5,176 +30.9% | $477,360 +28.2% |
| 2024 | $3,954 +2.2% | $372,296 +2% |
| 2023 | $3,869 0% | $364,997 +2% |
| 2022 | $3,869 +2.2% | $357,841 +2% |
| 2021 | $3,784 +14.9% | $350,826 +16.9% |
| 2020 | $3,293 +3% | $300,000 +3.2% |
| 2019 | $3,197 +5.2% | $290,600 +4.2% |
| 2018 | $3,038 +7% | $279,000 +7.3% |
| 2017 | $2,838 +1.7% | $260,000 +2.3% |
| 2016 | $2,790 +4.2% | $254,100 +5% |
| 2015 | $2,677 +22.5% | $242,000 +21.7% |
| 2014 | $2,186 | $198,899 +0.5% |
| 2013 | -- | $198,000 |
| 2012 | $2,173 -15.1% | $198,000 -16.5% |
| 2011 | $2,559 -1.9% | $237,000 |
| 2010 | $2,609 -11.9% | $237,000 -13.2% |
| 2009 | $2,961 +19% | $273,000 +17.9% |
| 2008 | $2,488 | $231,455 +8.6% |
| 2007 | -- | $213,180 +10.4% |
| 2006 | -- | $193,180 -7.6% |
| 2005 | -- | $209,000 +6.3% |
| 2004 | -- | $196,521 +1.9% |
| 2003 | -- | $192,920 +3.9% |
| 2002 | -- | $185,640 +2% |
| 2001 | -- | $182,000 |
Find assessor info on the county website
Monthly payment
Est. payment
Payment breakdown
Explore the cost of this home by adjusting the details. Changes won't be saved.Climate risks
Neighborhood: 93230
Similar homes
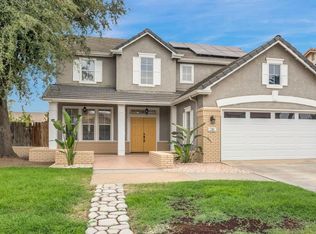
- $507,0004 bd3 ba2.1k sqft791 W Pebble Dr, Hanford, CA 93230For Sale
 MLS ID #654401, Selena E. Avalos Aguilar. Fresno MLS
 - $485,0003 bd2 ba2.1k sqft805 W Mulberry Dr, Hanford, CA 93230For Sale
 MLS ID #654292, Candie L. Barnhart. Fresno MLS
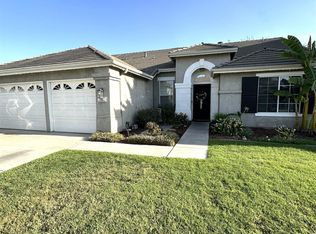
 - $459,9503 bd2 ba1.9k sqft795 W Encore Dr, Hanford, CA 93230For Sale
 MLS ID #234638, Melissa Neeley. Kings County MLS
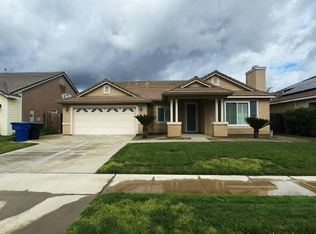
 - $459,9984 bd3 ba2.1k sqft1770 W Rio Hondo Ct, Hanford, CA 93230For Sale
 MLS ID #234653, Lisa Marie Oliveira. Kings County MLS
Local buyer's agents are ready to help
