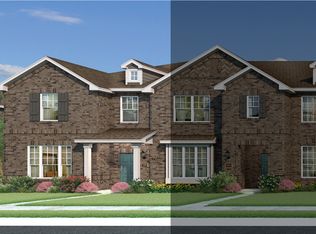

Open House Sunday, Dec 1st, 1pm-3pm. Bank-Owned. Experience the comfort of this end unit townhouse situated in the best location in the neighborhood. This inviting 3-bedroom, 2.5-bathroom residence blends comfort and style. The main level showcases a modern kitchen with updated appliances, plenty of cabinet space, and large walk in pantry. The open-concept living and dining areas offer an ideal setting for both relaxation and entertaining. Upstairs, the large primary suite provides a peaceful retreat with its own ensuite bathroom featuring a stand-up shower and two spacious walk-in closets. Two additional bedrooms, each with walk-in closets, share a full bathroom, offering flexible options for family, guests, or a home office. The upstairs loft is a perfect place for a second living room space. Heritage Trails Townhomes also features community amenities such as a pool, park, playground, and walking paths. Schedule your showing today! Will present all offers!
Sold
Price Unknown
1236 Alamo Dr, Lewisville, TX 75077
3beds
1,774sqft
Townhouse
Built in 2021
6,664 Square Feet Lot
$343,400 Zestimate®
$--/sqft
$2,644 Estimated rent
Home value
$343,400
$326,000 - $361,000
$2,644/mo
Zestimate® history
Owner options
List your home for rent
$2,644/mo
Rent Zestimate®
Find your next renter with Zillow Rental Manager. Plus, with online applications, you can quickly screen prospective tenants – for free.
$2,644/mo
Rent Zestimate®
Refinance and save
$300/mo
Est. payment
Refinancing to a lower rate could help reduce your monthly payments and save thousands over the life of the loan.
$300/mo
Est. payment
Explore your selling options
Work with a Zillow partner agent
Leverage their expertise and Zillow's premium Showcase listings to get your home seen by more buyers.
Get startedList with your own agent
Get your home in front of millions of buyers by listing it on Zillow.
Learn how to do itSell it yourself
Take full control of how buyers see your home on Zillow by listing For Sale by Owner (FSBO).
List your homeWhat's special
Updated appliancesModern kitchenEnd unit townhouseSpacious walk-in closetsEnsuite bathroomLarge primary suitePlenty of cabinet space
Zillow last checked:
Listing updated:
Listed by:
Brandon Hays 0760454 503-421-2224,
Real Broker, LLC 512-960-3253,
Brandon Hays 469-625-8321
Bought with:
Dipti Pujara
Simple Real Estate Systems INC
Jayesh Pujara
Simple Real Estate Systems INC
Source: NTREIS,MLS#: 20677062
Facts & features
Interior
Bedrooms & bathrooms
- Bedrooms: 3
- Bathrooms: 3
- Full bathrooms: 2
- 1/2 bathrooms: 1
Primary bedroom
- Features: Dual Sinks, En Suite Bathroom, Walk-In Closet(s)
- Level: Second
- Dimensions: 14 x 13
Bedroom
- Features: Walk-In Closet(s)
- Level: Second
- Dimensions: 13 x 10
Bedroom
- Features: Walk-In Closet(s)
- Level: Second
- Dimensions: 11 x 10
Primary bathroom
- Features: Built-in Features, Dual Sinks, En Suite Bathroom
- Level: Second
- Dimensions: 18 x 5
Dining room
- Level: First
- Dimensions: 8 x 8
Other
- Features: Built-in Features
- Level: Second
- Dimensions: 10 x 5
Half bath
- Level: First
- Dimensions: 6 x 5
Kitchen
- Features: Breakfast Bar, Built-in Features, Eat-in Kitchen, Walk-In Pantry
- Level: First
- Dimensions: 13 x 12
Living room
- Level: First
- Dimensions: 13 x 11
Loft
- Level: Second
- Dimensions: 14 x 20
Utility room
- Features: Built-in Features, Utility Room
- Level: Second
- Dimensions: 6 x 5
Heating
- Central, Electric, Heat Pump, Zoned
Cooling
- Central Air, Ceiling Fan(s), Electric
Appliances
- Included: Convection Oven, Dishwasher, Electric Range, Disposal
- Laundry: Washer Hookup, Electric Dryer Hookup, Laundry in Utility Room
Features
- Built-in Features, Eat-in Kitchen, High Speed Internet, Loft, Open Floorplan, Pantry, Cable TV
- Flooring: Carpet, Luxury Vinyl Plank, Tile
- Windows: Window Coverings
- Has basement: No
- Has fireplace: No
Interior area
- Total interior livable area: 1,774 sqft
Property
Parking
- Total spaces: 2
- Parking features: Concrete, Covered, Door-Single, Driveway, Garage, Garage Door Opener, Kitchen Level, Lighted, Garage Faces Rear, Side By Side
- Attached garage spaces: 2
- Has uncovered spaces: Yes
Features
- Levels: Two
- Stories: 2
- Patio & porch: Front Porch, Covered
- Exterior features: Lighting
- Pool features: Fenced, In Ground, Outdoor Pool, Pool, Community
- Fencing: None
Lot
- Size: 6,664 Square Feet
- Dimensions: 61 x 87
- Features: Level, Few Trees
- Residential vegetation: Cleared, Grassed
Details
- Additional structures: None
- Parcel number: R773775
Construction
Type & style
- Home type: Townhouse
- Architectural style: Traditional
- Property subtype: Townhouse
- Attached to another structure: Yes
Materials
- Brick, Fiber Cement, Wood Siding
- Foundation: Slab
- Roof: Composition,Shingle
Condition
- Year built: 2021
Utilities & green energy
- Sewer: Public Sewer
- Water: Public
- Utilities for property: Electricity Available, Electricity Connected, Sewer Available, Separate Meters, Underground Utilities, Water Available, Cable Available
Community & HOA
Community
- Features: Curbs, Playground, Park, Pool, Trails/Paths, Community Mailbox, Sidewalks
- Security: Prewired, Security System, Carbon Monoxide Detector(s), Firewall(s)
- Subdivision: Heritage Trail Add
HOA
- Has HOA: Yes
- Amenities included: Maintenance Front Yard
- Services included: All Facilities, Association Management, Insurance, Maintenance Grounds
- HOA fee: $300 monthly
- HOA name: Real Manage
- HOA phone: 866-473-2573
Location
- Region: Lewisville
Financial & listing details
- Tax assessed value: $370,000
- Annual tax amount: $7,522
- Date on market: 7/17/2024
- Cumulative days on market: 139 days
- Listing terms: Cash,Conventional,FHA,VA Loan
- Electric utility on property: Yes
Price history
| Date | Event | Price |
|---|---|---|
| 12/23/2024 | Sold | -- |
Source: NTREIS #20677062 Report a problem | ||
| 12/3/2024 | Contingent | $384,900$217/sqft |
Source: NTREIS #20677062 Report a problem | ||
| 11/29/2024 | Price change | $384,900-1.3%$217/sqft |
Source: NTREIS #20677062 Report a problem | ||
| 9/30/2024 | Listed for sale | $389,900$220/sqft |
Source: NTREIS #20677062 Report a problem | ||
| 9/22/2024 | Listing removed | $389,900$220/sqft |
Source: NTREIS #20677062 Report a problem | ||
| 8/19/2024 | Price change | $389,900-2.5%$220/sqft |
Source: NTREIS #20677062 Report a problem | ||
| 7/17/2024 | Listed for sale | $399,900+5.2%$225/sqft |
Source: NTREIS #20677062 Report a problem | ||
| 6/4/2024 | Sold | -- |
Source: Public Record Report a problem | ||
| 4/28/2023 | Sold | -- |
Source: NTREIS #20277502 Report a problem | ||
| 3/25/2023 | Pending sale | $380,000$214/sqft |
Source: NTREIS #20277502 Report a problem | ||
| 3/10/2023 | Listed for sale | $380,000$214/sqft |
Source: NTREIS #20277502 Report a problem | ||
Public tax history
| Year | Property taxes | Tax assessment |
|---|---|---|
| 2025 | $4,800 -38.9% | $370,000 -18.6% |
| 2024 | $7,860 +4.5% | $454,810 +5.1% |
| 2023 | $7,522 +15% | $432,645 +25.5% |
| 2022 | $6,540 +343% | $344,633 +178.1% |
| 2021 | $1,476 +136.4% | $123,941 +300% |
| 2020 | $625 | $30,985 |
Find assessor info on the county website
Neighborhood: 75077
Nearby homes
- $320,5003 bd2 ba1.6k sqft1234 Alamo Dr, Lewisville, TX 75077Off Market

- $349,4003 bd2 ba1.8k sqft1240 Alamo Dr, Flower Mound, TX 75077Off Market
- $293,4003 bd3 ba1.8k sqft1240 Alamo Dr BUILDING 17, Lewisville, TX 75077Off Market
- $322,0003 bd3 ba1.7k sqft1232 Alamo Dr, Lewisville, TX 75077Off Market
- $342,9993 bd3 ba1.7k sqft1242 Alamo Dr, Lewisville, TX 75077For Sale
- $288,3003 bd3 ba1.7k sqft1242 Alamo Dr BUILDING 17, Lewisville, TX 75077Off Market
- $--3 bd3 ba1.7k sqft1244 Alamo Dr, Lewisville, TX 75077Sold
- $345,3003 bd3 ba1.7k sqft1244 Alamo Dr BUILDING 17, Lewisville, TX 75077Off Market
Nearby schools
GreatSchools rating
- 7/10Valley Ridge Elementary SchoolGrades: PK-5Distance: 0.8 mi
- 2/10Huffines Middle SchoolGrades: 6-8Distance: 0.9 mi
- 3/10Lewisville High SchoolGrades: 9-12Distance: 1.8 mi
Schools provided by the listing agent
- Elementary: Valley Ridge
- Middle: Huffines
- High: Lewisville
- District: Lewisville ISD
Source: NTREIS. This data may not be complete. We recommend contacting the local school district to confirm school assignments for this home.
Get a cash offer in 3 minutes
Find out how much your home could sell for in as little as 3 minutes with a no-obligation cash offer.
Estimated market value
$343,400
Get a cash offer in 3 minutes
Find out how much your home could sell for in as little as 3 minutes with a no-obligation cash offer.
Estimated market value
$343,400
- Texas
- Denton County
- Lewisville
- 75077
- 1236 Alamo Dr
Nearby cities
Nearby neighborhoods
Nearby zip codes
Other Lewisville Topics
