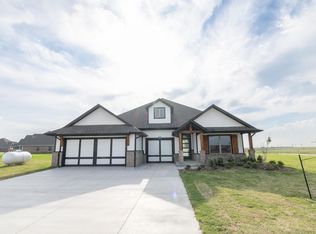
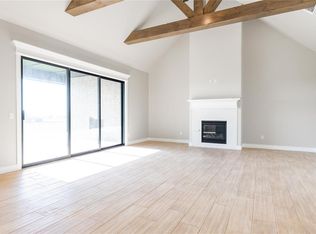
BLINDS INCLUDED! This Poppey Bonus Room 5 Bedroom floor plan includes 3,700 Sqft of total living space, which includes 3,350 Sqft of indoor living and 350 Sqft of outdoor living. This home offers 5 bedrooms, 3 full baths, a powder room, a bonus room, a study, a utility room featuring a utility sink, a mini blind back door, 2 dining areas, and a 3-car garage with carriage doors and an in-ground storm shelter installed. The great room presents a breathtaking coffered ceiling with crown molding and a ceiling fan, wood-look tile, large 7' windows, rocker switches and eggshell paint throughout, and Cat6 wiring. The high-end kitchen supports 3 CM countertops, well-crafted cabinets to the ceiling with under cabinet lighting and cabinet hardware installed throughout, stainless steel appliances, a 5-burner cooktop, double ovens, a center island with a trash can pullout, gleaming tile backsplash, a separate corner pantry, and stunning pendant lighting. We also included a 3-panel sliding door with a 4’ back patio extension at the breakfast nook. The primary suite boasts a sloped ceiling with a fan, windows, Cat6 wiring, our cozy carpet finish, and a primary suite patio door. The spa-like primary bath features separate vanities with framed mirrors, 3 CM countertops, a private water closet, a free-standing tub, a European walk-in shower with a rain shower head, modern tile flooring, and a HUGE walk-in closet. Secondary bedrooms feature ceiling fans, windows, sizeable closets, and carpeted flooring. The covered outdoor living area includes a wood-burning fireplace, a TV hook up, and a gas line. Other amenities include our healthy home technology, a tankless water heater, a whole home air filtration system, R-44 insulation, and so much more.
For sale
Price cut: $20K (7/1)
$631,890
12360 Alfalfa Ln, Guthrie, OK 73044
5beds
3,350sqft
Single Family Residence
Built in 2026
0.76 Acres Lot
$630,700 Zestimate®
$189/sqft
$42/mo HOA
What's special
Huge walk-in closetFree-standing tubCozy carpet finishPrivate water closetModern tile flooringWood-look tileStainless steel appliances
- 276 days |
- 42 |
- 5 |
Zillow last checked:
Listing updated:
Listed by:
Zachary Holland 405-397-3855,
Premium Prop Llc
Source: MLSOK/OKCMAR as distributed by MLS GRID,MLS#: 1196301
Loading...
Facts & features
Interior
Bedrooms & bathrooms
- Bedrooms: 5
- Bathrooms: 4
- Full bathrooms: 3
- 1/2 bathrooms: 1
Heating
- Has Heating (Unspecified Type)
Cooling
- Has cooling: Yes
Appliances
- Included: Dishwasher, Disposal, Microwave, Water Heater, Built-In Electric Oven, Built-In Gas Range
- Laundry: Laundry Room
Features
- Combo Woodwork
- Flooring: Combination, Carpet, Tile
- Windows: Double Pane, Low E, Vinyl Frame
- Number of fireplaces: 2
Interior area
- Total structure area: 3,350
- Total interior livable area: 3,350 sqft
Property
Parking
- Total spaces: 3
- Parking features: Concrete
- Garage spaces: 3
Features
- Levels: Two
- Stories: 2
- Patio & porch: Patio, Porch
Lot
- Size: 0.76 Acres
- Features: Interior Lot
Details
- Parcel number: 12360NONEAlfalfa73044
- Special conditions: None
Construction
Type & style
- Home type: SingleFamily
- Architectural style: Craftsman
- Property subtype: Single Family Residence
Materials
- Brick & Frame, Masonry Vaneer
- Foundation: Pillar/Post/Pier
- Roof: Composition
Condition
- Year built: 2026
Details
- Builder name: Homes by Taber
- Warranty included: Yes
Utilities & green energy
- Water: Well
- Utilities for property: Aerobic System, Propane
Community & HOA
HOA
- Has HOA: Yes
- Services included: Recreation Facility
- HOA fee: $500 annually
Location
- Region: Guthrie
Financial & listing details
- Price per square foot: $189/sqft
- Date on market: 10/15/2025
- Electric utility on property: Yes
Estimated market value
$630,700
$599,000 - $662,000
$3,943/mo
Price history
| Date | Event | Price |
|---|---|---|
| 7/1/2026 | Price change | $631,890-3.1%$189/sqft |
Source:  MLSOK/OKCMAR as distributed by MLS GRID #1196301 Report a problem MLSOK/OKCMAR as distributed by MLS GRID #1196301 Report a problem | ||
| 2/25/2026 | Price change | $651,890+0.3%$195/sqft |
Source: MLSOK/OKCMAR as distributed by MLS GRID #1196301 Report a problem | ||
| 1/28/2026 | Price change | $649,890+0.3%$194/sqft |
Source: MLSOK/OKCMAR as distributed by MLS GRID #1196301 Report a problem | ||
| 12/29/2025 | Price change | $647,890+1.4%$193/sqft |
Source: MLSOK/OKCMAR as distributed by MLS GRID #1196301 Report a problem | ||
| 10/15/2025 | Listed for sale | $638,890$191/sqft |
Source: MLSOK/OKCMAR as distributed by MLS GRID #1196301 Report a problem | ||
Public tax history
Tax history is unavailable.
Monthly payment
Est. payment
Payment breakdown
Explore the cost of this home by adjusting the details. Changes won't be saved.Climate risks
Neighborhood: 73044
Nearby schools
GreatSchools rating
- 7/10Cashion Elementary SchoolGrades: PK-4Distance: 5.4 mi
- 8/10Cashion Middle SchoolGrades: 5-8Distance: 5.4 mi
- 8/10Cashion High SchoolGrades: 9-12Distance: 5.4 mi
Schools provided by the listing agent
- Elementary: Cashion ES
- Middle: Cashion MS
- High: Cashion HS
Source: MLSOK/OKCMAR as distributed by MLS GRID. This data may not be complete. We recommend contacting the local school district to confirm school assignments for this home.
- $631,8905 bd4 ba3.3k sqft12360 Alfalfa Ln, Cashion, OK 73044New Construction

- $469,3404 bd3 ba2k sqft12300 Alfalfa Ln, Cashion, OK 73044New Construction
- $469,3404 bd3 ba2k sqft12300 Alfalfa Ln, Guthrie, OK 73044For Sale

- $676,0405 bd5 ba3.6k sqft12385 Alfalfa Ln, Cashion, OK 73044New Construction

- $676,0405 bd5 ba3.6k sqft12385 Alfalfa Ln, Guthrie, OK 73044For Sale
- $504,3404 bd3 ba2.3k sqft8221 Coneflower St, Cashion, OK 73044New Construction
- $504,3404 bd3 ba2.3k sqft8221 Coneflower St, Guthrie, OK 73044For Sale
- $602,3405 bd4 ba3k sqft12340 Alfalfa Ln, Guthrie, OK 73044For Sale
A local agent can set up tours, give advice and negotiate with sellers.
Similar homes
- $627,3405 bd4 ba3.2k sqft8241 Coneflower St, Guthrie, OK 73044For Sale
 MLS ID #1196293, Zachary Holland, Premium Prop Llc. MLSOK/OKCMAR as distributed by MLS GRID
 - $630,3404 bd4 ba3.1k sqft12361 Alfalfa Ln, Guthrie, OK 73044New Construction
 MLSOK/OKCMAR as distributed by MLS GRID
 - $602,3405 bd4 ba3k sqft12340 Alfalfa Ln, Guthrie, OK 73044For Sale
 MLS ID #1196310, Zachary Holland, Premium Prop Llc. MLSOK/OKCMAR as distributed by MLS GRID
 - $676,0405 bd5 ba3.6k sqft12385 Alfalfa Ln, Guthrie, OK 73044For Sale
 MLS ID #1196501, Zachary Holland, Premium Prop Llc. MLSOK/OKCMAR as distributed by MLS GRID
 - $575,3405 bd3 ba2.9k sqft12373 Alfalfa Ln, Guthrie, OK 73044For SaleMLS ID #1196504, Zachary Holland, Premium Prop Llc. MLSOK/OKCMAR as distributed by MLS GRID
- $589,3404 bd3 ba2.8k sqft12349 Alfalfa Ln, Guthrie, OK 73044New ConstructionMLSOK/OKCMAR as distributed by MLS GRID
- $539,8405 bd3 ba2.5k sqft12337 Alfalfa Ln, Guthrie, OK 73044New ConstructionMLSOK/OKCMAR as distributed by MLS GRID
- $619,8405 bd4 ba3.4k sqft567 Still Mdws, Guthrie, OK 73044New ConstructionMLSOK/OKCMAR as distributed by MLS GRID
- $627,3405 bd4 ba3.6k sqft523 Still Mdws, Guthrie, OK 73044New ConstructionMLSOK/OKCMAR as distributed by MLS GRID
- $504,3404 bd3 ba2.3k sqft8221 Coneflower St, Guthrie, OK 73044For SaleMLS ID #1196287, Zachary Holland, Premium Prop Llc. MLSOK/OKCMAR as distributed by MLS GRID
- $501,6404 bd3 ba2.3k sqft12301 Alfalfa Ln, Guthrie, OK 73044New ConstructionMLSOK/OKCMAR as distributed by MLS GRID
- $487,8404 bd3 ba2.2k sqft12320 Alfalfa Ln, Guthrie, OK 73044New ConstructionMLSOK/OKCMAR as distributed by MLS GRID
- $590,6905 bd4 ba3.2k sqft545 Still Mdws, Guthrie, OK 73044New ConstructionMLSOK/OKCMAR as distributed by MLS GRID
- $589,6405 bd4 ba3.3k sqft501 Still Mdws, Guthrie, OK 73044New ConstructionMLSOK/OKCMAR as distributed by MLS GRID
- $475,0004 bd3 ba2.3k sqft9560 Regado Ct, Guthrie, OK 73044For SaleMLS ID #1237608, Ryan Litz, Keller Williams Central OK. MLSOK/OKCMAR as distributed by MLS GRID
- $519,9004 bd3 ba2.4k sqft11480 Skyline Vw, Guthrie, OK 73044For SaleMLS ID #1232202, Tyler Clark, RE/MAX Energy Real Estate. MLSOK/OKCMAR as distributed by MLS GRID
- $495,0003 bd3 ba2.6k sqft2600 Hayfield Way, Guthrie, OK 73044For SaleMLS ID #1217307, Teresa Favors, Coldwell Banker Select. MLSOK/OKCMAR as distributed by MLS GRID
- $614,9005 bd4 ba2.9k sqft10140 Oakwood Dr, Edmond, OK 73025For SaleMLS ID #1217126, Marti Meek, Virtus Sells LLC. MLSOK/OKCMAR as distributed by MLS GRID
- $534,9004 bd4 ba2.6k sqft3072 Roadrunner Hl, Guthrie, OK 73044For SaleMLS ID #1232540, Tina Pastran, Copper Creek Real Estate. MLSOK/OKCMAR as distributed by MLS GRID
- $724,0004 bd4 ba2.9k sqft12974 Stagecoach Trl, Arcadia, OK 73007For SaleMLS ID #1239634, Lauren Wright, Keller Williams Realty Elite. MLSOK/OKCMAR as distributed by MLS GRID
