Skip main navigation
Closed
  • $510,000

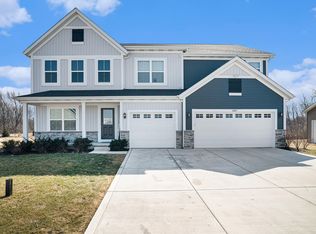
    12366 Hawthorne Pl, Cedar Lake, IN 46303

    4beds
    2,740sqft
    Single Family Residence
    Built in 2022
    0.36 Acres Lot
    $520,600 Zestimate®
    $186/sqft
    $3,908 Estimated rent

    Home value

    $520,600

    $495,000 - $547,000

    $3,908/mo

    Zestimate® history
    Loading
    Loading...

    Owner options

    List your home for rent

    $3,908/mo

    Rent Zestimate®

    Find your next renter with Zillow Rental Manager. Plus, with online applications, you can quickly screen prospective tenants – for free.

    Learn more

    $3,908/mo

    Rent Zestimate®

    Refinance and save

    $3,357/mo

    Est. payment

    Refinancing to a lower rate could help reduce your monthly payments and save thousands over the life of the loan.

    See today's rates

    $3,357/mo

    Est. payment

    Explore your selling options

    Work with a Zillow partner agent

    Leverage their expertise and Zillow's premium Showcase listings to get your home seen by more buyers.

    Get started

    List with your own agent

    Get your home in front of millions of buyers by listing it on Zillow.

    Learn how to do it

    Sell it yourself

    Take full control of how buyers see your home on Zillow by listing For Sale by Owner (FSBO).

    List your home

    What's special

    Electric fireplaceShiplap accent wallCraftsman style trimGranite countertopsDecorative lightingCustom closet organizationQuiet cul-de-sac
    PRICE REDUCED & Home Warranty included on this Move-in ready home on a quiet cul-de-sac just minutes from Cedar Lake. Conveniently located off Route 41 near the neighborhood walking trail and pond. This almost new home features tons of upgrades: custom blinds, custom closet organization, granite countertops, tile backsplash, stainless appliances, soft-close cabinetry, custom pantry closet, and decorative lighting. The cozy living space includes brand new carpeting and electric fireplace. Decorative wallpaper, craftsman style trim, and shiplap accent wall add character throughout. Not to mention the built-in drop zone bench off the 3-car garage for added style and function. The upgrades continue to the outside with a massive fully fenced backyard with a custom 12' x 45' concrete patio--perfect for entertaining or relaxing. A perfect blend of location, upgrades, and everyday comfort awaits you--schedule your showing today!

    Zillow last checked:

    Listing updated:

    Listed by:

    Christine Swisher,

    BHHS Executive Realty 219-663-1986,

    Carol Biel,

    BHHS Executive Realty

    Bought with:

    Katherine Bultema, RB14042319

    Compass Indiana, LLC

    Thomas Zandstra, RB17000717

    Compass Indiana, LLC

    Source: NIRA as distributed by MLS GRID,MLS#: 835965MLS Logo

    Facts & features

    Interior

    Bedrooms & bathrooms
    • Bedrooms: 4
    • Bathrooms: 3
    • Full bathrooms: 2
    • 1/2 bathrooms: 1
    Primary bedroom
    • Description: Ensuite, custom closet
    • Level: Upper
    • Area: 315
    • Dimensions: 21.0 x 15.0
    Bedroom 2
    • Description: Custom closet
    • Level: Upper
    • Area: 156
    • Dimensions: 13.0 x 12.0
    Bedroom 3
    • Level: Upper
    • Area: 156
    • Dimensions: 13.0 x 12.0
    Bedroom 4
    • Description: Wood floor
    • Level: Upper
    • Area: 132
    • Dimensions: 12.0 x 11.0
    Den
    • Description: Could be converted to 5th bedroom
    • Level: Main
    • Area: 120
    • Dimensions: 12.0 x 10.0
    Dining room
    • Level: Main
    • Area: 120
    • Dimensions: 12.0 x 10.0
    Kitchen
    • Level: Main
    • Area: 132
    • Dimensions: 12.0 x 11.0
    Living room
    • Level: Main
    • Area: 208
    • Dimensions: 16.0 x 13.0
    Loft
    • Level: Upper
    • Area: 153
    • Dimensions: 17.0 x 9.0
    Heating
    • Natural Gas
    Appliances
    • Included: Dryer, Washer, Stainless Steel Appliance(s), Range Hood, Refrigerator, Microwave, Gas Water Heater, Dishwasher, Disposal
    • Laundry: Upper Level
    Features
    • Ceiling Fan(s), Walk-In Closet(s), Soaking Tub, Recessed Lighting, Pantry, Kitchen Island, Granite Counters, Eat-in Kitchen, Entrance Foyer, Double Vanity, Crown Molding
    • Windows: Blinds
    • Basement: Full,Unfinished,Sump Pump
    • Number of fireplaces: 1
    • Fireplace features: Electric, Living Room
    Interior area
    • Total structure area: 2,740
    • Total interior livable area: 2,740 sqft
    • Finished area above ground: 2,740

    Property

    Parking
    • Total spaces: 3
    • Parking features: Attached, Concrete, Garage Door Opener
    • Attached garage spaces: 3
    Features
    • Levels: Two
    • Patio & porch: Patio
    • Exterior features: Private Yard
    • Fencing: Fenced
    • Has view: Yes
    • View description: Neighborhood
    Lot
    • Size: 0.36 Acres
    • Features: Cul-De-Sac, Landscaped
    Details
    • Parcel number: 451517486003000014
    • Special conditions: Standard

    Construction

    Type & style
    • Home type: SingleFamily
    • Property subtype: Single Family Residence
    Condition
    • New construction: No
    • Year built: 2022

    Utilities & green energy

    • Electric: 200+ Amp Service
    • Sewer: Public Sewer
    • Water: Public
    • Utilities for property: Cable Connected, Water Connected, Sewer Connected, Natural Gas Connected, Electricity Connected

    Community & neighborhood

    Security
    • Security features: Carbon Monoxide Detector(s), Smoke Detector(s)
    Location
    • Region: Cedar Lake
    • Subdivision: Birchwood Farms Sub

    HOA & financial

    HOA
    • Has HOA: Yes
    • HOA fee: $150 quarterly
    • Amenities included: Jogging Path, Playground, Management, Maintenance Grounds
    • Services included: Maintenance Grounds
    • Association name: 1st American Management
    • Association phone: 219-464-3536

    Other

    Other facts
    • Listing agreement: Exclusive Right To Sell
    • Listing terms: Cash,VA Loan,FHA,Conventional

    Price history

    DateEventPrice
    7/14/2026Sold$510,000-2.9%$186/sqft
    Source: NIRA as distributed by MLS GRID #835965 Report a problem
    5/20/2026Pending sale$525,000$192/sqft
    Source: NIRA as distributed by MLS GRID #835965 Report a problem
    5/7/2026Price change$525,000-0.9%$192/sqft
    Source: NIRA as distributed by MLS GRID #835965 Report a problem
    5/2/2026Price change$529,900-0.7%$193/sqft
    Source: NIRA as distributed by MLS GRID #835965 Report a problem
    4/22/2026Price change$533,421-0.1%$195/sqft
    Source: NIRA as distributed by MLS GRID #835965 Report a problem
    4/17/2026Price change$534,000-0.2%$195/sqft
    Source: NIRA as distributed by MLS GRID #835965 Report a problem
    4/11/2026Price change$534,9990%$195/sqft
    Source: NIRA as distributed by MLS GRID #835965 Report a problem
    3/24/2026Listed for sale$535,000+17.7%$195/sqft
    Source: NIRA as distributed by MLS GRID #835965 Report a problem
    12/22/2022Sold$454,378$166/sqft
    Source: NIRA as distributed by MLS GRID #520543 Report a problem

    Public tax history

    YearProperty taxesTax assessment
    2025$5,581 -5.2%$509,800 +10%
    2024$5,889 +823.8%$463,600 -3.3%
    2023$637 $479,600 +456.4%
    2022-- $86,200

    Find assessor info on the county website

    Neighborhood: 46303

    Nearby schools

    GreatSchools rating
    Schools provided by the listing agent
    • High: Hanover Central High School

    Source: NIRA as distributed by MLS GRID. This data may not be complete. We recommend contacting the local school district to confirm school assignments for this home.

    Get a cash offer in 3 minutes
    Find out how much your home could sell for in as little as 3 minutes with a no-obligation cash offer.
    Estimated market value
    $520,600
    Get a cash offer in 3 minutes
    Find out how much your home could sell for in as little as 3 minutes with a no-obligation cash offer.
    Estimated market value
    $520,600