Make this remarkable, like-new home in Cedar Lake YOURS! Spanning 3,340 sq. ft. w/ 5 beds, 3 baths, & built in 2022, this property truly has it ALL. A vast two-story FOYER greets you upon entering, complemented by luxurious wood laminate floors, abundant natural light, & elegant design flowing throughout. The eat-in kitchen boasts sparkling granite counters, 42" gray cabinets, STAINLESS STEEL appliances, pantry, ISLAND w/ additional seating, & ample table space. The living room showcases recessed lighting, large windows, & a cozy FIREPLACE. The first floor also features an OFFICE w/ French doors & a 5th bedroom, or FLEX ROOM, equipped w/ a walk-in closet. A stunning staircase w/ metal spindles & wood handrails guides you to the second story, which comprises a LOFT, three generously sized bedrooms also w/ walk-in closets, laundry room, & an expansive primary suite equipped w/ ENSUITE spotlighting a deluxe CUSTOM TILE shower, TUB, walk-in closet, & DOUBLE vanities. The unfinished basement offers storage or additional living space potential. A concrete PATIO provides great outdoor entertainment space, & a fully FENCED YARD adds convenience & peace of mind. Additional features include a 3-CAR garage, partial stone exterior w/ shake siding, POND view from the front, & all components including HVAC & roof just a few years old. Enjoy close proximity to the neighborhood WALKING PATH, PARK, & just minutes away from local dining & entertainment. Come & see this property TODAY!
Closed
$565,900
11649 W 124th Ave, Cedar Lake, IN 46303
5beds
3,340sqft
Single Family Residence
Built in 2022
0.25 Acres Lot
$573,800 Zestimate®
$169/sqft
$3,784 Estimated rent
Home value
$573,800
$545,000 - $602,000
$3,784/mo
Zestimate® history
Owner options
List your home for rent
$3,784/mo
Rent Zestimate®
Find your next renter with Zillow Rental Manager. Plus, with online applications, you can quickly screen prospective tenants – for free.
$3,784/mo
Rent Zestimate®
Refinance and save
$3,701/mo
Est. payment
Refinancing to a lower rate could help reduce your monthly payments and save thousands over the life of the loan.
$3,701/mo
Est. payment
Explore your selling options
Work with a Zillow partner agent
Leverage their expertise and Zillow's premium Showcase listings to get your home seen by more buyers.
Get startedList with your own agent
Get your home in front of millions of buyers by listing it on Zillow.
Learn how to do itSell it yourself
Take full control of how buyers see your home on Zillow by listing For Sale by Owner (FSBO).
List your homeWhat's special
Zillow last checked:
Listing updated:
Listed by:
Anil Bhalla,
Listing Leaders Northwest 219-961-5478,
Nickolas Witvoet
Bought with:
Kimberly Cardilli, RB14039655
Redfin
Source: NIRA as distributed by MLS GRID,MLS#: 807166
Facts & features
Interior
Bedrooms & bathrooms
- Bedrooms: 5
- Bathrooms: 3
- Full bathrooms: 2
- 1/2 bathrooms: 1
Rooms
- Room types: Bedroom 2, Primary Bedroom, Office, Loft, Living Room, Kitchen, Dining Room, Bedroom 5, Bedroom 4, Bedroom 3
Primary bedroom
- Area: 304
- Dimensions: 16.0 x 19.0
Bedroom 2
- Area: 168
- Dimensions: 12.0 x 14.0
Bedroom 3
- Area: 180
- Dimensions: 12.0 x 15.0
Bedroom 4
- Area: 192
- Dimensions: 12.0 x 16.0
Bedroom 5
- Area: 132
- Dimensions: 12.0 x 11.0
Dining room
- Area: 182
- Dimensions: 13.0 x 14.0
Kitchen
- Area: 135
- Dimensions: 15.0 x 9.0
Living room
- Area: 323
- Dimensions: 17.0 x 19.0
Loft
- Area: 132
- Dimensions: 11.0 x 12.0
Office
- Area: 132
- Dimensions: 12.0 x 11.0
Heating
- Forced Air, Natural Gas
Appliances
- Included: Dishwasher, Refrigerator, Water Softener Owned, Washer, Microwave, Gas Water Heater, Dryer, Disposal
- Laundry: Gas Dryer Hookup, Upper Level, Washer Hookup, Laundry Room
Features
- Ceiling Fan(s), Pantry, Granite Counters, Kitchen Island, Eat-in Kitchen, Double Vanity
- Windows: Blinds
- Basement: Concrete,Unfinished,Sump Pump
- Number of fireplaces: 1
- Fireplace features: Living Room
Interior area
- Total structure area: 3,340
- Total interior livable area: 3,340 sqft
- Finished area above ground: 3,340
Property
Parking
- Total spaces: 3
- Parking features: Attached, Concrete, Kitchen Level, Garage Faces Front, Garage Door Opener, Driveway
- Attached garage spaces: 3
- Has uncovered spaces: Yes
Accessibility
- Accessibility features: Accessible Central Living Area
Features
- Levels: Two
- Patio & porch: Patio
- Exterior features: Private Yard
- Pool features: None
- Fencing: Back Yard,Vinyl,Privacy
- Has view: Yes
- View description: Neighborhood, Pond
- Has water view: Yes
- Water view: Pond
- Frontage length: 80
Lot
- Size: 0.25 Acres
- Dimensions: 80 x 137
- Features: Back Yard, Rectangular Lot, Landscaped, Level, Front Yard
Details
- Parcel number: 451517479005.000014
- Zoning description: Residential
Construction
Type & style
- Home type: SingleFamily
- Architectural style: Traditional
- Property subtype: Single Family Residence
Condition
- Updated/Remodeled
- New construction: No
- Year built: 2022
Utilities & green energy
- Electric: 200+ Amp Service
- Sewer: Public Sewer
- Water: Public
- Utilities for property: Electricity Connected, Water Connected, Sewer Connected, Natural Gas Connected
Community & HOA
Community
- Features: Park, Sidewalks
- Security: Smoke Detector(s)
- Subdivision: Birchwood Farms Sub Ph 2
HOA
- Has HOA: Yes
- Amenities included: Park, Pond Seasonal
- Services included: Maintenance Grounds
- HOA fee: $120 quarterly
- HOA name: First American Management
- HOA phone: 219-464-3536
Location
- Region: Cedar Lake
Financial & listing details
- Price per square foot: $169/sqft
- Tax assessed value: $536,700
- Annual tax amount: $6,764
- Date on market: 9/27/2024
- Listing agreement: Exclusive Right To Sell
- Listing terms: Cash,VA Loan,FHA,Conventional
- Road surface type: Asphalt
Price history
| Date | Event | Price |
|---|---|---|
| 9/27/2024 | Sold | $565,900-1.6%$169/sqft |
Source:  NIRA as distributed by MLS GRID #807166 Report a problem NIRA as distributed by MLS GRID #807166 Report a problem | ||
| 7/19/2024 | Listed for sale | $574,999+8.4%$172/sqft |
Source: NIRA as distributed by MLS GRID #807166 Report a problem | ||
| 5/17/2022 | Sold | $530,581-2.4%$159/sqft |
Source: NIRA as distributed by MLS GRID #510547 Report a problem | ||
| 3/10/2022 | Price change | $543,581-0.4%$163/sqft |
Source: NIRA as distributed by MLS GRID #508624 Report a problem | ||
| 2/7/2022 | Price change | $545,581+0.9%$163/sqft |
Source:  Olthof Homes Report a problem Olthof Homes Report a problem | ||
| 1/31/2022 | Price change | $540,739+1.1%$162/sqft |
Source: Olthof Homes Report a problem | ||
| 1/10/2022 | Price change | $535,039+2.9%$160/sqft |
Source: Olthof Homes Report a problem | ||
| 12/14/2021 | Price change | $520,139+0.6%$156/sqft |
Source: Olthof Homes Report a problem | ||
| 11/8/2021 | Price change | $517,239+2.3%$155/sqft |
Source: Olthof Homes Report a problem | ||
| 8/12/2021 | Price change | $505,386-2.4%$151/sqft |
Source: Olthof Homes Report a problem | ||
| 7/17/2021 | Listed for sale | $517,686$155/sqft |
Source: Olthof Homes Report a problem | ||
Public tax history
| Year | Property taxes | Tax assessment |
|---|---|---|
| 2025 | $6,138 -9.3% | $536,700 +6.3% |
| 2024 | $6,764 +183.5% | $505,100 -8.1% |
| 2023 | $2,386 +36157.4% | $549,400 +169.6% |
| 2022 | $7 | $203,800 +67833.3% |
| 2021 | -- | $300 |
Find assessor info on the county website
Neighborhood: 46303
Nearby homes
- $510,0004 bd3 ba2.7k sqft12366 Hawthorne Pl, Cedar Lake, IN 46303Sold
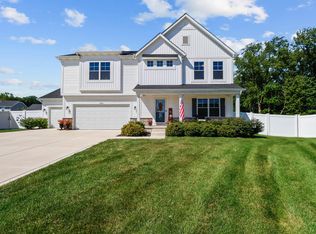
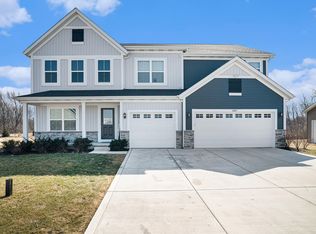
- $579,9005 bd3 ba3.6k sqft11645 W 124th Pl, Cedar Lake, IN 46303For Sale
- $468,9624 bd3 ba2.4k sqft11769 W 124th Ave, Cedar Lake, IN 46303Sold

- $494,4004 bd2 ba2.5k sqft11740 W 124th Pl, Cedar Lake, IN 46303Off Market
- $519,900-- bd2 ba2.6k sqft11714 W 124th Pl, Cedar Lake, IN 46303Off Market
- $507,600-- bd2 ba2.2k sqft12386 Hawthorne Pl, Cedar Lake, IN 46303Off Market
- $423,846-- bd2 ba1.4k sqft11793 W 124th Ave, Cedar Lake, IN 46303Sold
- $588,700-- bd2 ba3.2k sqft11741 W 124th Pl, Cedar Lake, IN 46303Off Market
Nearby schools
GreatSchools rating
- NAJane Ball Elementary SchoolGrades: PK-2Distance: 1.9 mi
- 6/10Hanover Central Middle SchoolGrades: 6-8Distance: 2.6 mi
- 7/10Hanover Central High SchoolGrades: 9-12Distance: 1.4 mi
Schools provided by the listing agent
- Elementary: Jane Ball Elementary School
- Middle: Hanover Central Middle School
- High: Hanover Central High School
Source: NIRA as distributed by MLS GRID. This data may not be complete. We recommend contacting the local school district to confirm school assignments for this home.
Get a cash offer in 3 minutes
Find out how much your home could sell for in as little as 3 minutes with a no-obligation cash offer.
Estimated market value
$573,800
Get a cash offer in 3 minutes
Find out how much your home could sell for in as little as 3 minutes with a no-obligation cash offer.
Estimated market value
$573,800
- Indiana
- Lake County
- Cedar Lake
- 46303
- 11649 W 124th Ave
Nearby cities
Nearby zip codes
Other Cedar Lake Topics
