One of only a few opportunities left in peaceful Birchwood Farms! The popular Sedona floor plan offers a great entertaining space. Volume ceilings in the great room create an open, spacious feel. In the kitchen you'll find a large island, walk-in pantry, 42" cabinets and quartz countertops. It is loaded with cabinets and counter space. The flex room offers the extra space needed that can be utilized as a dining room, office, formal sitting room and more! Upstairs you will find the owner's suite with private bath and walk-in closet, as well as three additional bedrooms and the hall bath. Industry best customer care plan. Hurry in and make Birchwood Farms your new place to call home!
Closed
$468,962
11769 W 124th Ave, Cedar Lake, IN 46303
4beds
2,444sqft
Single Family Residence
Built in 2024
0.27 Acres Lot
$475,700 Zestimate®
$192/sqft
$3,405 Estimated rent
Home value
$475,700
$452,000 - $499,000
$3,405/mo
Zestimate® history
Owner options
List your home for rent
$3,405/mo
Rent Zestimate®
Find your next renter with Zillow Rental Manager. Plus, with online applications, you can quickly screen prospective tenants – for free.
$3,405/mo
Rent Zestimate®
Refinance and save
$2,486/mo
Est. payment
Refinancing to a lower rate could help reduce your monthly payments and save thousands over the life of the loan.
$2,486/mo
Est. payment
Explore your selling options
Work with a Zillow partner agent
Leverage their expertise and Zillow's premium Showcase listings to get your home seen by more buyers.
Get startedList with your own agent
Get your home in front of millions of buyers by listing it on Zillow.
Learn how to do itSell it yourself
Take full control of how buyers see your home on Zillow by listing For Sale by Owner (FSBO).
List your homeWhat's special
Zillow last checked:
Listing updated:
Listed by:
Jessica Kish,
New Chapter Real Estate 219-227-8454
Bought with:
Alec Guarino, RB24000867
McColly Real Estate
Source: NIRA as distributed by MLS GRID,MLS#: 808711
Facts & features
Interior
Bedrooms & bathrooms
- Bedrooms: 4
- Bathrooms: 3
- Full bathrooms: 1
- 3/4 bathrooms: 1
- 1/2 bathrooms: 1
Rooms
- Room types: Bedroom 2, Primary Bedroom, Other Room, Great Room, Kitchen, Bedroom 4, Bedroom 3
Primary bedroom
- Area: 228.58
- Dimensions: 16.2 x 14.11
Bedroom 2
- Area: 128.4
- Dimensions: 12.0 x 10.7
Bedroom 3
- Area: 140.8
- Dimensions: 11.0 x 12.8
Bedroom 4
- Area: 140.8
- Dimensions: 11.0 x 12.8
Great room
- Area: 225.54
- Dimensions: 16.11 x 14.0
Kitchen
- Area: 127.4
- Dimensions: 9.1 x 14.0
Other
- Description: Flex Room
- Area: 132.54
- Dimensions: 10.11 x 13.11
Other
- Description: Breakfast Room
- Area: 130.27
- Dimensions: 14.3 x 9.11
Heating
- Forced Air
Appliances
- Included: Disposal, Microwave, Free-Standing Gas Oven, ENERGY STAR Qualified Dishwasher, ENERGY STAR Qualified Refrigerator
- Laundry: Laundry Room, Main Level
Features
- Double Vanity, Stone Counters, Smart Thermostat, Pantry, Kitchen Island
- Windows: Double Pane Windows, Insulated Windows, Low Emissivity Windows, ENERGY STAR Qualified Windows
- Basement: Concrete,Unfinished,Sump Pump,Full
- Has fireplace: No
Interior area
- Total structure area: 2,444
- Total interior livable area: 2,444 sqft
- Finished area above ground: 2,444
Property
Parking
- Total spaces: 2
- Parking features: Concrete, Off Street, Garage Faces Front, Garage Door Opener
- Garage spaces: 2
Features
- Levels: Two
- Patio & porch: Patio, Porch
- Exterior features: None
- Has view: Yes
- View description: None
Lot
- Size: 0.27 Acres
- Dimensions: 90 x 30
- Features: Corner Lot
Details
- Parcel number: 451517482013.000014
Construction
Type & style
- Home type: SingleFamily
- Architectural style: Traditional
- Property subtype: Single Family Residence
Condition
- New construction: Yes
- Year built: 2024
Utilities & green energy
- Electric: 200+ Amp Service
- Sewer: Public Sewer
- Water: Public
- Utilities for property: Cable Available, Water Connected, Underground Utilities, Sewer Connected, Natural Gas Connected, Electricity Connected
Community & HOA
Community
- Features: Curbs, Sidewalks, Street Lights, Playground
- Security: Smoke Detector(s)
- Subdivision: Birchwood Farms Sub
HOA
- Has HOA: Yes
- Amenities included: Pond Year Round, Trail(s)
- HOA fee: $120 quarterly
- HOA name: 1st American
- HOA phone: 219-464-3536
Location
- Region: Cedar Lake
Financial & listing details
- Price per square foot: $192/sqft
- Tax assessed value: $900
- Annual tax amount: $21
- Date on market: 8/17/2024
- Listing agreement: Exclusive Right To Sell
- Listing terms: Cash,VA Loan,FHA,Conventional
- Road surface type: Asphalt
Price history
| Date | Event | Price |
|---|---|---|
| 10/26/2024 | Sold | $468,962$192/sqft |
Source:  NIRA as distributed by MLS GRID #808711 Report a problem NIRA as distributed by MLS GRID #808711 Report a problem | ||
| 9/19/2024 | Contingent | $468,962$192/sqft |
Source: NIRA as distributed by MLS GRID #808711 Report a problem | ||
| 8/10/2024 | Listed for sale | $468,962$192/sqft |
Source:  Olthof Homes Report a problem Olthof Homes Report a problem | ||
Public tax history
| Year | Property taxes | Tax assessment |
|---|---|---|
| 2025 | $5 -76.6% | $454,000 +50344.4% |
| 2024 | $21 -3.9% | $900 |
| 2023 | $21 | $900 |
| 2022 | -- | $900 |
Find assessor info on the county website
Neighborhood: 46303
Nearby homes
- $510,0004 bd3 ba2.7k sqft12366 Hawthorne Pl, Cedar Lake, IN 46303Sold
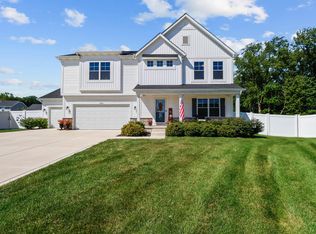
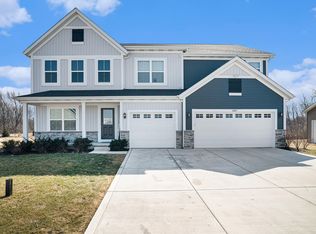
- $579,9005 bd3 ba3.6k sqft11645 W 124th Pl, Cedar Lake, IN 46303For Sale
- $565,9005 bd3 ba3.3k sqft11649 W 124th Ave, Cedar Lake, IN 46303Sold

- $492,9004 bd2 ba2.5k sqft11740 W 124th Pl, Cedar Lake, IN 46303Off Market
- $518,800-- bd2 ba2.6k sqft11714 W 124th Pl, Cedar Lake, IN 46303Off Market
- $503,800-- bd2 ba2.2k sqft12386 Hawthorne Pl, Cedar Lake, IN 46303Off Market
- $423,846-- bd2 ba1.4k sqft11793 W 124th Ave, Cedar Lake, IN 46303Sold
- $586,800-- bd2 ba3.2k sqft11741 W 124th Pl, Cedar Lake, IN 46303Off Market
Nearby schools
GreatSchools rating
- NAJane Ball Elementary SchoolGrades: PK-2Distance: 1.9 mi
- 6/10Hanover Central Middle SchoolGrades: 6-8Distance: 2.6 mi
- 7/10Hanover Central High SchoolGrades: 9-12Distance: 1.4 mi
Schools provided by the listing agent
- Elementary: Jane Ball Elementary School
- Middle: Hanover Central Middle School
- High: Hanover Central High School
Source: NIRA as distributed by MLS GRID. This data may not be complete. We recommend contacting the local school district to confirm school assignments for this home.
Get a cash offer in 3 minutes
Find out how much your home could sell for in as little as 3 minutes with a no-obligation cash offer.
Estimated market value
$475,700
Get a cash offer in 3 minutes
Find out how much your home could sell for in as little as 3 minutes with a no-obligation cash offer.
Estimated market value
$475,700
- Indiana
- Lake County
- Cedar Lake
- 46303
- 11769 W 124th Ave
Nearby cities
Nearby zip codes
Other Cedar Lake Topics
