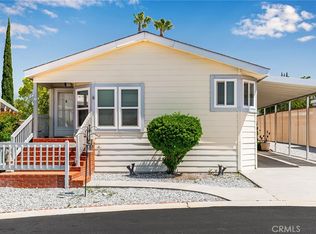
Turnkey, charming, and ready to welcome you home! This spacious and beautifully maintained mobile home is tucked away in a small, quiet, 55+ community in Yucaipa with RENT CONTROL, offering the perfect blend of comfort, convenience, and easy living. Situated on a desirable corner lot, this home has plenty of curb appeal, mature citrus trees, and a peaceful outdoor setting you’ll love.
Step inside and you’ll immediately appreciate the flow of the floor plan and the pride of ownership throughout. The home has been lovingly cared for and is truly move-in ready, making it easy to unpack, settle in, and start enjoying the good life!
Located close to shopping, dining, medical services, and everyday conveniences, this is a fantastic spot for enjoying all that Yucaipa has to offer while still coming home to a peaceful, close-knit community.
**Bonus:** The furnishings are negotiable, making it even easier to make this home your own! Whether you’re looking for a full-time residence, a comfortable place to downsize, or simply a peaceful place to enjoy your next chapter, this one deserves a look. Come see why this sweet Yucaipa home might just be the one you’ve been waiting for!
For sale
Listed by: COLDWELL BANKER KIVETT-TEETERS • ERIN WELLS • Contact: 909-797-1151
$195,000
12367 4th St Space 12B, Yucaipa, CA 92399
3beds
1,568sqft
Manufactured Home
Built in 2004
-- sqft lot
$194,300 Zestimate®
$124/sqft
$-- HOA
What's special
- 5 days
- 429
- 28
Likely to sell faster than
Zillow last checked:
Listing updated:
Listed by:
ERIN WELLS DRE #01763717 909-797-1151,
COLDWELL BANKER KIVETT-TEETERS
Source: CRMLS,MLS#: IG26197723 Originating MLS: California Regional MLS
Originating MLS: California Regional MLSFacts & features
Interior
Bedrooms & bathrooms
- Bedrooms: 3
- Bathrooms: 2
- Full bathrooms: 1
- 3/4 bathrooms: 1
Rooms
- Room types: Kitchen, Laundry, Living Room, Primary Bathroom, Primary Bedroom, Other
Bathroom
- Features: Bathroom Exhaust Fan, Bathtub, Dual Sinks, Laminate Counters, Linen Closet, Separate Shower, Tub Shower, Walk-In Shower
Kitchen
- Features: Laminate Counters
Other
- Features: Walk-In Closet(s)
Heating
- Central
Cooling
- Central Air
Appliances
- Included: Dishwasher, Disposal, Gas Range, Gas Water Heater, Microwave, Refrigerator, Range Hood, Dryer, Washer
- Laundry: Washer Hookup, Gas Dryer Hookup, Inside, Laundry Room
Features
- Ceiling Fan(s), High Ceilings, Laminate Counters, Recessed Lighting, Walk-In Closet(s)
- Flooring: Carpet, Vinyl
- Windows: Blinds, Screens
Interior area
- Total interior livable area: 1,568 sqft
Property
Parking
- Total spaces: 2
- Parking features: Covered, Carport, Driveway
- Carport spaces: 2
Features
- Levels: One
- Stories: 1
- Entry location: Front or carport
- Patio & porch: Rear Porch
- Pool features: Community, Fenced, In Ground
- Fencing: None
- Has view: Yes
- View description: Mountain(s)
- Park: Mission Valley Oaks
Lot
- Features: 0-1 Unit/Acre, Corner Lot
Details
- Additional structures: Shed(s)
- Parcel number: 0319031746013
- On leased land: Yes
- Lease amount: $771
- Special conditions: Standard
Construction
Type & style
- Home type: MobileManufactured
- Property subtype: Manufactured Home
Materials
- Roof: Shingle
Condition
- Turnkey
- Year built: 2004
Utilities & green energy
- Sewer: Public Sewer
- Water: Public
- Utilities for property: Electricity Connected, Natural Gas Connected, Sewer Connected, Water Connected
Community & HOA
Community
- Features: Street Lights, Suburban, Pool
- Security: Smoke Detector(s)
- Senior community: Yes
Location
- Region: Yucaipa
Financial & listing details
- Price per square foot: $124/sqft
- Tax assessed value: $56,000
- Date on market: 9/11/2026
- Listing terms: Cash,Cash to New Loan
- Inclusions: Washer, dryer, fridge, microwave.
- Exclusions: Kitchen sink has a leased water purification system, a buyer might be able to assume the lease.
- Road surface type: Paved
- Body type: Double Wide
Estimated market value
$194,300
$185,000 - $204,000
Not available
Price history
| Date | Event | Price |
|---|---|---|
| 9/11/2026 | Listed for sale | $195,000$124/sqft |
Source:  CRMLS #IG26197723 Report a problem CRMLS #IG26197723 Report a problem | ||
Public tax history
| Year | Property taxes | Tax assessment |
|---|---|---|
| 2026 | -- | $56,000 |
| 2025 | $514 | $56,000 |
| 2024 | -- | $56,000 |
| 2023 | -- | $56,000 |
| 2022 | -- | $56,000 |
| 2021 | $522 | $56,000 |
| 2020 | $522 +0.8% | $56,000 |
| 2019 | $518 +1.5% | $56,000 |
| 2018 | $510 +0.3% | $56,000 |
| 2017 | $508 | $56,000 |
| 2016 | $508 +0.3% | $56,000 |
| 2015 | $507 -0.5% | $56,000 |
| 2014 | $510 | $56,000 |
Find assessor info on the county website
Monthly payment
Climate risks
Neighborhood: 92399


Similar homes
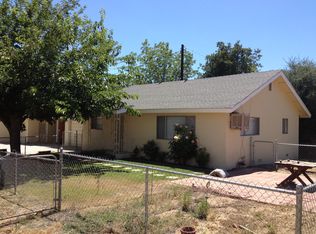
- $175,0003 bd2 ba1.6k sqft12618 3rd St #63, Yucaipa, CA 92399For Sale
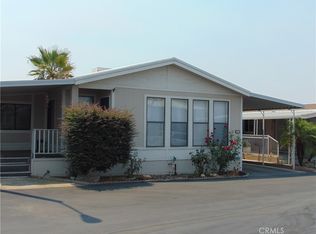 MLS ID #IG25216545, Sherry Jones, Berkshire Hathaway Homeservices California Realty. CRMLS
 - $199,0002 bd2 ba1.2k sqft12618 3rd St #28, Yucaipa, CA 92399For Sale
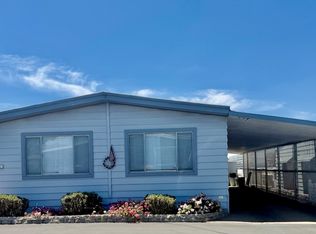 MLS ID #IG26118489, Michelle Flowers, CENTURY 21 LOIS LAUER REALTY. CRMLS
 - $177,9002 bd2 ba1.3k sqft35218 Fir Ave Space 60, Yucaipa, CA 92399For Sale
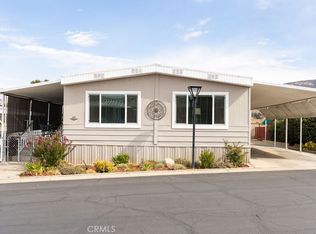 MLS ID #IG26188846, Lisa Burtt, COLDWELL BANKER KIVETT-TEETERS. CRMLS
 - $179,5002 bd2 ba1.4k sqft12618 3rd St #1, Yucaipa, CA 92399For Sale
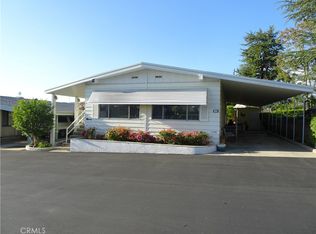 MLS ID #IG26070482, Marigene Sample, YUCAIPA VALLEY REAL ESTATE. CRMLS
