One of the final 55' homesites! The Paddington is our popular model floor plan by, which offers an ideal balance of space, style and expert craftsmanship. The Owner's Retreat is a great place to refresh and relax with an en suite bath and a large walk-in closet. Three junior bedrooms provide wonderful places for each member of your family to make their own. Craft the home office, formal dining room, or an entertainment lounge in the open and inviting study. Open-concept living spaces present an dis
Pending
Price cut: $591 (5/18)
$499,600
12367 Lost Petal, Schertz, TX 78154
4beds
--sqft
Single Family Residence
Built in 2026
7,405 Square Feet Lot
$512,200 Zestimate®
$--/sqft
$98/mo HOA
What's special
- 125 days |
- 178 |
- 8 |
Zillow last checked:
Listing updated:
Listed by:
Jimmy Rado TREC #221720 (512) 821-8818,
David Weekley Homes, Inc.
Source: LERA MLS,MLS#: 1949700
Facts & features
Interior
Bedrooms & bathrooms
- Bedrooms: 4
- Bathrooms: 3
- Full bathrooms: 3
Primary bedroom
- Features: Walk-In Closet(s), Ceiling Fan(s), Full Bath
- Area: 225
- Dimensions: 15 x 15
Bedroom 2
- Area: 110
- Dimensions: 11 x 10
Bedroom 3
- Area: 121
- Dimensions: 11 x 11
Bedroom 4
- Area: 132
- Dimensions: 11 x 12
Primary bathroom
- Features: Tub/Shower Separate, Double Vanity, Soaking Tub
- Area: 135
- Dimensions: 15 x 9
Dining room
- Area: 208
- Dimensions: 13 x 16
Family room
- Area: 234
- Dimensions: 13 x 18
Kitchen
- Area: 260
- Dimensions: 20 x 13
Heating
- Central, Natural Gas
Cooling
- 16+ SEER AC, Central Air
Appliances
- Included: Cooktop, Built-In Oven, Self Cleaning Oven, Microwave, Gas Cooktop, Disposal, Dishwasher, Plumbed For Ice Maker, Vented Exhaust Fan, Plumb for Water Softener, Tankless Water Heater, ENERGY STAR Qualified Appliances
- Laundry: Main Level, Washer Hookup, Dryer Connection
Features
- One Living Area, Eat-in Kitchen, Two Eating Areas, Kitchen Island, Breakfast Bar, Study/Library, Utility Room Inside, Secondary Bedroom Down, 1st Floor Lvl/No Steps, High Ceilings, Open Floorplan, High Speed Internet, All Bedrooms Downstairs, Walk-In Closet(s), Master Downstairs, Ceiling Fan(s), Custom Cabinets, Programmable Thermostat
- Flooring: Carpet, Ceramic Tile
- Windows: Double Pane Windows
- Has basement: No
- Attic: 12"+ Attic Insulation,Access Only
- Has fireplace: No
- Fireplace features: Not Applicable
Property
Parking
- Total spaces: 3
- Parking features: Three Car Garage
- Garage spaces: 3
Features
- Levels: One
- Stories: 1
- Pool features: None, Community
Lot
- Size: 7,405 Square Feet
- Dimensions: 55x135
Construction
Type & style
- Home type: SingleFamily
- Property subtype: Single Family Residence
Materials
- 4 Sides Masonry, Stone, Fiber Cement
- Foundation: Slab
- Roof: Composition
Condition
- New Construction
- New construction: Yes
- Year built: 2026
Details
- Builder name: DAVID WEEKLEY HOMES
Utilities & green energy
- Utilities for property: Cable Available
Green energy
- Green verification: HERS Index Score, HERS 0-85, ENERGY STAR Certified Homes
- Indoor air quality: Mechanical Fresh Air, Integrated Pest Management
- Water conservation: Water-Smart Landscaping, Low Flow Commode, Low-Flow Fixtures
Community & HOA
Community
- Features: Playground, Jogging Trails, Bike Trails, BBQ/Grill, Other
- Security: Smoke Detector(s)
- Subdivision: The Crossvine
HOA
- Has HOA: Yes
- HOA fee: $293 quarterly
- HOA name: CROSSVINE MASTER COMMUNITY
Location
- Region: Schertz
Financial & listing details
- Annual tax amount: $2
- Price range: $499.6K - $499.6K
- Date on market: 3/17/2026
- Cumulative days on market: 126 days
- Listing terms: Conventional,FHA,VA Loan,TX Vet,Cash,Investors OK
Estimated market value
$512,200
$461,000 - $569,000
$2,970/mo
Price history
| Date | Event | Price |
|---|---|---|
| 7/6/2026 | Pending sale | $499,600 |
Source:  LERA MLS #1949700 Report a problem LERA MLS #1949700 Report a problem | ||
| 5/18/2026 | Price change | $499,600-0.1% |
Source: LERA MLS #1949700 Report a problem | ||
| 5/7/2026 | Price change | $500,191+0.3% |
Source:  David Weekley Homes Report a problem David Weekley Homes Report a problem | ||
| 5/6/2026 | Price change | $498,730-0.2% |
Source: David Weekley Homes Report a problem | ||
| 5/2/2026 | Price change | $499,699-0.2% |
Source: David Weekley Homes Report a problem | ||
| 4/18/2026 | Price change | $500,699+0.1% |
Source: LERA MLS #1949700 Report a problem | ||
| 4/15/2026 | Price change | $499,990-4.9% |
Source: LERA MLS #1949700 Report a problem | ||
| 4/14/2026 | Price change | $525,581+0.1% |
Source: David Weekley Homes Report a problem | ||
| 3/17/2026 | Listed for sale | $524,990 |
Source: LERA MLS #1949700 Report a problem | ||
Public tax history
Tax history is unavailable.
Monthly payment
Est. payment
Payment breakdown
Explore the cost of this home by adjusting the details. Changes won't be saved.Climate risks
Neighborhood: 78154
Nearby schools
GreatSchools rating
- 3/10Rose Garden Elementary SchoolGrades: PK-4Distance: 2.1 mi
- 7/10Ray D Corbett Junior High SchoolGrades: 7-8Distance: 1.7 mi
- 5/10Samuel Clemens High SchoolGrades: 9-12Distance: 4.4 mi
Schools provided by the listing agent
- Elementary: Rose Garden
- Middle: Corbett
- High: Samuel Clemens
- District: Schertz-Cibolo-Universal City Isd
Source: LERA MLS. This data may not be complete. We recommend contacting the local school district to confirm school assignments for this home.
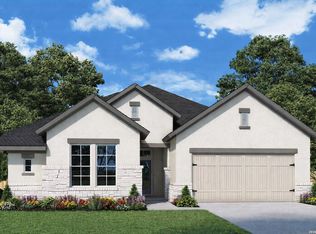
- $519,3994 bd3 ba2.6k sqft12371 Lost Petal, Schertz, TX 78154Pending
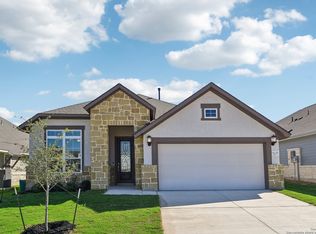
- $--3 bd3 ba2.1k sqft8230 Chalk Trce, Schertz, TX 78154Sold
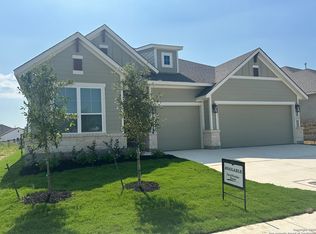
- $--4 bd3 ba-- sqft8234 Chalk Trce, Schertz, TX 78154Sold
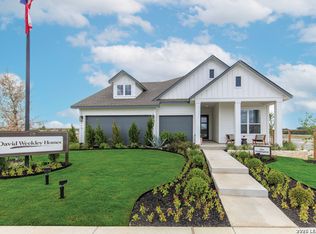
- $574,9904 bd3 ba-- sqft12375 Lost Petal, Schertz, TX 78154Pending
- $--5 bd3 ba3.1k sqft8218 Chalk Trce, Schertz, TX 78154Sold
- $546,4094 bd3 ba-- sqft12360 Lost Petal, Schertz, TX 78154Pending
- $--3 bd3 ba2.3k sqft8214 Chalk Trce, Schertz, TX 78154Sold
- $--4 bd3 ba1.8k sqft12232 Latticework, Schertz, TX 78154Sold
A local agent can set up tours, give advice and negotiate with sellers.
Similar homes
- $562,9905 bd4 ba2.6k sqft8314 Wren Circle, Schertz, TX 78154New Construction

 LERA MLS
 - from $554,9904 bd4 ba3k sqftOltorf Plan, The Crossvine, Schertz, TX 78154New Construction
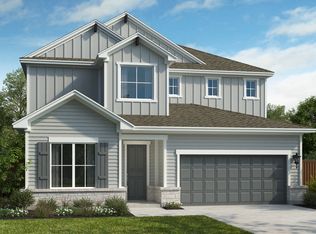 Scott Felder Homes
 - $585,0004 bd3 ba2.7k sqft11625 Hollering Pass, Schertz, TX 78154For Sale
 MLS ID #1969949, Persia McMillan TREC #728851, Premier Realty Group Platinum. LERA MLS
 - $399,9904 bd3 ba2.2k sqft12205 Moon Pool, Schertz, TX 78154New Construction
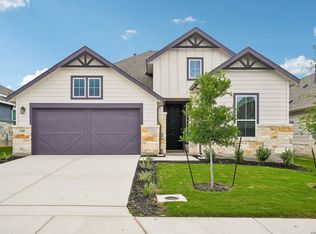 LERA MLS
 - from $394,9904 bd3 ba2.3k sqftSomerset Plan, Rhine Valley, Schertz, TX 78154New ConstructionCoventry Homes
- $555,0004 bd3 ba2.2k sqft15509 YORK LN, Selma, TX 78154New ConstructionMLS ID #1945952, Sandra Sandoval TREC #799553, 1st Choice Realty Group. LERA MLS
- $470,0005 bd2 ba2k sqft528 Dalton Cove, Cibolo, TX 78108For SaleMLS ID #1993698, Ricardo Gonzalez TREC #663626, Keller Williams Heritage. LERA MLS
- $415,0004 bd2 ba2k sqft15302 Capri, Selma, TX 78154For SaleMLS ID #1937584, Christina Carr TREC #670860, LPT Realty, LLC. LERA MLS
- $499,9004 bd3 ba1.8k sqft105 Tempranillo Ter, La Vernia, TX 78121New ConstructionMLS ID #1995013, Robert Madeja TREC #677300, WSI Realty. LERA MLS
- $539,9004 bd3 ba2.3k sqft411 Aurora Basin, Cibolo, TX 78108For SaleMLS ID #1970704, Matthew Bell TREC #646965, Keller Williams Heritage. LERA MLS
- $419,0004 bd3 ba2.3k sqft7801 Yellow Bark, Selma, TX 78154New ConstructionMLS ID #1939390, David Kauffman TREC #654998, Keller Williams City-View. LERA MLS
- $515,0004 bd3 ba2.4k sqft526 ORCHARD WAY, New Braunfels, TX 78132For SaleMLS ID #1998676, Kristen Smith TREC #697938, LPT Realty, LLC. LERA MLS
- $489,9004 bd3 ba2.7k sqft13707 Oak Cabin, San Antonio, TX 78232For SaleMLS ID #1995800, Jody Carrillo TREC #787480, Lifestyles Realty Central Texas Inc. LERA MLS
- $500,0004 bd3 ba3.5k sqft22227 Pelican Edge, San Antonio, TX 78258For SaleMLS ID #1950497, Anna Nicolai-Knopf TREC #817240, Keller Williams Heritage. LERA MLS
- $484,9504 bd3 ba2.5k sqft480 TOBACCO PASS, New Braunfels, TX 78132For SaleMLS ID #1995260, Kyle Swinney TREC #658461, Keller Williams Realty. LERA MLS
- $514,9904 bd3 ba2.4k sqft418 Foxtail Valley, Cibolo, TX 78108New ConstructionLERA MLS
- from $538,9904 bd4 ba3k sqftOltorf Plan, Foxbrook, Cibolo, TX 78108New ConstructionScott Felder Homes
- $384,9995 bd3 ba2.9k sqft122 CARMEL DR, Cibolo, TX 78108For SaleMLS ID #1997075, Jeffrey Dillingham TREC #619249, Dillingham & Toone Real Estate. LERA MLS
- from $495,9004 bd2 ba2.1k sqft2187W Plan, The Parklands 60', Marion, TX 78124New ConstructionPerry Homes
- from $419,9904 bd3 ba2.3k sqftSomerset Plan, The Parklands, Marion, TX 78124New ConstructionCoventry Homes
