Skip main navigation
Sold for $389,550
  • $389,550

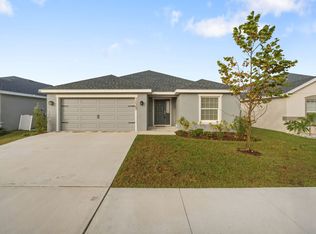
    12367 Marshland St, Riverview, FL 33569

    4beds
    2,005sqft
    Single Family Residence
    Built in 2023
    5,500 Square Feet Lot
    $388,500 Zestimate®
    $194/sqft
    $2,761 Estimated rent

    Home value

    $388,500

    $369,000 - $408,000

    $2,761/mo

    Zestimate® history
    Loading
    Loading...

    Owner options

    List your home for rent

    $2,761/mo

    Rent Zestimate®

    Find your next renter with Zillow Rental Manager. Plus, with online applications, you can quickly screen prospective tenants – for free.

    Learn more

    $2,761/mo

    Rent Zestimate®

    Refinance and save

    $2,719/mo

    Est. payment

    Refinancing to a lower rate could help reduce your monthly payments and save thousands over the life of the loan.

    See today's rates

    $2,719/mo

    Est. payment

    Explore your selling options

    Work with a Zillow partner agent

    Leverage their expertise and Zillow's premium Showcase listings to get your home seen by more buyers.

    Get started

    List with your own agent

    Get your home in front of millions of buyers by listing it on Zillow.

    Learn how to do it

    Sell it yourself

    Take full control of how buyers see your home on Zillow by listing For Sale by Owner (FSBO).

    List your home

    What's special

    Generously sized secondary bedroomsAbundant natural lightLarge counter-height islandSerene surroundingsCeiling fansVolume ceilingsStone countertops
    Welcome home to the Serendipity by Highland Homes, a beautifully designed 4 bedroom, 2 bathroom home offering just over 2,000 square feet of bright, open living space in the centrally located community of Ridgewood South. Meticulously maintained and cared for, this home feels like new and is completely move-in ready. Inside, the thoughtfully designed layout offers both comfort and flexibility. The open-concept kitchen and living area create the perfect space for everyday living and entertaining. The kitchen features stone countertops, stainless steel appliances, a large counter-height island, and a walk-in pantry, all overlooking the spacious gathering room and dining café. Luxury vinyl flooring flows throughout the main living areas, complemented by volume ceilings, ceiling fans, and abundant natural light that enhance the home’s bright and airy feel. The owner’s suite serves as a private retreat, featuring peaceful pond views of the backyard, an elegant tray ceiling, two walk-in closets, and a spacious en-suite bathroom with dual vanities, a tiled shower, and a private water closet. Additional highlights include generously sized secondary bedrooms, a flexible front bedroom that can easily function as a den or home office, and a convenient drop zone in the laundry room located just off the garage entry. Step outside to enjoy the large covered lanai overlooking the tranquil pond, creating the perfect setting to relax, entertain, or enjoy your morning coffee while taking in the serene surroundings. Combining modern finishes, thoughtful design, and a desirable location, this beautifully maintained home is ready for its next owners. Schedule your private showing today.

    Zillow last checked:

    Listing updated:

    Listing Provided by:

    Mario Banales 956-285-0242,

    ALIGN RIGHT REALTY CARROLLWOOD 813-374-6050

    Bought with:

    Chandler Thompson, 3360907

    FRANK ALBERT REALTY

    Source: Stellar MLS,MLS#: TB8482830MLS LogoOriginating MLS: Suncoast Tampa

    Facts & features

    Interior

    Bedrooms & bathrooms
    • Bedrooms: 4
    • Bathrooms: 2
    • Full bathrooms: 2
    Primary bedroom
    • Features: En Suite Bathroom, Walk-In Closet(s)
    • Level: First
    • Area: 255 Square Feet
    • Dimensions: 17x15
    Kitchen
    • Level: First
    • Area: 150 Square Feet
    • Dimensions: 10x15
    Living room
    • Level: First
    • Area: 378 Square Feet
    • Dimensions: 14x27
    Heating
    • Central
    Cooling
    • Central Air
    Appliances
    • Included: Dishwasher, Disposal, Dryer, Electric Water Heater, Microwave, Range, Refrigerator, Water Softener
    • Laundry: Inside
    Features
    • Ceiling Fan(s), High Ceilings, In Wall Pest System, Kitchen/Family Room Combo, Open Floorplan, Vaulted Ceiling(s)
    • Flooring: Vinyl
    • Windows: Hurricane Shutters
    • Has fireplace: No
    Interior area
    • Total structure area: 2,732
    • Total interior livable area: 2,005 sqft

    Property

    Parking
    • Total spaces: 2
    • Parking features: Garage - Attached
    • Attached garage spaces: 2
    Features
    • Levels: One
    • Stories: 1
    • Exterior features: Sidewalk
    Lot
    • Size: 5,500 sqft
    • Dimensions: 50 x 110
    Details
    • Parcel number: U043120D0O00000600008.0
    • Zoning: PD
    • Special conditions: None

    Construction

    Type & style
    • Home type: SingleFamily
    • Property subtype: Single Family Residence
    Materials
    • Block, Stucco
    • Foundation: Slab
    • Roof: Shingle
    Condition
    • New construction: No
    • Year built: 2023

    Utilities & green energy

    • Sewer: Public Sewer
    • Water: Public
    • Utilities for property: BB/HS Internet Available, Cable Available, Electricity Connected, Street Lights, Water Connected

    Community & neighborhood

    Location
    • Region: Riverview
    • Subdivision: RIDGEWOOD SOUTH

    HOA & financial

    HOA
    • Has HOA: Yes
    • HOA fee: $13 monthly
    • Association name: Highland Community Management, LLC
    • Association phone: 863-940-2863
    Other fees
    • Pet fee: $0 monthly
    Other financial information
    • Total actual rent: 0

    Other

    Other facts
    • Listing terms: Cash,Conventional,Trade,FHA
    • Ownership: Fee Simple
    • Road surface type: Paved

    Price history

    DateEventPrice
    5/27/2026Sold$389,550+0.1%$194/sqft
    Source: Stellar MLS #TB8482830 Report a problem
    3/10/2026Pending sale$389,000$194/sqft
    Source: Stellar MLS #TB8482830 Report a problem
    3/5/2026Listed for sale$389,000$194/sqft
    Source: Stellar MLS #TB8482830 Report a problem

    Public tax history

    Tax history is unavailable.

    Neighborhood: 33569

    Nearby schools

    GreatSchools rating
    Get a cash offer in 3 minutes
    Find out how much your home could sell for in as little as 3 minutes with a no-obligation cash offer.
    Estimated market value
    $388,500
    Get a cash offer in 3 minutes
    Find out how much your home could sell for in as little as 3 minutes with a no-obligation cash offer.
    Estimated market value
    $388,500