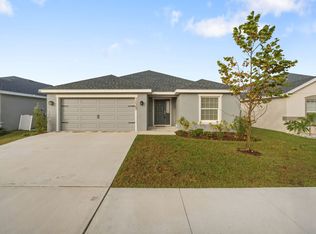
This beautifully maintained 4-bedroom, 2-bath, 1,819 sf home has been lovingly cared for by its original owners and is truly move-in ready. Built in 2023, this one-story Highland Home features the desirable Raychel split floor plan and sits on a quiet street with peaceful pond views and no rear neighbors—perfect for enjoying stunning sunsets right from your backyard. Some notable features: Owner added luxurious garden tub to master bath Flood zone x, no insurance required - this home has never flooded, even during the 2 big storms of 2024 Fully fenced yard, with a lovely pond view! No rear neighbors! Premium Mohawk Vinyl Plank flooring throughout Stainless steel appliances Silestone countertops throughout Garage door opener replaced 2025 Zap power surge protector Hurricane shutters This peaceful community has a pool, cabana, and playground for your enjoyment. Nearby are the Rhodine Scrub Nature Preserve, and Stephen J. Wortham Park, with some nice walking trails! Easy access to I-75, Selmon Expressway, and HW 301, with many shops, restaurants, businesses and medical facilities all around. This home offers the perfect blend of comfort, peace of mind, and modern finishes—don’t miss your chance to make it yours by scheduling a tour today!
Sold for $391,000
$391,000
12373 Marshland St, Riverview, FL 33569
4beds
1,805sqft
Single Family Residence
Built in 2023
5,500 Square Feet Lot
$390,800 Zestimate®
$217/sqft
$2,594 Estimated rent
Home value
$390,800
$367,000 - $414,000
$2,594/mo
Zestimate® history
Owner options
List your home for rent
$2,594/mo
Rent Zestimate®
Find your next renter with Zillow Rental Manager. Plus, with online applications, you can quickly screen prospective tenants – for free.
$2,594/mo
Rent Zestimate®
Refinance and save
$2,740/mo
Est. payment
Refinancing to a lower rate could help reduce your monthly payments and save thousands over the life of the loan.
$2,740/mo
Est. payment
Explore your selling options
Work with a Zillow partner agent
Leverage their expertise and Zillow's premium Showcase listings to get your home seen by more buyers.
Get startedList with your own agent
Get your home in front of millions of buyers by listing it on Zillow.
Learn how to do itSell it yourself
Take full control of how buyers see your home on Zillow by listing For Sale by Owner (FSBO).
List your homeWhat's special
Fully fenced yardPeaceful pond viewsHurricane shuttersQuiet streetSilestone countertops throughoutStainless steel appliances
Zillow last checked:
Listing updated:
Listed by:
Christine Fennell 425-530-2509,
REDFIN CORPORATION 617-458-2883
Bought with:
Arveny Vidal Rodriguez LLC, 3205676
KELLER WILLIAMS SUBURBAN TAMPA
Rosalia Torres, 3555408
KELLER WILLIAMS SUBURBAN TAMPA
Source: Stellar MLS,MLS#: TB8468941 Originating MLS: Suncoast Tampa
Originating MLS: Suncoast Tampa
Facts & features
Interior
Bedrooms & bathrooms
- Bedrooms: 4
- Bathrooms: 2
- Full bathrooms: 2
Primary bedroom
- Features: Walk-In Closet(s)
- Level: First
Kitchen
- Level: First
Living room
- Level: First
Heating
- Central, Electric
Cooling
- Central Air
Appliances
- Included: Dishwasher, Microwave, Range
- Laundry: Laundry Room
Features
- Living Room/Dining Room Combo, Open Floorplan, Primary Bedroom Main Floor, Split Bedroom, Thermostat
- Flooring: Luxury Vinyl
- Has fireplace: No
Interior area
- Total structure area: 2,514
- Total interior livable area: 1,805 sqft
Property
Parking
- Total spaces: 2
- Parking features: Garage - Attached
- Attached garage spaces: 2
Features
- Levels: One
- Stories: 1
- Patio & porch: Rear Porch
- Exterior features: Lighting, Private Yard, Sidewalk
- Fencing: Vinyl
- Has view: Yes
- View description: Water
- Water view: Water
Lot
- Size: 5,500 Square Feet
- Dimensions: 50 x 110
Details
- Parcel number: U043120D0O00000600007.0
- Zoning: PD
- Special conditions: None
Construction
Type & style
- Home type: SingleFamily
- Property subtype: Single Family Residence
Materials
- Block, Stucco
- Foundation: Slab
- Roof: Shingle
Condition
- New construction: No
- Year built: 2023
Utilities & green energy
- Sewer: Public Sewer
- Water: Public
- Utilities for property: Cable Connected, Electricity Connected, Sewer Connected, Water Connected
Community & HOA
Community
- Features: Park, Pool
- Pet fee: $0 monthly
- Subdivision: RIDGEWOOD SOUTH
HOA
- Has HOA: Yes
- Amenities included: Park, Pool
- Services included: Maintenance Grounds, Pool Maintenance
- HOA fee: $13 monthly
- HOA name: Leanne Hudson
- HOA phone: 863-940-2863
Location
- Region: Riverview
Financial & listing details
- Price per square foot: $217/sqft
- Annual tax amount: $8,069
- Date on market: 1/28/2026
- Cumulative days on market: 142 days
- Listing terms: Cash,Conventional,FHA,VA Loan
- Ownership: Fee Simple
- Total actual rent: 0
- Electric utility on property: Yes
- Road surface type: Asphalt
Price history
| Date | Event | Price |
|---|---|---|
| 6/30/2026 | Sold | $391,000-2.2%$217/sqft |
Source:  Stellar MLS #TB8468941 Report a problem Stellar MLS #TB8468941 Report a problem | ||
| 6/19/2026 | Pending sale | $399,900$222/sqft |
Source: Stellar MLS #TB8468941 Report a problem | ||
| 6/10/2026 | Price change | $399,900-1.3%$222/sqft |
Source: Stellar MLS #TB8468941 Report a problem | ||
| 2/26/2026 | Price change | $405,000-3.6%$224/sqft |
Source: Stellar MLS #TB8468941 Report a problem | ||
| 1/28/2026 | Listed for sale | $420,000+6.1%$233/sqft |
Source: Stellar MLS #TB8468941 Report a problem | ||
| 3/10/2023 | Sold | $395,905$219/sqft |
Source: Agent Provided Report a problem | ||
Public tax history
Tax history is unavailable.
Neighborhood: 33569
Nearby homes
- $389,5503 bd2 ba1.9k sqft12367 Marshland St, Riverview, FL 33579Sold
- $389,5504 bd2 ba2k sqft12367 Marshland St, Riverview, FL 33569Sold

- $407,000-- bd2 ba1.9k sqft12377 Marshland St, Riverview, FL 33579Sold
- $61,000-- bd2 ba1.9k sqft12381 Marshland St, Riverview, FL 33579Sold
- $407,800-- bd3 ba2.2k sqft12380 Marshland St, Riverview, FL 33579Sold
- $373,700-- bd2 ba1.9k sqft12359 Marshland St, Riverview, FL 33579Off Market
- $507,800-- bd3 ba3.2k sqft12385 Marshland St, Riverview, FL 33579Sold
- $434,8004 bd3 ba2.5k sqft12374 Marshland St, Riverview, FL 33579Sold
Nearby schools
GreatSchools rating
- 5/10Collins PreK-8 SchoolGrades: PK-8Distance: 0.9 mi
- 6/10Riverview High SchoolGrades: 9-12Distance: 2.5 mi
Schools provided by the listing agent
- Elementary: Collins PreK-8 School
- Middle: Collins PreK 8 School
- High: Riverview-HB
Source: Stellar MLS. This data may not be complete. We recommend contacting the local school district to confirm school assignments for this home.
Get a cash offer in 3 minutes
Find out how much your home could sell for in as little as 3 minutes with a no-obligation cash offer.
Estimated market value
$390,800
Get a cash offer in 3 minutes
Find out how much your home could sell for in as little as 3 minutes with a no-obligation cash offer.
Estimated market value
$390,800
- Florida
- Hillsborough County
- Riverview
- 33569
- 12373 Marshland St
Nearby cities
Nearby neighborhoods
Nearby zip codes
Other Riverview Topics
