Skip main navigation
Sold for $1,665,000
  • $1,665,000

    1237 Kater St, Philadelphia, PA 19147

    4beds
    4,200sqft
    SingleFamily
    Built in 2016
    871 Square Feet Lot
    $1,682,700 Zestimate®
    $396/sqft
    $6,368 Estimated rent

    Home value

    $1,682,700

    $1.55M - $1.83M

    $6,368/mo

    Zestimate® history
    Loading
    Loading...

    Owner options

    List your home for rent

    $6,368/mo

    Rent Zestimate®

    Find your next renter with Zillow Rental Manager. Plus, with online applications, you can quickly screen prospective tenants – for free.

    Learn more

    $6,368/mo

    Rent Zestimate®

    Refinance and save

    $10,238/mo

    Est. payment

    Refinancing to a lower rate could help reduce your monthly payments and save thousands over the life of the loan.

    See today's rates

    $10,238/mo

    Est. payment

    Explore your selling options

    Work with a Zillow partner agent

    Leverage their expertise and Zillow's premium Showcase listings to get your home seen by more buyers.

    Get started

    List with your own agent

    Get your home in front of millions of buyers by listing it on Zillow.

    Learn how to do it

    Sell it yourself

    Take full control of how buyers see your home on Zillow by listing For Sale by Owner (FSBO).

    List your home

    What's special

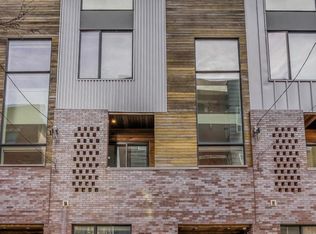
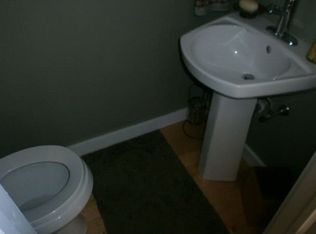
    Welcome to your stunning 4 bedroom, 4 bathroom, 3 half bath, 2 car garage parking home located in a private gated drive in the heart of Bella Vista. When you enter your lovely and gracious main floor you are greeted with beautiful hardwood flooring and has a well sized bedroom with double glass doors and an ensuite bathroom. Also on this level is a mud-room alcove with built in shelving off the garage entry. The 2nd level is light-filled and open featuring a cook's kitchen, dining area, balcony, and a sunken living room with a built in gas fireplace. The gourmet chef in you will love the spectacular kitchen with an oversized quartz island, Viking and Wolf appliances, built-in wine cooler and more. Also conveniently located on this floor is a powder room. The 3rd level features two spacious bedrooms, each with a full bathroom and tons of closet space. The 4th level is the extraordinary master suite with an expansive en-suite bathroom, two custom walk-in closets, and a sizable bedroom plus sitting area. The master bathroom features double sinks, soaking tub and dual rainfall shower. Enjoy breathtaking city views from your private 700 sq ft roof deck with elevator access and hot tub. The finished basement provides additional living space with high ceilings, tile flooring, powder room, wet-bar, and separate rooms for storage. Between all the levels, this home boasts 4,200 sq ft! Located on a quiet street in an iconic neighborhood, within walking distance to the Avenue of Arts restaurants and venues. Plus, there are still 8 years remaining on the tax abatement, all the way to 2028! This spectacular house is not to be missed.

    Facts & features

    Interior

    Bedrooms & bathrooms
    • Bedrooms: 4
    • Bathrooms: 7
    • Full bathrooms: 4
    • 1/2 bathrooms: 3
    Heating
    • Forced air, Gas
    Cooling
    • Central
    Appliances
    • Included: Dishwasher, Garbage disposal, Microwave, Refrigerator
    Interior area
    • Total interior livable area: 4,200 sqft
    • Finished area below ground: 600

    Property

    Parking
    • Total spaces: 2
    • Parking features: Garage - Attached
    Accessibility
    • Accessibility features: Accessible Elevator Installed
    Features
    • Exterior features: Brick
    • Has view: Yes
    • View description: Water
    • Has water view: Yes
    • Water view: Water
    Lot
    • Size: 871 sqft
    Details
    • Parcel number: 023174750
    • Special conditions: Standard

    Construction

    Type & style
    • Home type: SingleFamily
    • Architectural style: Traditional
    Condition
    • Year built: 2016

    Community & neighborhood

    Location
    • Region: Philadelphia
    • Municipality: PHILADELPHIA

    HOA & financial

    HOA
    • Has HOA: Yes
    • HOA fee: $158 monthly

    Other

    Other facts
    • Heating: Forced Air
    • AssociationYN: true
    • GarageYN: true
    • AttachedGarageYN: true
    • HeatingYN: true
    • CoolingYN: true
    • StructureType: Detached
    • ArchitecturalStyle: Traditional
    • StoriesTotal: 4
    • SpecialListingConditions: Standard
    • CoveredSpaces: 2
    • Cooling: Central Air
    • ConstructionMaterials: Masonry
    • ParkingFeatures: Attached Garage, Garage Door Opener, Garage Faces Rear, Inside Entrance
    • AccessibilityFeatures: Accessible Elevator Installed
    • BelowGradeFinishedArea: 600
    • MlsStatus: Active
    • Municipality: PHILADELPHIA
    • TaxAnnualAmount: 6159.0

    Price history

    DateEventPrice
    11/14/2025Sold$1,665,000-0.3%$396/sqft
    Source: Public Record Report a problem
    1/24/2022Listing removed$1,670,000$398/sqft
    Source: Bright MLS #PAPH1020154 Report a problem
    5/24/2021Listed for sale$1,670,000+8.4%$398/sqft
    Source: Bright MLS #PAPH1020154 Report a problem
    11/17/2020Listing removed$1,539,990$367/sqft
    Source: KW Philly South #PAPH927292 Report a problem
    10/7/2020Price change$1,539,990-3.4%$367/sqft
    Source: Keller Williams Philly #PAPH927292 Report a problem
    8/24/2020Listed for sale$1,595,000-0.3%$380/sqft
    Source: Keller Williams Philly #PAPH927292 Report a problem
    7/8/2019Listing removed$1,599,000$381/sqft
    Source: Compass Pennsylvania, LLC #PAPH103256 Report a problem
    4/3/2019Price change$1,599,000-3%$381/sqft
    Source: Compass Pennsylvania, LLC #PAPH103256 Report a problem
    1/16/2019Price change$1,649,000-2.7%$393/sqft
    Source: Compass Pennsylvania, LLC #PAPH103256 Report a problem
    11/8/2018Price change$1,695,000-3.1%$404/sqft
    Source: Compass Pennsylvania, LLC #PAPH103256 Report a problem
    10/8/2018Price change$1,750,000-2.8%$417/sqft
    Source: BHHS Fox & Roach - Center City-Society Hill #1002404740 Report a problem
    9/4/2018Listed for sale$1,800,000+16.9%$429/sqft
    Source: BHHS Fox & Roach-Center City W #1002404740 Report a problem
    4/6/2017Sold$1,540,000+358.3%$367/sqft
    Source: Public Record Report a problem
    3/5/2007Sold$336,000+138.3%$80/sqft
    Source: Public Record Report a problem
    1/5/2004Sold$141,000$34/sqft
    Source: Public Record Report a problem

    Public tax history

    YearProperty taxesTax assessment
    2025$19,859 +362.9%$1,418,700 -7.4%
    2024$4,290 $1,532,500
    2023$4,290 -30.3%$1,532,500
    2022$6,159 --
    2021$6,159 -68.6%--
    2018$19,597 +244.8%--
    2017$5,683 +1%--
    2016$5,626 --

    Find assessor info on the county website

    Neighborhood: Hawthorne

    Nearby schools

    GreatSchools rating
    Schools provided by the listing agent
    • District: THE SCHOOL DISTRICT OF PHILADELPHIA

    Source: The MLS. This data may not be complete. We recommend contacting the local school district to confirm school assignments for this home.

    Get a cash offer in 3 minutes
    Find out how much your home could sell for in as little as 3 minutes with a no-obligation cash offer.
    Estimated market value
    $1,682,700
    Get a cash offer in 3 minutes
    Find out how much your home could sell for in as little as 3 minutes with a no-obligation cash offer.
    Estimated market value
    $1,682,700