1239 Kater Street is a stunning home within the private community of Bedford Estates - a thoughtfully designed, modern collection of homes offering generous living space, 2 car GARAGE PARKING and refined finishes throughout. This single-family residence spans over 4,000 square feet across four spacious levels, plus a fully finished basement. The ceiling height throughout the home is unlike most homes in the city with the property's height variance, including in the basement where you will have over 10' to design the perfect media space. Also included is a full stop ELEVATOR which accesses every level including basement, garage and Roof top deck The first floor of this home features a gorgeous bedroom en-suite, which can double as a great office. This area also leads to the private two car garage. Take the stairs down to the fully finished basement and you will find nearly 1,000 square feet of living space appointed with a bathroom, bar and heated floors. Also tucked away in the basement is ample storage space, unseen in many city homes. The true floating oak stairs lead to the second floor living area. Each stair is bracketed into the walls creating a real feel floating effect. The Porcelanosa kitchen is the heart of the home with massive island, Wolf appliances and gorgeous backsplash. The sunken living room features dramatic ceiling height along with a gas fireplace and a hidden powder room - perfect for entertaining. The dining space will fit a large table and has access to an outdoor balcony. The stairs to the third floor are highlighted by a 14 foot custom window providing incredible light throughout. On this floor are two large bedrooms, two bathrooms and spacious laundry room. The fourth floor includes a massive primary bedroom. The stunning spa-like bathroom features heated Porcelanosa tile and a European inspired shower with multiple shower heads. The primary bedroom also features three walk-in closets with built ins. Travel up to the last stop, the roof deck, and find a space "decked" out for a true entertainer. The space features a kitchen, hookups for TV, speakers, gas lines and is also supported for a hot tub. This is the perfect urban oasis! In addition, the home features smart technology with speakers run throughout and home security. An exceptional opportunity to own a modern, well-built residence in one of Philadelphia’s most desirable neighborhoods.
Sold for $1,550,000
$1,550,000
1239 Kater St, Philadelphia, PA 19147
4beds
4,200sqft
Townhouse
Built in 2016
938 Square Feet Lot
$1,556,900 Zestimate®
$369/sqft
$5,149 Estimated rent
Home value
$1,556,900
$1.45M - $1.68M
$5,149/mo
Zestimate® history
Owner options
List your home for rent
$5,149/mo
Rent Zestimate®
Find your next renter with Zillow Rental Manager. Plus, with online applications, you can quickly screen prospective tenants – for free.
$5,149/mo
Rent Zestimate®
Refinance and save
$9,744/mo
Est. payment
Refinancing to a lower rate could help reduce your monthly payments and save thousands over the life of the loan.
$9,744/mo
Est. payment
Explore your selling options
Work with a Zillow partner agent
Leverage their expertise and Zillow's premium Showcase listings to get your home seen by more buyers.
Get startedList with your own agent
Get your home in front of millions of buyers by listing it on Zillow.
Learn how to do itSell it yourself
Take full control of how buyers see your home on Zillow by listing For Sale by Owner (FSBO).
List your homeWhat's special
Gas fireplaceRefined finishes throughoutFully finished basementWolf appliancesPrivate two car garageGorgeous backsplashGenerous living space
Zillow last checked:
Listing updated:
Listed by:
Arvind Balaji 267-209-1081,
KW Empower,
Listing Team: The Mike Mccann Team
Bought with:
Steve Promislo, RS223504L
SSH Real Estate
Source: Bright MLS,MLS#: PAPH2574670
Facts & features
Interior
Bedrooms & bathrooms
- Bedrooms: 4
- Bathrooms: 7
- Full bathrooms: 5
- 1/2 bathrooms: 2
- Main level bathrooms: 7
- Main level bedrooms: 4
Heating
- Forced Air, Natural Gas
Cooling
- Central Air, Natural Gas
Appliances
- Included: Gas Water Heater
Features
- Basement: Finished
- Has fireplace: No
Interior area
- Total structure area: 4,200
- Total interior livable area: 4,200 sqft
- Finished area above ground: 4,200
Property
Parking
- Total spaces: 2
- Parking features: Covered, Attached
- Attached garage spaces: 2
Accessibility
- Accessibility features: None
Features
- Levels: Four
- Stories: 4
- Pool features: None
Lot
- Size: 938 Square Feet
Details
- Additional structures: Above Grade
- Parcel number: 023174760
- Zoning: RESIDENTIAL
- Special conditions: Standard
Construction
Type & style
- Home type: Townhouse
- Architectural style: Straight Thru
- Property subtype: Townhouse
Materials
- Other
- Foundation: Other
Condition
- New construction: No
- Year built: 2016
Utilities & green energy
- Sewer: Public Sewer
- Water: Public
Community & HOA
Community
- Subdivision: Bella Vista
HOA
- Has HOA: Yes
- HOA fee: $150 monthly
Location
- Region: Philadelphia
- Municipality: PHILADELPHIA
Financial & listing details
- Price per square foot: $369/sqft
- Tax assessed value: $1,408,000
- Annual tax amount: $3,941
- Date on market: 1/15/2026
- Listing agreement: Exclusive Right To Sell
- Ownership: Fee Simple
Price history
| Date | Event | Price |
|---|---|---|
| 4/6/2026 | Sold | $1,550,000-6.1%$369/sqft |
Source:  Bright MLS #PAPH2574670 Report a problem Bright MLS #PAPH2574670 Report a problem | ||
| 2/12/2026 | Contingent | $1,650,000$393/sqft |
Source: Bright MLS #PAPH2574670 Report a problem | ||
| 1/15/2026 | Listed for sale | $1,650,000+11.2%$393/sqft |
Source: Bright MLS #PAPH2574670 Report a problem | ||
| 12/20/2016 | Sold | $1,483,695$353/sqft |
Source: Public Record Report a problem | ||
Public tax history
| Year | Property taxes | Tax assessment |
|---|---|---|
| 2025 | $19,709 +359.4% | $1,408,000 -8.1% |
| 2024 | $4,290 | $1,532,500 |
| 2023 | $4,290 -30.3% | $1,532,500 |
| 2022 | $6,159 | -- |
| 2021 | $6,159 -68.6% | -- |
| 2018 | $19,597 +244.8% | -- |
| 2017 | $5,683 | -- |
| 2016 | $5,683 | -- |
Find assessor info on the county website
Neighborhood: Hawthorne
Nearby homes
- $1,665,0004 bd7 ba4.2k sqft1237 Kater St, Philadelphia, PA 19147Sold

- $1,693,4004 bd7 ba4.2k sqft1243 Kater St, Philadelphia, PA 19147Off Market

- $---- bd-- ba-- sqft607 S 13th St, Philadelphia, PA 19147Off Market
- $673,9003 bd3 ba1.4k sqft1233 Kater St, Philadelphia, PA 19147Off Market
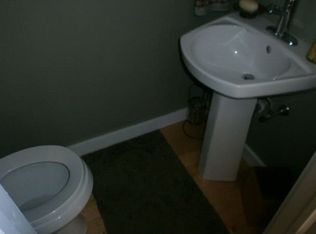
- $518,5003 bd2 ba1.5k sqft1235 Kater St, Philadelphia, PA 19147Off Market
- $421,7002 bd3 ba1k sqft1236R South St #1, Philadelphia, PA 19147Off Market
- $401,1002 bd3 ba1.2k sqft1236R South St #2, Philadelphia, PA 19147Off Market
- $1,734,7004 bd7 ba3.5k sqft1245 Kater St, Philadelphia, PA 19147Off Market
Nearby schools
GreatSchools rating
- 8/10Fanny Jackson Coppin SchoolGrades: PK-8Distance: 0.6 mi
- 2/10Furness Horace High SchoolGrades: 9-12Distance: 1.5 mi
Schools provided by the listing agent
- District: The School District Of Philadelphia
Source: Bright MLS. This data may not be complete. We recommend contacting the local school district to confirm school assignments for this home.
Get a cash offer in 3 minutes
Find out how much your home could sell for in as little as 3 minutes with a no-obligation cash offer.
Estimated market value
$1,556,900
Get a cash offer in 3 minutes
Find out how much your home could sell for in as little as 3 minutes with a no-obligation cash offer.
Estimated market value
$1,556,900
Nearby cities
Nearby neighborhoods
Nearby zip codes
Other Philadelphia Topics
