Skip main navigation
Off market
  • $1,721,400

    1245 Kater St, Philadelphia, PA 19147

    4beds
    3,591sqft
    Townhouse
    Built in 2016
    871 Square Feet Lot
    $1,721,400 Zestimate®
    $479/sqft
    $6,118 Estimated rent

    Home value

    $1,721,400

    $1.60M - $1.84M

    $6,118/mo

    Zestimate® history
    Loading
    Loading...

    Owner options

    List your home for rent

    $6,118/mo

    Rent Zestimate®

    Find your next renter with Zillow Rental Manager. Plus, with online applications, you can quickly screen prospective tenants – for free.

    Learn more

    $6,118/mo

    Rent Zestimate®

    Refinance and save

    $10,608/mo

    Est. payment

    Refinancing to a lower rate could help reduce your monthly payments and save thousands over the life of the loan.

    See today's rates

    $10,608/mo

    Est. payment

    Explore your selling options

    Work with a Zillow partner agent

    Leverage their expertise and Zillow's premium Showcase listings to get your home seen by more buyers.

    Get started

    List with your own agent

    Get your home in front of millions of buyers by listing it on Zillow.

    Learn how to do it

    Sell it yourself

    Take full control of how buyers see your home on Zillow by listing For Sale by Owner (FSBO).

    List your home

    What's special

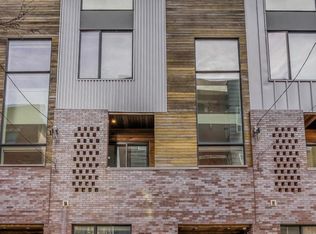
    Open the private gate and pull into your 2 car private garage, this is where the life of luxury is just beginning at 1245 Kater St. This meticulous 3500+ sq ft 4 story corner townhome boasts 4 beds and 7 baths (4 full & 3 half) and is located in the highly sought after Bella Vista neighborhood of Philadelphia. Enter the main floor where you re instantly greeted with natural sunlight and 5 oak hardwood floors; both of which carry throughout the floors above. Have your hands full with groceries? No problem! The gourmet kitchen is just one of the 6 stops the conveniently placed elevator makes. Completing the entry level is a den/bedroom with double access to a full bathroom with a tiled stall shower. Make your way up to the main level which includes the eat-in kitchen with it s 9.5 ceiling, a stunning 10 island with a sunken sink, stainless steel appliances, a 5 burner Wolf gas range, dual wall ovens, an array of two toned soft close cabinets, unique metal tile backsplash, quartz countertops, and a glass slider that leads to a balcony. Beyond the kitchen is the living room with grand 11.5 ceilings, an eye catching floor to ceiling tiled accent wall with a gas fireplace, an abundance of windows and powder room. The third floor is where you ll find 2 additional generously sized bedrooms and a convenient laundry room with LG Signature Washer/Dryer. The front bedroom has a full bath with tub and floating vanity; the back bedroom contains a full bath with a stall shower and floating vanity, a large walk-in closet, and a private balcony. Sprawling the entire fourth floor is a spacious master suite including his and hers walk-in closets, each of which are outfitted with custom built-ins. Unwind in the gorgeous marble tiled master bath which offers heated floors, a floating double vanity with plenty of storage, private commode, soaking tub with wand, dual waterfall showerheads with body jets and tiled bench. Rounding out this level is access to the roof deck and a powder room to accommodate your guests. Retreat upstairs to your private oasis after a long day where you ll find extraordinary views of the city and a 6 person hot tub. That s not all; the bottom floor will introduce you to the large finished basement where you ll find a second living area with a wet bar, heated tile floors, 10 ceilings, a powder room and plenty of additional storage. All features include: the private gated driveway courtyard, surround sound & recessed lighting throughout, 6' baseboard trim, PEX manifold plumbing, EcoBee Thermostat, 15 front window, 8 interior doors, electric, gas, and plumbing hookups on the roof deck for you to customize your own exterior kitchen and grill space. 7 years left on the tax abatement; Do not miss this unique opportunity, contact us today for your private showing.

    This property is off market, which means it's not currently listed for sale or rent on Zillow. This may be different from what's available on other websites or public sources.

    Facts & features

    Interior

    Bedrooms & bathrooms
    • Bedrooms: 4
    • Bathrooms: 7
    • Full bathrooms: 4
    • 1/2 bathrooms: 3
    Heating
    • Forced air
    Cooling
    • Central
    Appliances
    • Included: Dryer, Microwave, Washer
    Features
    • Elevator, Kitchen Island, Recessed Lighting, Walk-In Closet(s), Eat-in Kitchen, Soaking Tub, Wet/Dry Bar, Entry Level Bedroom, Family Room Off Kitchen, Primary Bath(s)
    Interior area
    • Total interior livable area: 3,591 sqft
    • Finished area below ground: 0

    Property

    Parking
    • Total spaces: 2
    • Parking features: Garage - Attached
    Accessibility
    • Accessibility features: Accessible Elevator Installed
    Features
    • Exterior features: Brick
    • Has view: Yes
    • View description: Territorial
    Lot
    • Size: 871 sqft
    Details
    • Parcel number: 023174790
    • Special conditions: Standard

    Construction

    Type & style
    • Home type: Townhouse
    • Architectural style: Contemporary
    Condition
    • Year built: 2016

    Community & neighborhood

    Location
    • Region: Philadelphia
    • Municipality: PHILADELPHIA

    HOA & financial

    HOA
    • Has HOA: Yes
    • HOA fee: $150 monthly

    Other

    Other facts
    • Heating: Forced Air
    • AssociationYN: true
    • GarageYN: true
    • AttachedGarageYN: true
    • InteriorFeatures: Elevator, Kitchen Island, Recessed Lighting, Walk-In Closet(s), Eat-in Kitchen, Soaking Tub, Wet/Dry Bar, Entry Level Bedroom, Family Room Off Kitchen, Primary Bath(s)
    • HeatingYN: true
    • CoolingYN: true
    • StoriesTotal: 3
    • ArchitecturalStyle: Contemporary
    • SpecialListingConditions: Standard
    • CoveredSpaces: 2
    • Cooling: Central Air
    • ConstructionMaterials: Masonry
    • ParkingFeatures: Attached Garage, Secured, Built In, Inside Entrance
    • AccessibilityFeatures: Accessible Elevator Installed
    • BelowGradeFinishedArea: 0
    • StructureType: End of Row/Townhouse
    • MlsStatus: Pending
    • Municipality: PHILADELPHIA
    • TaxAnnualAmount: 6159.0

    Price history

    DateEventPrice
    2/3/2021Sold$1,650,000-5.7%$459/sqft
    Source: Public Record Report a problem
    11/17/2020Pending sale$1,750,000$487/sqft
    Source: RE/MAX SELECT #PAPH964518 Report a problem
    11/17/2020Listed for sale$1,750,000$487/sqft
    Source: RE/MAX SELECT #PAPH964518 Report a problem
    8/29/2020Listing removed$1,750,000$487/sqft
    Source: RE/MAX Select #PAPH889366 Report a problem
    7/1/2020Listed for sale$1,750,000+7.7%$487/sqft
    Source: RE/MAX SELECT #PAPH889366 Report a problem
    5/19/2017Sold$1,625,000$453/sqft
    Source: Public Record Report a problem

    Public tax history

    YearProperty taxesTax assessment
    2025$19,667 +358.4%$1,405,000 -8.3%
    2024$4,290 $1,532,500
    2023$4,290 -30.3%$1,532,500
    2022$6,159 --
    2021$6,159 -68.6%--
    2018$19,597 --
    2017-- --
    2016$5,683 --

    Find assessor info on the county website

    Neighborhood: Hawthorne

    Nearby schools

    GreatSchools rating
    Schools provided by the listing agent
    • District: THE SCHOOL DISTRICT OF PHILADELPHIA

    Source: The MLS. This data may not be complete. We recommend contacting the local school district to confirm school assignments for this home.

    Get a cash offer in 3 minutes
    Find out how much your home could sell for in as little as 3 minutes with a no-obligation cash offer.
    Estimated market value
    $1,721,400
    Get a cash offer in 3 minutes
    Find out how much your home could sell for in as little as 3 minutes with a no-obligation cash offer.
    Estimated market value
    $1,721,400