Skip main navigation
Off market
  • $1,693,400

    1243 Kater St, Philadelphia, PA 19147

    4beds
    4,200sqft
    SingleFamily
    Built in 2016
    975 Square Feet Lot
    $1,693,400 Zestimate®
    $403/sqft
    $5,304 Estimated rent

    Home value

    $1,693,400

    $1.57M - $1.83M

    $5,304/mo

    Zestimate® history
    Loading
    Loading...

    Owner options

    List your home for rent

    $5,304/mo

    Rent Zestimate®

    Find your next renter with Zillow Rental Manager. Plus, with online applications, you can quickly screen prospective tenants – for free.

    Learn more

    $5,304/mo

    Rent Zestimate®

    Refinance and save

    $10,619/mo

    Est. payment

    Refinancing to a lower rate could help reduce your monthly payments and save thousands over the life of the loan.

    See today's rates

    $10,619/mo

    Est. payment

    Explore your selling options

    Work with a Zillow partner agent

    Leverage their expertise and Zillow's premium Showcase listings to get your home seen by more buyers.

    Get started

    List with your own agent

    Get your home in front of millions of buyers by listing it on Zillow.

    Learn how to do it

    Sell it yourself

    Take full control of how buyers see your home on Zillow by listing For Sale by Owner (FSBO).

    List your home

    What's special

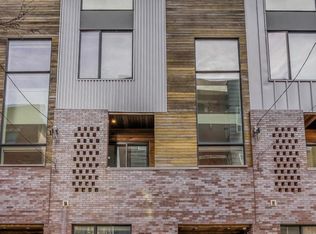
    Introducing 1243 Kater Street, a luxurious townhome at Bedford Place located on a quite tree lined street in the heart of Bella Vista. This new construction home is in pristine condition. Boasting 4 large bedrooms, 4 full bathrooms, 3 powder rooms and a 6 stop elevator. Enter the home to a serene vestibule, with an office/bedroom/den with adjoining full bathroom on this floor and access to the oversized 2-car garage. The elevator can be accessed on this floor via the garage or the hallway. Second floor is an open floorplan with cooks kitchen with oversized quartz countertop, cozy sunken living room with gas fireplace and half bath. The chef's kitchen has a luxury appliance package including Wolf and Thermador. Off the kitchen is an open dining room with an enclosed balcony. Third floor hosts two large bedrooms (one with a private deck!), each with marble appointed full bathrooms and oversized closets. A laundry room with side by side full sized washer and dryer and storage is also on this floor in addition to a large hall walk in closet. Head up to the 4th floor where you will find the master suite - a mini oasis to relax and unwind. There is an oversized walk in closet and a spa like bath appointed with luxury amenities including a double vanities, free standing soaking tub, open shower and private water closet. Enjoy the outdoors from the spectacular roof deck which is outfitted with a kitchen, 6 person hot tub and breathtaking, panoramic views of Philadelphia! The finished basement is currently one large room with heated tile floors, a wet bar, several storage closets, and a half bath (plumbing in place for a full bath). The home also comes with an approved tax abatement with 7 years remaining on it. Floor plans available upon request.

    This property is off market, which means it's not currently listed for sale or rent on Zillow. This may be different from what's available on other websites or public sources.
    Facts & features

    Interior

    Bedrooms & bathrooms
    • Bedrooms: 4
    • Bathrooms: 7
    • Full bathrooms: 4
    • 1/2 bathrooms: 3
    Heating
    • Forced air, Gas
    Cooling
    • Central
    Appliances
    • Included: Dishwasher, Dryer, Freezer, Garbage disposal, Microwave, Range / Oven, Refrigerator, Washer
    Features
    • Elevator, Kitchen Island, Window Treatments, Recessed Lighting, Walk-In Closet(s), Soaking Tub, Open Floorplan, Wood Floors, Wet/Dry Bar, Sprinkler System, Master Bath(s), WhirlPool/HotTub, Stall Shower
    • Flooring: Tile, Hardwood
    • Basement: Finished
    • Has fireplace: Yes
    Interior area
    • Total interior livable area: 4,200 sqft
    • Finished area below ground: 0

    Property

    Parking
    • Total spaces: 2
    • Parking features: Garage - Attached
    Features
    • Exterior features: Wood, Brick
    • Has spa: Yes
    • Has view: Yes
    • View description: Territorial, City
    Lot
    • Size: 975 Square Feet
    Details
    • Parcel number: 023174780
    • Special conditions: Standard
    • Other equipment: Intercom

    Construction

    Type & style
    • Home type: SingleFamily
    • Architectural style: Contemporary
    Materials
    • Roof: Built-up
    Condition
    • Year built: 2016

    Community & HOA

    HOA
    • Has HOA: Yes
    • HOA fee: $156 monthly
    Location
    • Region: Philadelphia
    • Municipality: PHILADELPHIA

    Financial & listing details

    • Price per square foot: $403/sqft
    • Tax assessed value: $1,408,000
    • Annual tax amount: $19,709

    Price history

    DateEventPrice
    7/22/2020Sold$1,470,000-1.7%$350/sqft
    Source: Public Record Report a problem
    5/29/2020Pending sale$1,495,000$356/sqft
    Source: Compass Pennsylvania, LLC #PAPH878492 Report a problem
    3/4/2020Price change$1,495,000-3.5%$356/sqft
    Source: Compass Pennsylvania, LLC #PAPH878492 Report a problem
    9/13/2019Listed for sale$1,550,000-2.1%$369/sqft
    Source: Compass Pennsylvania, LLC #PAPH832008 Report a problem
    8/3/2019Listing removed$1,584,000$377/sqft
    Source: Keller Williams Philadelphia Center City #PAPH692574 Report a problem
    6/28/2019Price change$1,584,000-0.6%$377/sqft
    Source: Keller Williams Philadelphia Center City #PAPH692574 Report a problem
    5/19/2019Price change$1,594,000-0.3%$380/sqft
    Source: Keller Williams Philadelphia Center City #PAPH692574 Report a problem
    4/13/2019Price change$1,599,000-3%$381/sqft
    Source: Keller Williams Philadelphia Center City #PAPH692574 Report a problem
    3/29/2019Price change$1,649,000-0.7%$393/sqft
    Source: Keller Williams Philadelphia Center City #PAPH692574 Report a problem
    3/24/2019Price change$1,659,999-0.9%$395/sqft
    Source: Keller Williams Philadelphia Center City #PAPH692574 Report a problem
    2/6/2019Listed for sale$1,674,999+19.6%$399/sqft
    Source: Keller Williams Philadelphia #PAPH692574 Report a problem
    7/21/2016Sold$1,400,000+573.1%$333/sqft
    Source: Public Record Report a problem
    3/5/2007Sold$208,000+135%$50/sqft
    Source: Public Record Report a problem
    3/11/2003Sold$88,500$21/sqft
    Source: Public Record Report a problem

    Public tax history

    YearProperty taxesTax assessment
    2025$19,709 +359.4%$1,408,000 -8.1%
    2024$4,290 $1,532,500
    2023$4,290 -30.3%$1,532,500
    2022$6,159 --
    2021$6,159 -68.6%--
    2018$19,597 +244.8%--
    2017$5,683 --
    2016$5,683 --
    Find assessor info on the county website

    Neighborhood: Hawthorne

    Nearby schools

    GreatSchools rating
    Schools provided by the listing agent
    • Elementary: ANDREW JACKSON
    • High: HORACE FURNESS
    • District: THE SCHOOL DISTRICT OF PHILADELPHIA

    Source: The MLS. This data may not be complete. We recommend contacting the local school district to confirm school assignments for this home.

    Get a cash offer in 3 minutes
    Find out how much your home could sell for in as little as 3 minutes with a no-obligation cash offer.
    Estimated market value
    $1,693,400
    Get a cash offer in 3 minutes
    Find out how much your home could sell for in as little as 3 minutes with a no-obligation cash offer.
    Estimated market value
    $1,693,400