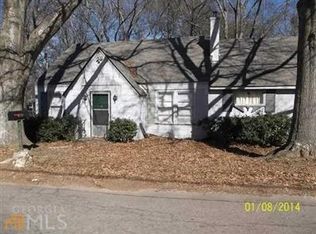
Charming, Fully Renovated & Move-In Ready in Gainesville! Fall in love with this beautifully renovated three-bedroom, two-bath cottage, where charm meets modern convenience! Situated on a generous, level one-third-acre lot, this immaculate transformation offers thoughtful updates and a fantastic location with no HOA. Welcome home to a charming covered front porch, then step inside where you'll find durable luxury vinyl flooring throughout the main living areas, new carpeting in the bedrooms, and a cozy fireside living room. The spacious eat-in kitchen is stylish and functional, featuring white shaker cabinetry, granite countertops, and stainless-steel appliances. A conveniently tucked-away laundry area and additional storage space are thoughtfully separated by a wall to keep everything neat and organized. The desirable split-bedroom floor plan provides added privacy, with the primary suite featuring plenty of natural light and an updated en-suite bath with a step-in tiled shower. Two additional bedrooms are located on the opposite side of the home and share a full bath featuring a subway-tiled combination shower and soaking tub. Enjoy the freedom of NO HOA and a spacious, level lot with plenty of possibilities. Conveniently located near beautiful city parks, shopping, dining, and all the attractions of Downtown Gainesville, with easy access to I-985. Schedule your private tour today!
Active
$268,000
1237 Marlow Dr, Gainesville, GA 30501
3beds
965sqft
Single Family Residence
Built in 1945
0.29 Acres Lot
$256,000 Zestimate®
$278/sqft
$-- HOA
What's special
Generous level one-third-acre lotDesirable split-bedroom floor planCharming covered front porchStainless-steel appliancesSpacious level lotFully renovatedGranite countertops
- 2 days
- 440
- 58
Zillow last checked:
Listing updated:
Listed by:
Roxana Vera 678-847-1591,
Sperry Brokerage Services
Source: GAMLS,MLS#: 10890046
Facts & features
Interior
Bedrooms & bathrooms
- Bedrooms: 3
- Bathrooms: 2
- Full bathrooms: 2
- Main level bathrooms: 2
- Main level bedrooms: 3
Rooms
- Room types: Other
Kitchen
- Features: Breakfast Area, Solid Surface Counters
Heating
- Central
Cooling
- Ceiling Fan(s), Central Air
Appliances
- Included: Electric Water Heater, Microwave, Oven/Range (Combo), Stainless Steel Appliance(s)
- Laundry: In Kitchen
Features
- Master On Main Level, Split Bedroom Plan
- Flooring: Carpet, Vinyl
- Windows: Bay Window(s), Double Pane Windows
- Basement: Crawl Space
- Number of fireplaces: 1
- Fireplace features: Living Room
- Common walls with other units/homes: No Common Walls
Interior area
- Total structure area: 965
- Total interior livable area: 965 sqft
- Finished area above ground: 965
- Finished area below ground: 0
Property
Parking
- Total spaces: 3
- Parking features: Kitchen Level
Features
- Levels: One
- Stories: 1
- Patio & porch: Porch
- Body of water: None
Lot
- Size: 0.29 Acres
- Features: Level
- Residential vegetation: Partially Wooded
Details
- Parcel number: 00055 000031C
- Special conditions: Investor Owned
- Other equipment: Satellite Dish
Construction
Type & style
- Home type: SingleFamily
- Architectural style: Bungalow/Cottage
- Property subtype: Single Family Residence
Materials
- Vinyl Siding
- Foundation: Block
- Roof: Metal
Condition
- Updated/Remodeled
- New construction: No
- Year built: 1945
Utilities & green energy
- Sewer: Septic Tank
- Water: Public
- Utilities for property: Cable Available, Electricity Available, Water Available
Community & HOA
Community
- Features: None
- Security: Smoke Detector(s)
- Subdivision: Antioch Place Ph 02
HOA
- Has HOA: No
- Services included: None
Location
- Region: Gainesville
Financial & listing details
- Price per square foot: $278/sqft
- Tax assessed value: $99,600
- Annual tax amount: $1,023
- Date on market: 11/12/2026
- Cumulative days on market: 2 days
- Listing agreement: Exclusive Right To Sell
- Electric utility on property: Yes
Estimated market value
$256,000
$243,000 - $269,000
$1,815/mo
Price history
| Date | Event | Price |
|---|---|---|
| 11/12/2026 | Listed for sale | $268,000+123.3%$278/sqft |
Source:  FMLS GA #7867592 Report a problem | ||
| 6/19/2026 | Sold | $120,000$124/sqft |
Source: Public Record Report a problem | ||
Public tax history
| Year | Property taxes | Tax assessment |
|---|---|---|
| 2025 | $1,023 -0.1% | $39,840 -0.1% |
| 2024 | $1,025 +7.3% | $39,880 +11.8% |
| 2023 | $955 +29.1% | $35,680 +38.1% |
| 2022 | $740 +29.7% | $25,840 +42.3% |
| 2021 | $570 +2.9% | $18,160 +3.2% |
| 2020 | $554 +12.3% | $17,600 +18.3% |
| 2019 | $494 +8.3% | $14,880 +8.8% |
| 2018 | $456 -0.9% | $13,680 +2.1% |
| 2017 | $460 +4.8% | $13,400 |
| 2016 | $439 -7% | $13,400 -7.6% |
| 2015 | $472 | $14,496 |
| 2014 | $472 | $14,496 |
| 2013 | -- | -- |
| 2012 | -- | -- |
| 2011 | -- | -- |
| 2010 | -- | -- |
| 2009 | $468 +2.5% | -- |
| 2007 | $456 +0% | -- |
| 2006 | $456 +3.2% | -- |
| 2005 | $442 +4.4% | -- |
| 2004 | $424 +2.7% | -- |
| 2003 | $412 -18.7% | -- |
| 2002 | $507 +31.1% | -- |
| 2001 | $387 +2.7% | -- |
| 2000 | $377 | $13,608 |
Find assessor info on the county website
Monthly payment
Est. payment
Payment breakdown
Explore the cost of this home by adjusting the details. Changes won't be saved.Climate risks
Neighborhood: 30501
Nearby schools
Schools provided by the listing agent
- Elementary: Chicopee Woods
- Middle: South Hall
- High: Johnson
Source: GAMLS. This data may not be complete. We recommend contacting the local school district to confirm school assignments for this home.
Similar homes
- $305,0003 bd2 ba1.1k sqft660 Hillcrest Ave, Gainesville, GA 30501For Sale

 MLS ID #7860669, Michelle McKeon, EXP Realty, LLC.. FMLS GA
- $269,9003 bd2 ba1.1k sqft721 Mill St SE, Gainesville, GA 30501Active

 MLS ID #10796127, Barry J Sanders, RE/MAX Center. GAMLS
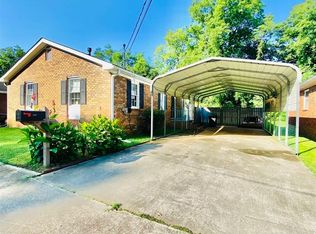
- $269,9003 bd1 ba936 sqft1238 Mill St SE, Gainesville, GA 30501Active
 MLS ID #20167245, Dana Gregory, Dana Gregory Properties. GAMLS
- $299,9003 bd2 ba1k sqft800 West Ave, Gainesville, GA 30501Active
 MLS ID #10812051, Raul C Madera, Keller Williams Lanier Partners. GAMLS
- $270,0002 bd2 ba1.1k sqft2235 Old Hamilton Pl APT 1000C, Gainesville, GA 30507ActiveMLS ID #10890327, Brad Abernathy, Next Boulevard Real Estate. GAMLS
- $320,0003 bd1 ba1.2k sqft1346 Longview Dr, Gainesville, GA 30501For SaleMLS ID #7861076, Rhonda Forbes, Keller Williams Lanier Partners. FMLS GA
- $320,0003 bd1 ba1.2k sqft1346 NW Longview Dr, Gainesville, GA 30501ActiveMLS ID #10881373, Rhonda L Forbes, Keller Williams Lanier Partners. GAMLS
- $275,0002 bd2 ba1.1k sqft4085 Hidden Hollow Dr, Gainesville, GA 30506ActiveMLS ID #10890262, Donna Crawford, Kindred Roots Realty. GAMLS
- $314,9003 bd2 ba1.4k sqft2936 Glenhaven Dr, Gainesville, GA 30504ActiveMLS ID #10884741, Christopher McCall, Chris McCall Realty. GAMLS
- $269,0002 bd3 ba1.1k sqft4820 Timber Hills Dr, Oakwood, GA 30566ActiveMLS ID #10888428, Johnathan Cortes, Keller Williams Lanier Partners. GAMLS
- $295,0003 bd2 ba1.3k sqft3763 Tall Pine Way, Gainesville, GA 30507ActiveMLS ID #10876131, Larissa K Benson, Legends Real Estate. GAMLS
- $240,0003 bd1 ba1k sqft3392 Forest Brook Xing, Gainesville, GA 30507ActiveMLS ID #10883945, Raul C Madera, Keller Williams Lanier Partners. GAMLS
- $299,9002 bd1 ba925 sqft394 Christopher Dr, Gainesville, GA 30501ActiveMLS ID #10554171, Dana Gregory, Dana Gregory Properties. GAMLS
- $330,0003 bd2 ba1.3k sqft2223 Boy Scout Camp Rd, Gainesville, GA 30501ActiveMLS ID #10875305, Whitney Trotter Dalton, The Norton Agency. GAMLS
- $339,0003 bd2 ba1.2k sqft549 Park Street Pl, Gainesville, GA 30501ActiveMLS ID #10638172, Pat Burke, Keller Williams Lanier Partners. GAMLS
- $324,9003 bd2 ba1.1k sqft3215 The Trail Rd, Gainesville, GA 30501ActiveMLS ID #10822424, Amy Kinsey, Keller Williams North GA Partners. GAMLS
- $239,9003 bd2 ba1.2k sqft5510 Concord Cir, Gainesville, GA 30507ActiveMLS ID #10853264, Hunt DeShazo, Bolst. GAMLS
