If maintenance-free living, dramatic spaces, unparalleled views, luxury finishes, and a prime downtown location are tops on your wish list, then penthouse 1202 at Washington Plaza is sure to impress. A wide open foyer leading to a seamless floor plan boasting 18 foot ceiling, a main lounge/gathering room-highlighted by an expansive wall of windows. Lounge area with floating media console sets the stage for all things entertainment. Tall glass sliders to private deck. Level one has wide plank flooring, unique/modern lighting and a generous dining area perfect for entertaining. Custom designed bar with amazing lighting, open shelving, beverage fridge, wine fridge,plus a bonus-a built-in espresso/coffee maker that would make a Barista jealous. An epicurean kitchen, featuring a massive center island has seating to keep the chef and guests connected. Thermador Professional Appliances include counter depth refrigeration/freezer, 6 burner gas cook top, above vent exhaust hood, convection oven ,dishwasher, built in/under island microwave,warming drawer, and dual under mount refrigerators, custom cabinets, large drop sink ,3-D porcelain backsplash, and Cambria Bentley Quartz surfaces. Level one guest bedroom, generous closet, upgraded doors, modern lighting, Sonos music system w/invisible speakers, bathroom w/floating vanity & marble flooring.Level Two is dedicated to the master ste, artfull stainless railings add to the modern feel of a massive master bedroom w/custom floating consoles, plank flooring and lounge/sitting area. Window wall w/glass sliders to private outdoor terrace, w/Hunter Douglass automated Roman Shades. A walk-in closet/dressing room like no other. Cabinets, drawers, display areas, wardrobes, center dressing room island. Master bath w/glass & marble shower, dual sinks, upgraded hardware, & washer/dryer. This penthouse offers 2 deeded indoor parking spots, 24-hour security, front desk concierge, prime location, gym, pet friendly. Must see drone video!
Closed
Zillow last checked:
Listing updated:
Bought with:
Sydney Clayborn, 2025001125
Howard Hanna
Source: MLS Now,MLS#: 5129743 Originating MLS: Akron Cleveland Association of REALTORS
Originating MLS: Akron Cleveland Association of REALTORSPrice history
| Date | Event | Price |
|---|---|---|
| 12/16/2025 | Pending sale | $645,000+1.2%$326/sqft |
Source:  MLS Now #5129743 Report a problem MLS Now #5129743 Report a problem | ||
| 12/15/2025 | Sold | $637,500-1.2%$322/sqft |
Source: MLS Now #5129743 Report a problem | ||
| 10/1/2025 | Contingent | $645,000$326/sqft |
Source: MLS Now #5129743 Report a problem | ||
| 9/4/2025 | Price change | $645,000-4.4%$326/sqft |
Source: MLS Now #5129743 Report a problem | ||
| 7/23/2025 | Price change | $675,000-2%$341/sqft |
Source: MLS Now #5129743 Report a problem | ||
| 6/20/2025 | Price change | $689,000-1.6%$348/sqft |
Source: MLS Now #5129743 Report a problem | ||
| 6/9/2025 | Listed for sale | $700,000+63.2%$354/sqft |
Source: MLS Now #5129743 Report a problem | ||
| 11/20/2020 | Listing removed | $429,000$217/sqft |
Source: Elevate #4205813 Report a problem | ||
| 9/1/2020 | Price change | $429,000-2.3%$217/sqft |
Source: Keller Williams Elevate #4205813 Report a problem | ||
| 7/20/2020 | Listed for sale | $439,000$222/sqft |
Source: Keller Williams Elevate #4205813 Report a problem | ||
| 3/27/2020 | Listing removed | $439,000$222/sqft |
Source: Keller Williams Elevate #4135326 Report a problem | ||
| 11/11/2019 | Price change | $439,000-0.2%$222/sqft |
Source: Keller Williams Grt Cleve SW #4135326 Report a problem | ||
| 10/30/2019 | Listed for rent | $2,700-6.9%$1/sqft |
Source: Keller Williams Greater Cleveland Southwest #4135323 Report a problem | ||
| 10/30/2019 | Price change | $439,999-2.2%$222/sqft |
Source: Keller Williams Greater Cleveland Southwest #4135326 Report a problem | ||
| 9/26/2019 | Listed for sale | $449,999+11.2%$227/sqft |
Source: Keller Williams Grt Cleve SW #4135326 Report a problem | ||
| 9/26/2019 | Listing removed | $2,899$1/sqft |
Source: TurboTenant Report a problem | ||
| 9/19/2019 | Price change | $2,899-3.3%$1/sqft |
Source: TurboTenant Report a problem | ||
| 9/9/2019 | Listed for rent | $2,9990%$2/sqft |
Source: TurboTenant Report a problem | ||
| 10/25/2018 | Listing removed | $3,000$2/sqft |
Source: Keller William's Greater Cleveland West #4030490 Report a problem | ||
| 9/6/2018 | Price change | $3,000-14.3%$2/sqft |
Source: Keller Williams Greater Cleveland Southwest #4030490 Report a problem | ||
| 8/21/2018 | Listed for rent | $3,500$2/sqft |
Source: Keller Williams Grt Cleve SW #4030490 Report a problem | ||
| 8/9/2018 | Sold | $404,500-4.8%$204/sqft |
Source: MLS Now #3981529 Report a problem | ||
| 7/17/2018 | Pending sale | $425,000$215/sqft |
Source: RE/MAX Real Estate Group #3981529 Report a problem | ||
| 5/8/2018 | Price change | $425,000-5.6%$215/sqft |
Source: RE/MAX Real Estate Group #3981529 Report a problem | ||
| 3/21/2018 | Listed for sale | $450,000$227/sqft |
Source: RE/MAX Real Estate Group #3981529 Report a problem | ||
Nearby homes

- $175,0001 bd1 ba768 sqft1237 Washington Ave APT 1111, Cleveland, OH 44113Sold
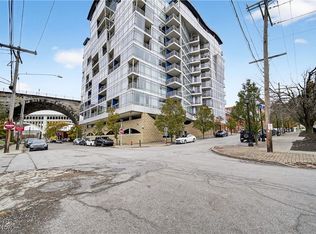
- $275,0002 bd2 ba1.1k sqft1237 Washington Ave APT 709, Cleveland, OH 44113Sold

- $305,0002 bd2 ba1.1k sqft1237 Washington Ave APT 1107, Cleveland, OH 44113Sold
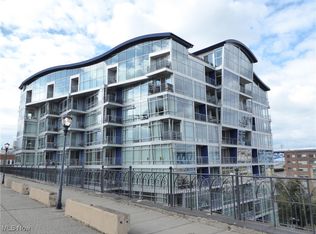
- $187,9042 bd2 ba1.1k sqft1237 Washington Ave APT 701, Cleveland, OH 44113Sold
Get a cash offer in 3 minutes
Find out how much your home could sell for in as little as 3 minutes with a no-obligation cash offer.
Estimated market value
$651,300
